

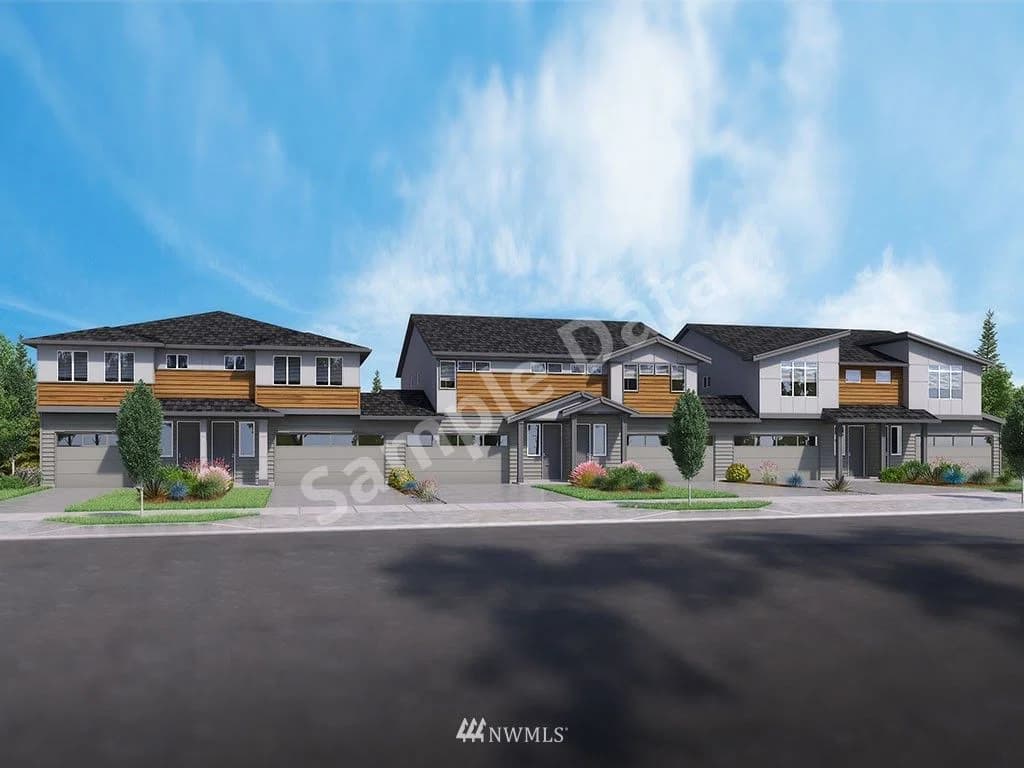
$620,995
3518 194th Bothell
4 bd · 3 ba · Sold Nov 24, 2025
504 Edwin St, Nashville, TN, 37207
 1 / 1
1 / 14
Bedrooms
4
Bathrooms
2,002 sqft
Interior
Answers are written from this home's own details, all 14 of them, and say so when something is not there. This listing does not cover schools, crime, commute times or inspection results, so questions about those come back saying exactly that.
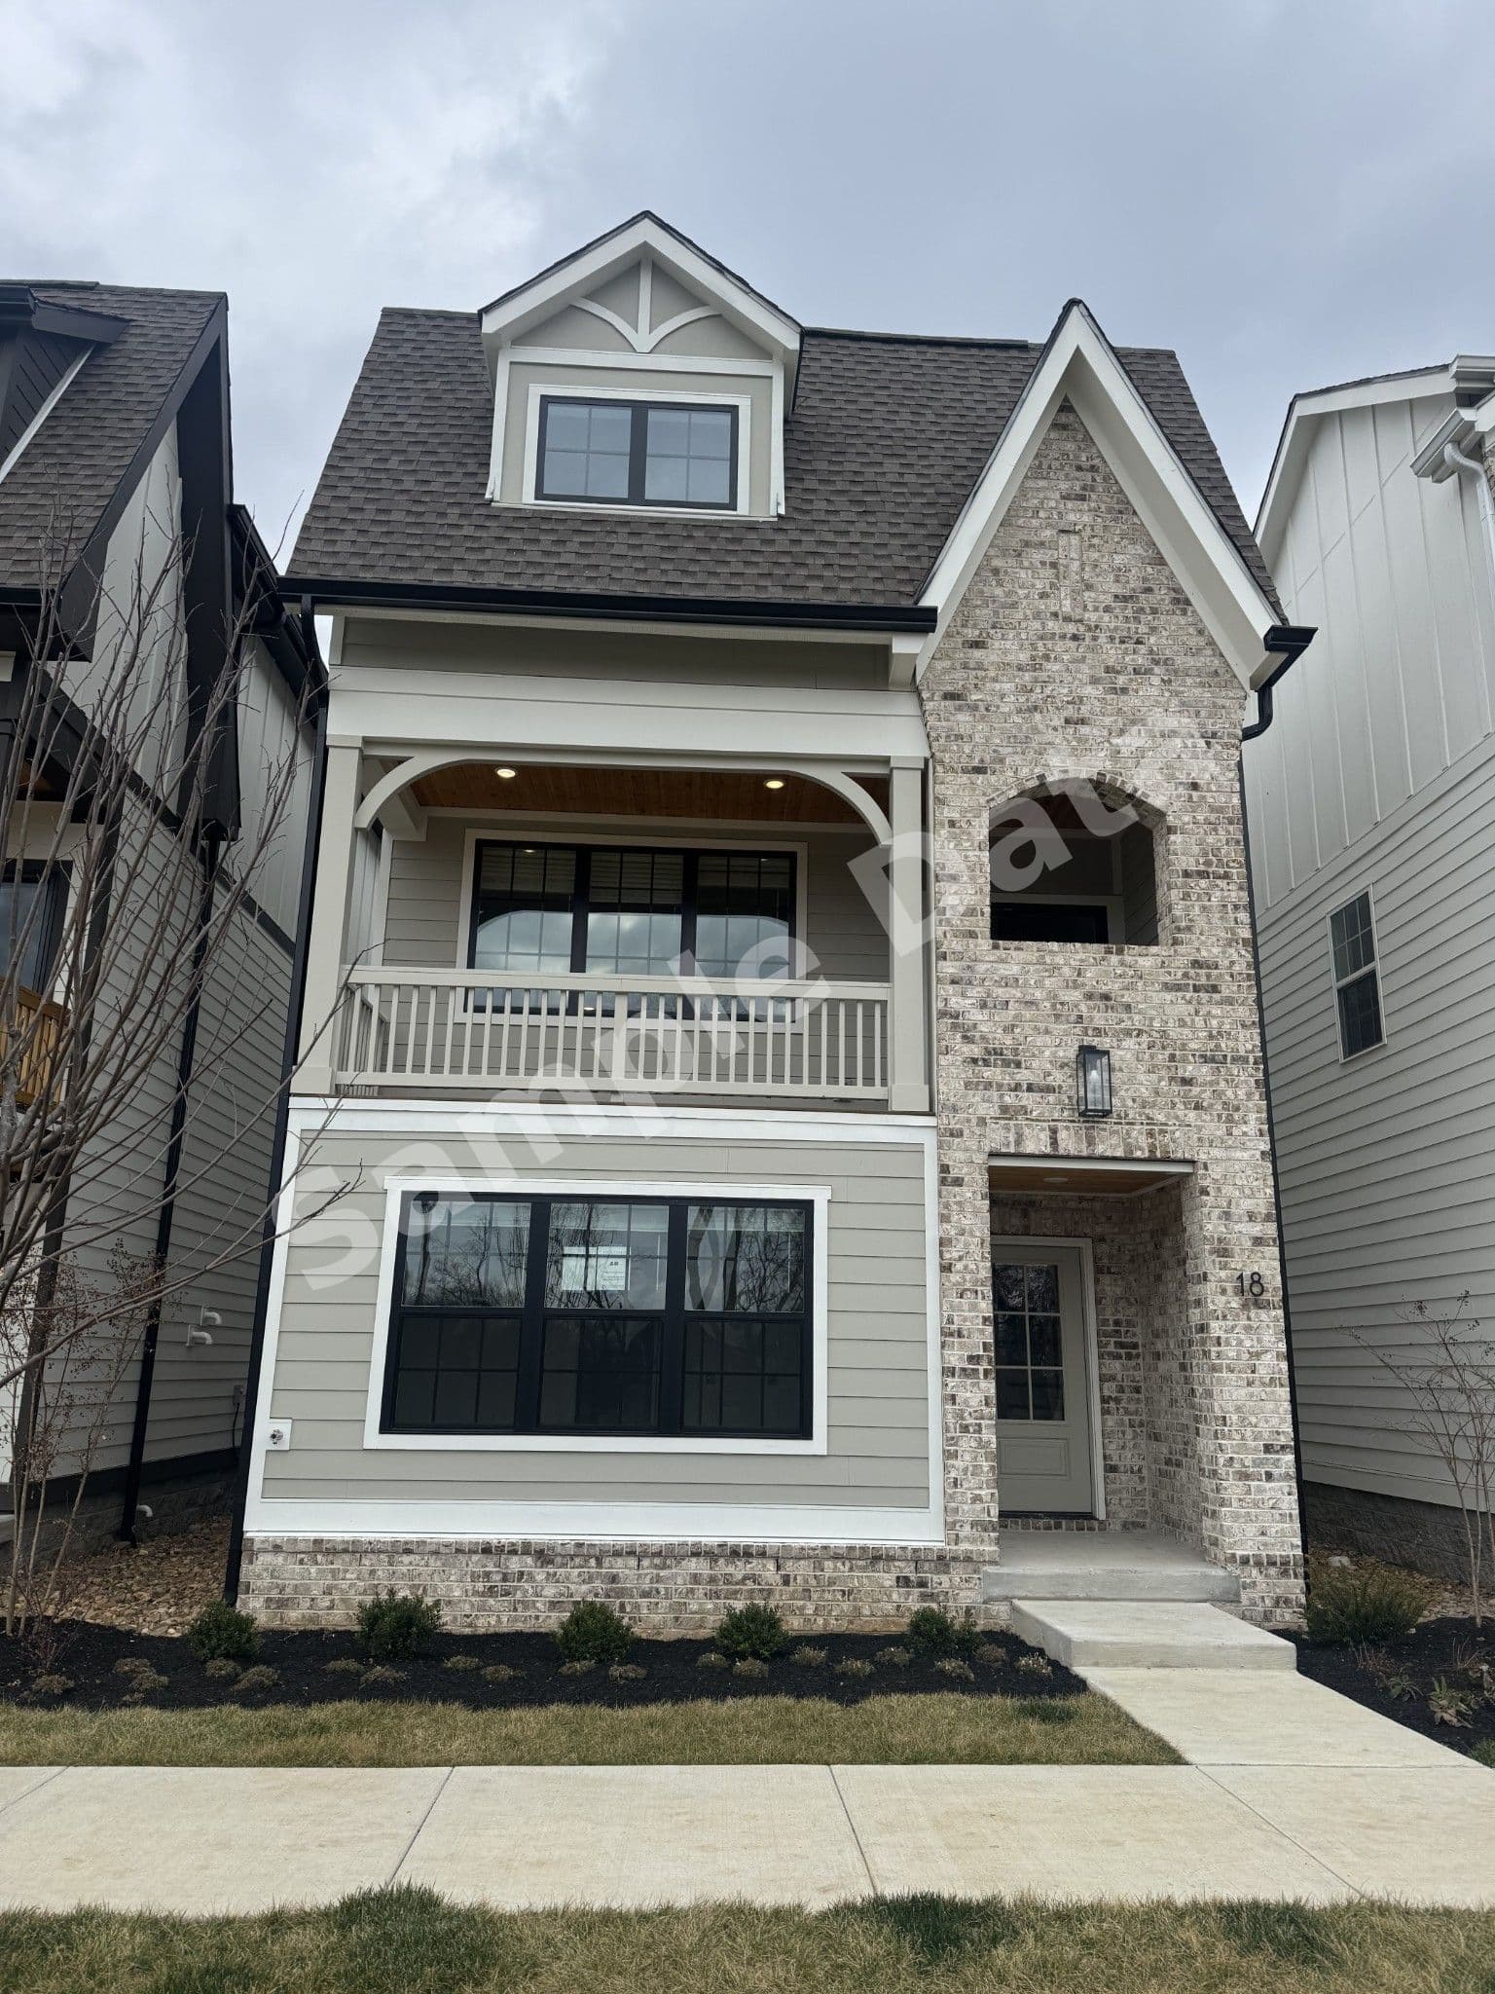
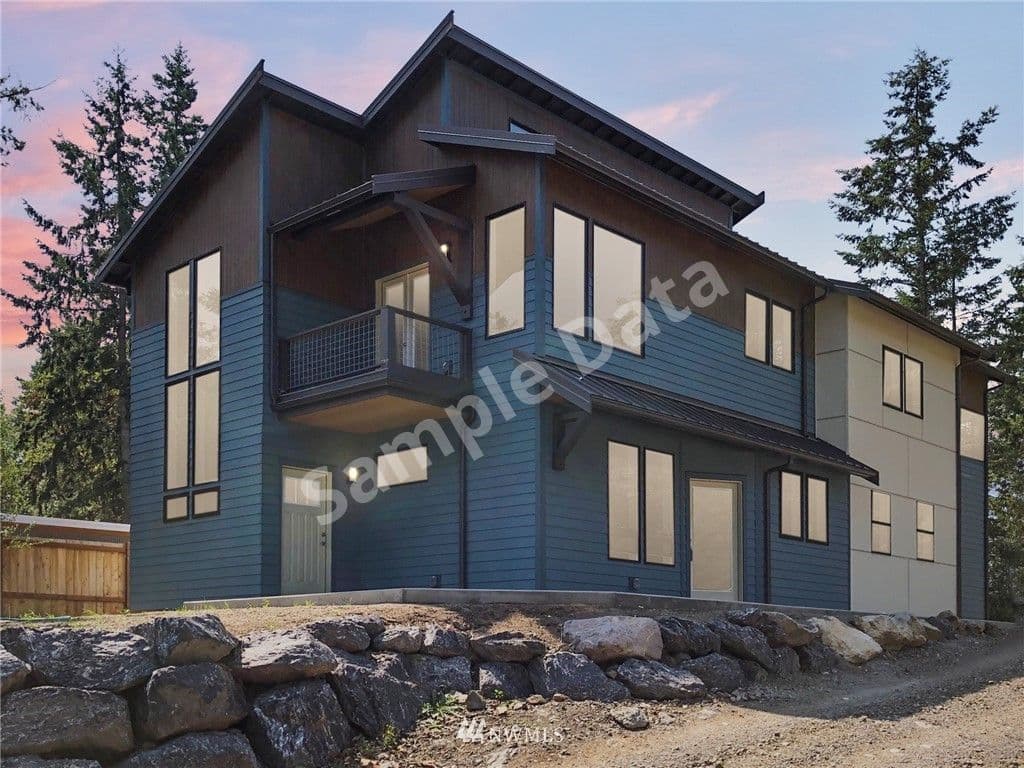
**** SAMPLE DATA **** Welcome to the stunning Wisteria home in Highland Gardens, East Nashville’s premier gated community. Overlooking the peaceful courtyard, offers the perfect blend of modern comfort and city proximity. Step into the spacious living room perfect for relaxation after a busy day. The open-concept design connects the living area to the chef-inspired kitchen with high-end appliances and a bright dining space, ideal for entertaining or quiet meals at home. Retreat to the luxurious primary suite, complete with an elegant en-suite bath and a generously-sized closet. The third floor boasts two additional bedrooms, while the first floor offers a bonus space—perfect for a dedicated home office or guest retreat. Enjoy the vibrant East Nashville lifestyle with easy access to top restaurants, lively bars, and just moments away from major interstates, making your commute a breeze. The home’s thoughtful design combines style and functionality, offering contemporary living in one of Nashville’s most sought-after areas. Relax and unwind in the community’s beautiful, park-like greenspace, perfect for outdoor activities with family and friends. Come experience the best of Nashville living in this beautifully crafted, low-maintenance home—your perfect blend of city energy and home comfort! **** SAMPLE DATA ****
No price changes since this home was listed.
Based on our default assumptions
$3,916a month
Assumes $126,100 down (20%), a 30-year loan at 6.5%, and running costs of $6,936 a year in tax and $1,800 a year in insurance. Carmine is not a lender and this is not an offer of credit.
An independent valuation of this home.
$605,829
Range $530,859 to $680,799
Estimates are algorithmic and not an appraisal or a loan offer.
Amber Mast
Legacy South Brokerage
$620,995
3518 194th Bothell
4 bd · 3 ba · Sold Nov 24, 2025
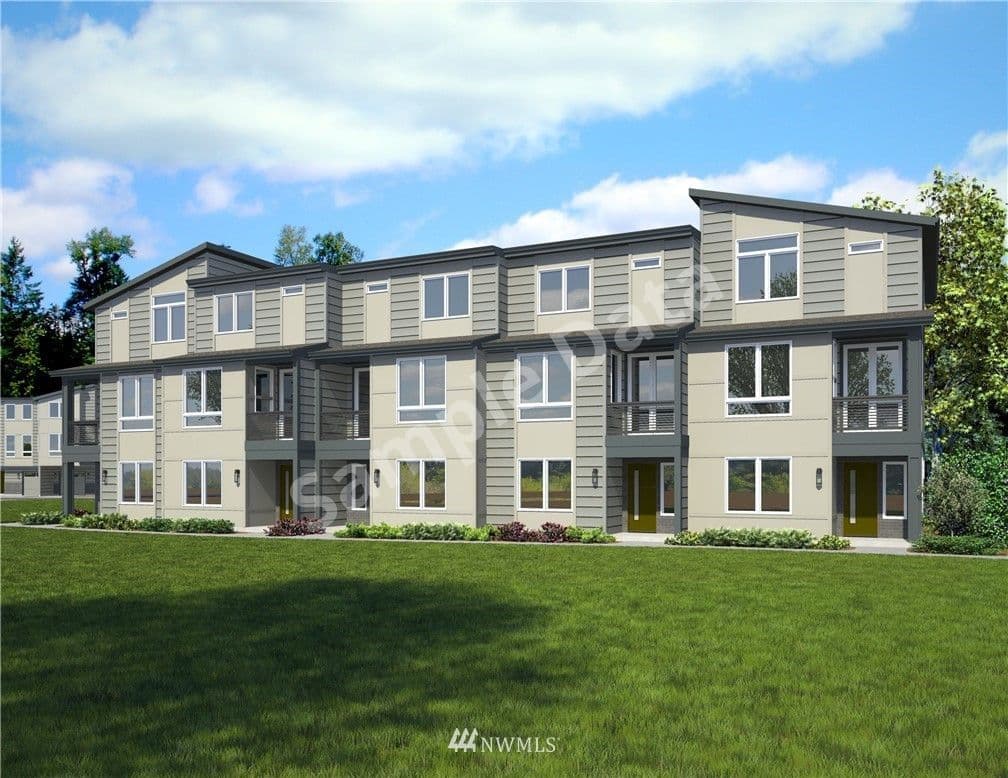
$612,500
17905 35th Bothell
4 bd · 4 ba · Sold Dec 28, 2025
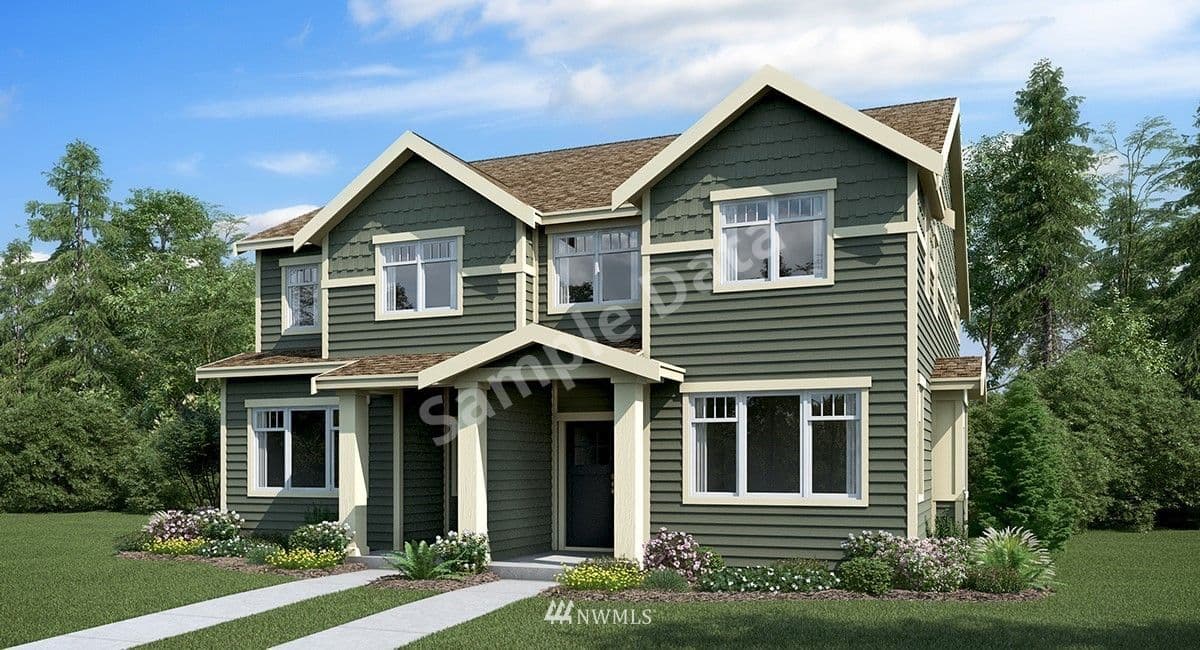
$609,950
6529 30th Seattle
4 bd · 3 ba · Sold Jan 22, 2026
$595,000
1009 Park Friday Harbor
4 bd · 3 ba · Sold Nov 14, 2025