

$725,000
2416A Chapel Ave, Nashville, TN, 37206
 1 / 34
3
Bedrooms
3
Bathrooms
2,456 sqft
Interior
3 days
On Carmine
Ask about this home
Answers are written from this home's own details, all 13 of them, and say so when something is not there. This listing does not cover schools, crime, commute times or inspection results, so questions about those come back saying exactly that.
About this home
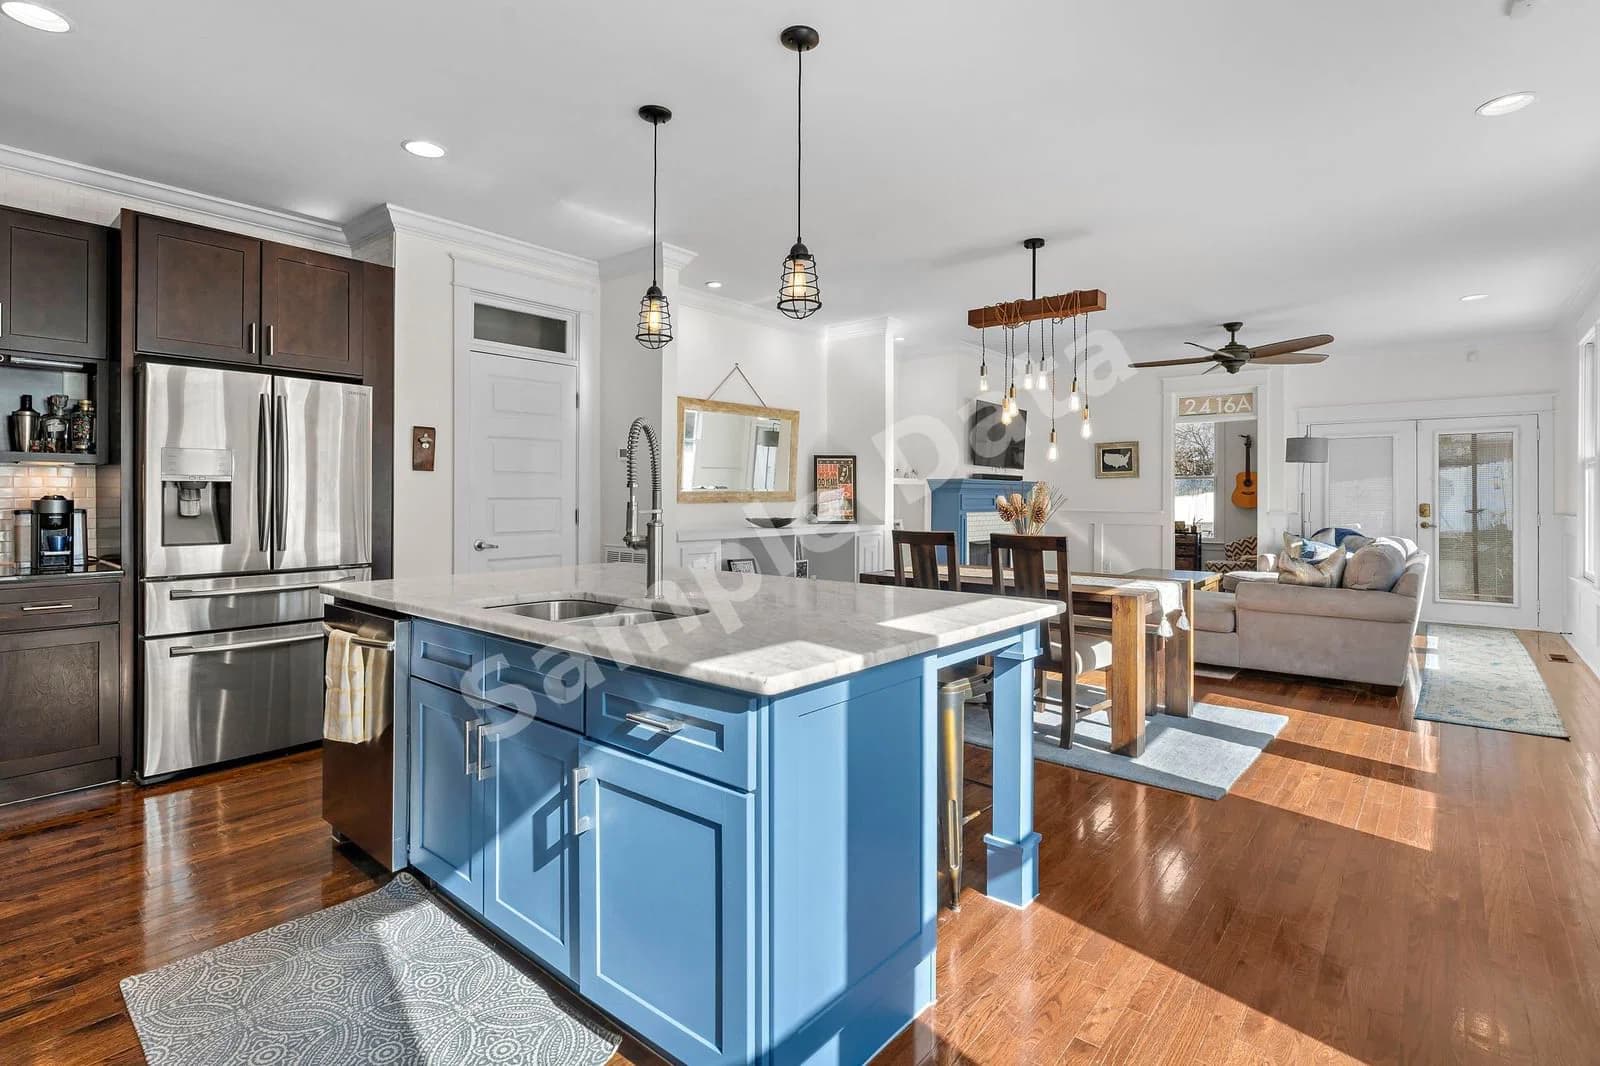
**** SAMPLE DATA **** A spacious 3BD/3BA East Nashville home with fresh paint, elevated ceilings, and gleaming hardwood floors throughout! The open layout is perfect for entertaining, with a fully upgraded kitchen featuring ample cabinet space, a pantry, a huge island, and impressive stainless steel appliances. The cozy living room boasts a gas fireplace with custom built-ins, while the beautiful home office overlooks the sunny backyard. The stunning owner’s suite is a true retreat, offering multiple closets, high ceilings, and abundant natural light. The luxurious primary bath includes a custom shower and a deep soaking tub for ultimate relaxation. Upstairs, a spacious bonus room provides extra versatility. Outside, the private back porch, firepit, and fully fenced yard create an charming outdoor oasis. Additional features include a new HVAC system, a new garage door track, an attached garage, and an exterior storage shed. Located just minutes from 5 Points, this home offers unbeatable convenience to East Nashville’s top bars and restaurants (Mas Tacos, Nomzilla, East Side Banh Mi, the Wash restaurant group & more). Scenic Shelby Park, featuring a dog park, greenway, art installations, etc is less than 10 min from home. Easy interstate access lets you move easily through the city. Downtown Nashville is less than 15 min away! **** SAMPLE DATA ****
Property details
- Property type
- Residential
- Interior size
- 2,456 sqft
- Bedrooms
- 3
- Bathrooms
- 3
- Garage
- 1 spaces
- Has pool
- No
- Listed on
- Jan 27, 2026
- Neighborhood
- East Nashville
Price history
- Listed Jan 27, 2026
- $725,000
- Days on market
- 3 days
No price changes since this home was listed.
Rooms
- Bedroom 1
- Bedroom 2
- Bedroom 3
- Bonus Room
- Dining Room
- Kitchen
- Living Room
Estimated monthly payment
Based on our default assumptions
$4,481a month
- Principal & interest
- $3,666
- Property tax
- $665
- Insurance
- $150
Assumes $145,000 down (20%), a 30-year loan at 6.5%, and running costs of $7,975 a year in tax and $1,800 a year in insurance. Carmine is not a lender and this is not an offer of credit.
Carmine Estimate
An independent valuation of this home.
$650,336
Range $472,667 to $828,005
Estimates are algorithmic and not an appraisal or a loan offer.
Listed by
Brianna Morant
Benchmark Realty, LLC