

$4,375,000
Reduced from $4,500,000
4035 Sneed Rd, Nashville, TN, 37215
 1 / 66
5
Bedrooms
7
Bathrooms
7,805 sqft
Interior
35 days
On Carmine
Ask about this home
Answers are written from this home's own details, all 14 of them, and say so when something is not there. This listing does not cover schools, crime, commute times or inspection results, so questions about those come back saying exactly that.
About this home
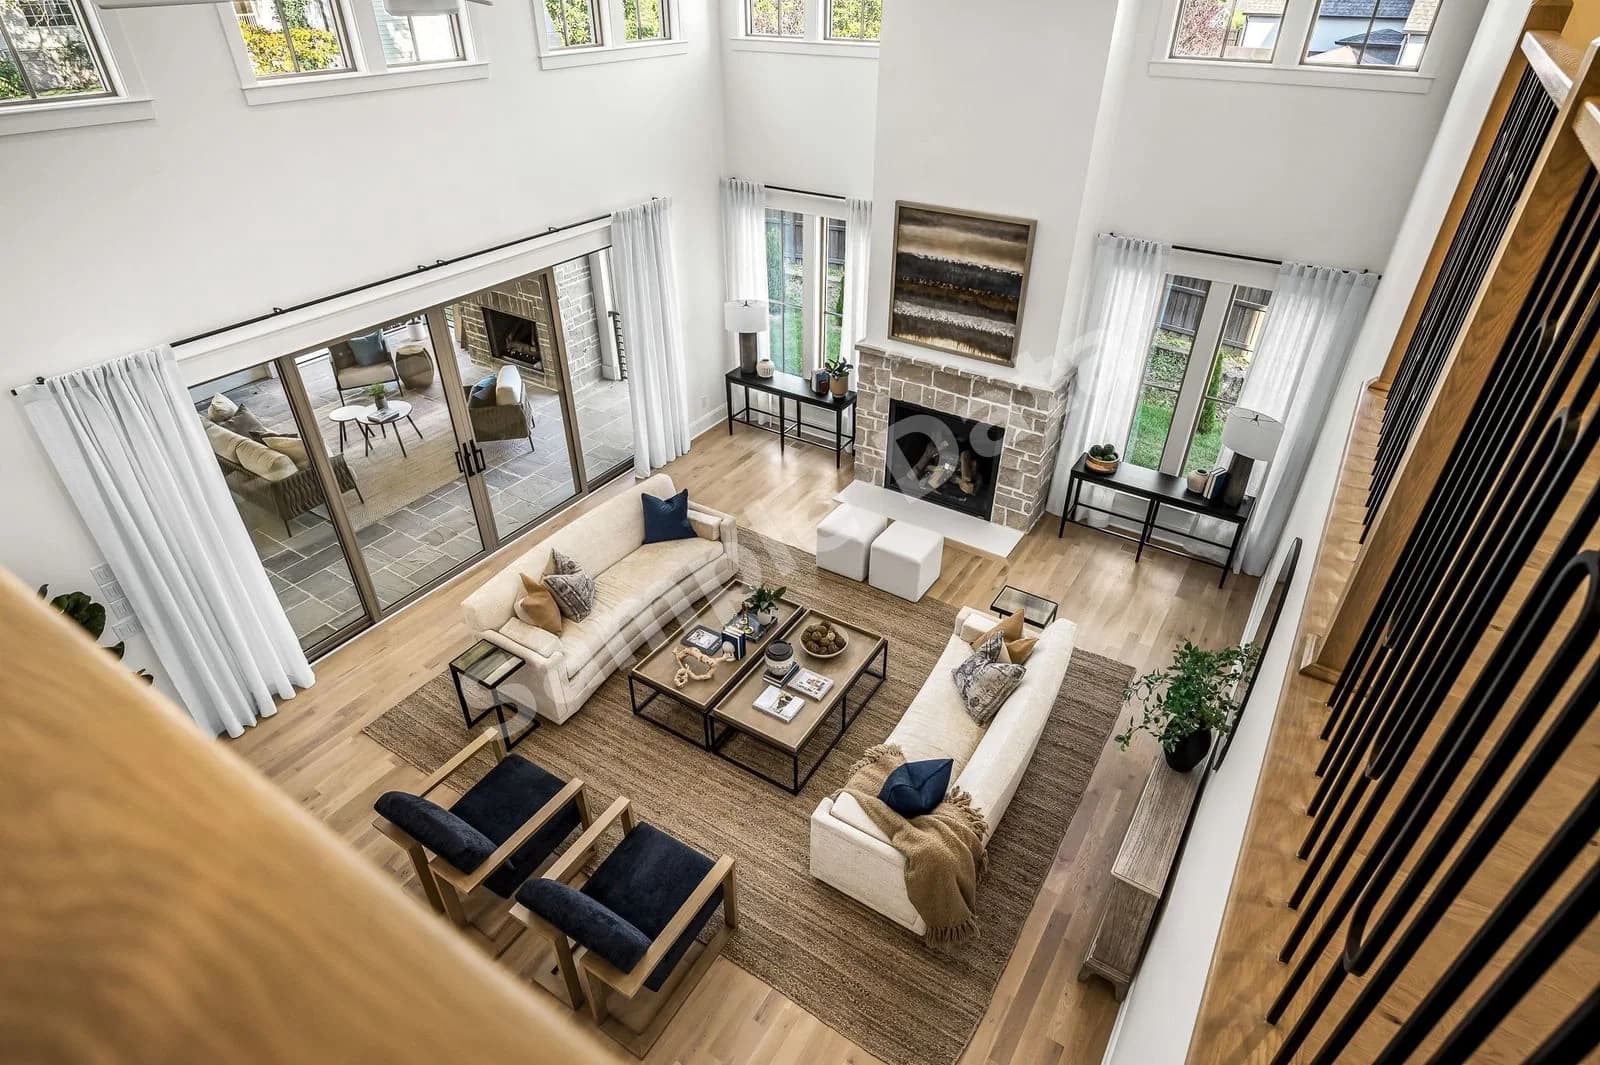
**** SAMPLE DATA **** Serene tree-lined street near the high-end Green Hills Mall, this is an unparalleled blend of luxury & comfort. Step inside to find exquisite herringbone hardwoods as your entry and 2-story ceilings create a completely livable elegance with tremendous light. An entertainer's dream, the open-concept kitchen, dining & temp-controlled wine cellar areas hold the promise of unforgettable gatherings. For larger affairs, the home boasts a catering pantry/kitchen plus a screened porch w/ fully-equipped kitchen & fireplace . Outdoor living is redefined with a stunning stone patio for relaxation, there is even room for a pool (see rendering).Tranquil main level primary is elevated by California Closets & cozy reading area.This home has the extra convenience of a large guest bedroom or in-law suite on the main. A designated office, versatile flex room for hobbies/exercise plus a bonus room for the kiddos .....all offer private space for each member of the household. Convenient to Harpeth Hall, MBA, Ensworth and Julia Green Elementary. **** SAMPLE DATA ****
Property details
- Property type
- Residential
- Interior size
- 7,805 sqft
- Bedrooms
- 5
- Bathrooms
- 7
- Garage
- 3 spaces
- Has pool
- No
- Listed on
- Jan 23, 2026
- Neighborhood
- Green Hills
Price history
- Listed Jan 23, 2026
- $4,500,000
- Asking now
- $4,375,000$125,000 (2.8%)
- Days on market
- 35 days
Board feeds do not publish the date of a price change, so only the prices are shown here.
Rooms
- Bedroom 1
- Bedroom 2
- Bedroom 3
- Bedroom 4
- Bonus Room
- Dining Room
- Kitchen
- Living Room
Estimated monthly payment
Based on our default assumptions
$26,283a month
- Principal & interest
- $22,122
- Property tax
- $4,010
- Insurance
- $150
Assumes $875,000 down (20%), a 30-year loan at 6.5%, and running costs of $48,125 a year in tax and $1,800 a year in insurance. Carmine is not a lender and this is not an offer of credit.
Carmine Estimate
An independent valuation of this home.
$4,229,970
Range $3,204,838 to $5,255,101
Estimates are algorithmic and not an appraisal or a loan offer.
Listed by
Barbara Browning
Keller Williams Realty