

$6,000,000
Reduced from $6,250,000
809 Brentview Dr, Nashville, TN, 37220
 1 / 96
6
Bedrooms
10
Bathrooms
8,867 sqft
Interior
25 days
On Carmine
Ask about this home
Answers are written from this home's own details, all 14 of them, and say so when something is not there. This listing does not cover schools, crime, commute times or inspection results, so questions about those come back saying exactly that.
About this home
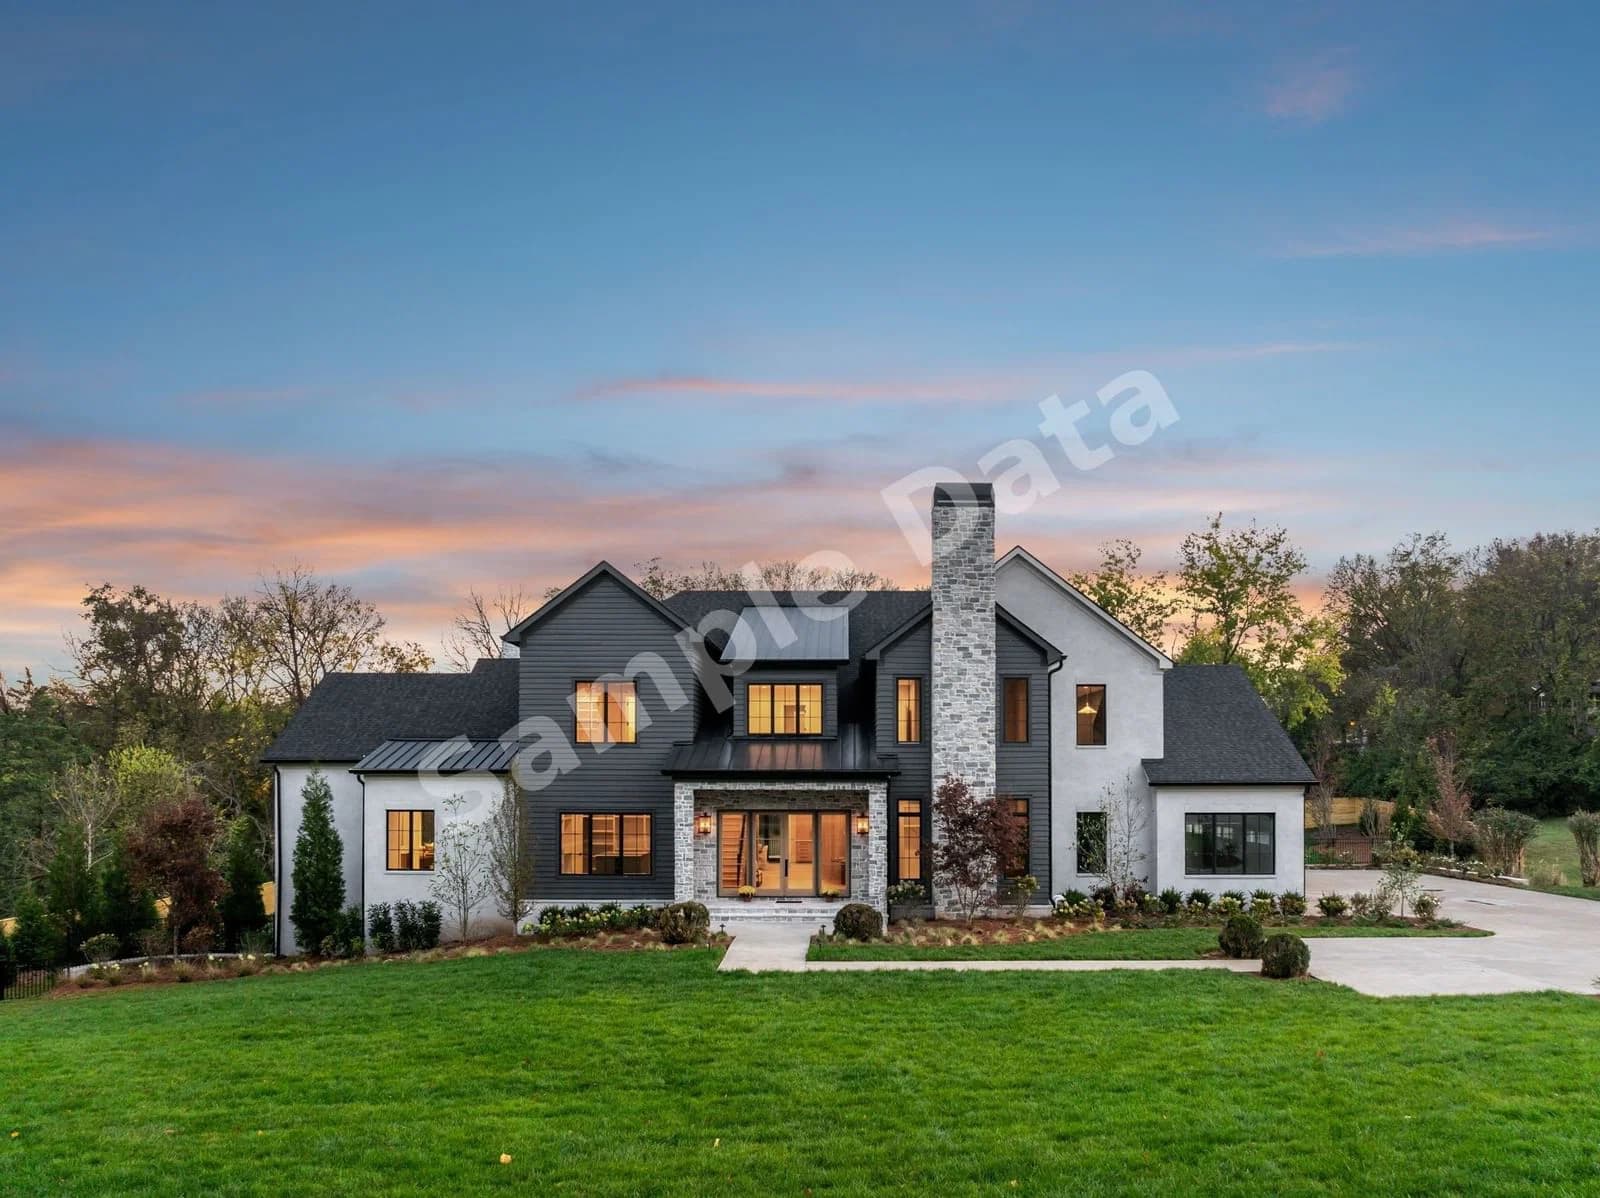
**** SAMPLE DATA **** Newly priced at 6 million, discover unparalleled luxury in this newly constructed home in Oak Hill, nestled on nearly 1.5 acres on a private street. Enter through a grand two-story foyer adorned with white oak panels, a decorative chandelier, and a stunning staircase. Adjacent to the foyer, the dedicated office boasts a stacked stone fireplace, flanked by windows and a unique bookshelf door. The open floor plan showcases white oak flooring throughout. The chef's kitchen is equipped with a Thermador 48" range, a paneled 60" refrigerator and freezer, a scullery, and a large island, seamlessly flowing into the dining and living areas. The great room offers custom built-ins, a fireplace and panoramic sliding doors that lead to a covered deck featuring an outdoor kitchen and fireplace overlooking the pool and secluded backyard. The primary suite stuns with a vaulted ceiling with stained wood and beam detail. The bath connects to a massive walk-in closet with island, custom built-ins and a stackable washer & dryer hookup. The main level also includes a guest suite, mudroom, and laundry room. Upstairs, you'll find three bedroom suites, a second laundry room, a bonus room with a wet bar, a media room, and additional storage. The lower level offers a bedroom suite, gym/flex room, a large bonus/family room with a wet bar, unfinished storage, and sliding doors that open to the covered patio and pool/spa area, complete with a fireplace and full pool bath with storage. An attached three-car garage and spacious driveway complete this exceptional home. Built by JBT and designed by JFY, this residence offers exceptional style and comfort. **** SAMPLE DATA ****
Property details
- Property type
- Residential
- Interior size
- 8,867 sqft
- Bedrooms
- 6
- Bathrooms
- 10
- Garage
- 3 spaces
- Has pool
- No
- Listed on
- Jan 29, 2026
- Neighborhood
- Fieldcrest Estates
Price history
- Listed Jan 29, 2026
- $6,250,000
- Asking now
- $6,000,000$250,000 (4.0%)
- Days on market
- 25 days
Board feeds do not publish the date of a price change, so only the prices are shown here.
Rooms
- Bedroom 1
- Bedroom 2
- Bedroom 3
- Bedroom 4
- Bonus Room
- Dining Room
- Kitchen
- Living Room
Estimated monthly payment
Based on our default assumptions
$35,989a month
- Principal & interest
- $30,339
- Property tax
- $5,500
- Insurance
- $150
Assumes $1,200,000 down (20%), a 30-year loan at 6.5%, and running costs of $66,000 a year in tax and $1,800 a year in insurance. Carmine is not a lender and this is not an offer of credit.
Carmine Estimate
An independent valuation of this home.
$8,583,568
Range $4,795,656 to $12,371,480
Estimates are algorithmic and not an appraisal or a loan offer.
Listed by
Erin Krueger
Compass Tennessee, LLC