


$2,300,000
704 Medallion Waxhaw
4 bd · 5 ba · Sold Mar 4, 2026
2255 Holly Street, Denver, CO, 80207
 1 / 34
4
Bedrooms
5
Bathrooms
4,767 sqft
Interior
6,250 sqft
Lot
19 days
On Carmine
Answers are written from this home's own details, all 16 of them, and say so when something is not there. This listing does not cover schools, crime, commute times or inspection results, so questions about those come back saying exactly that.
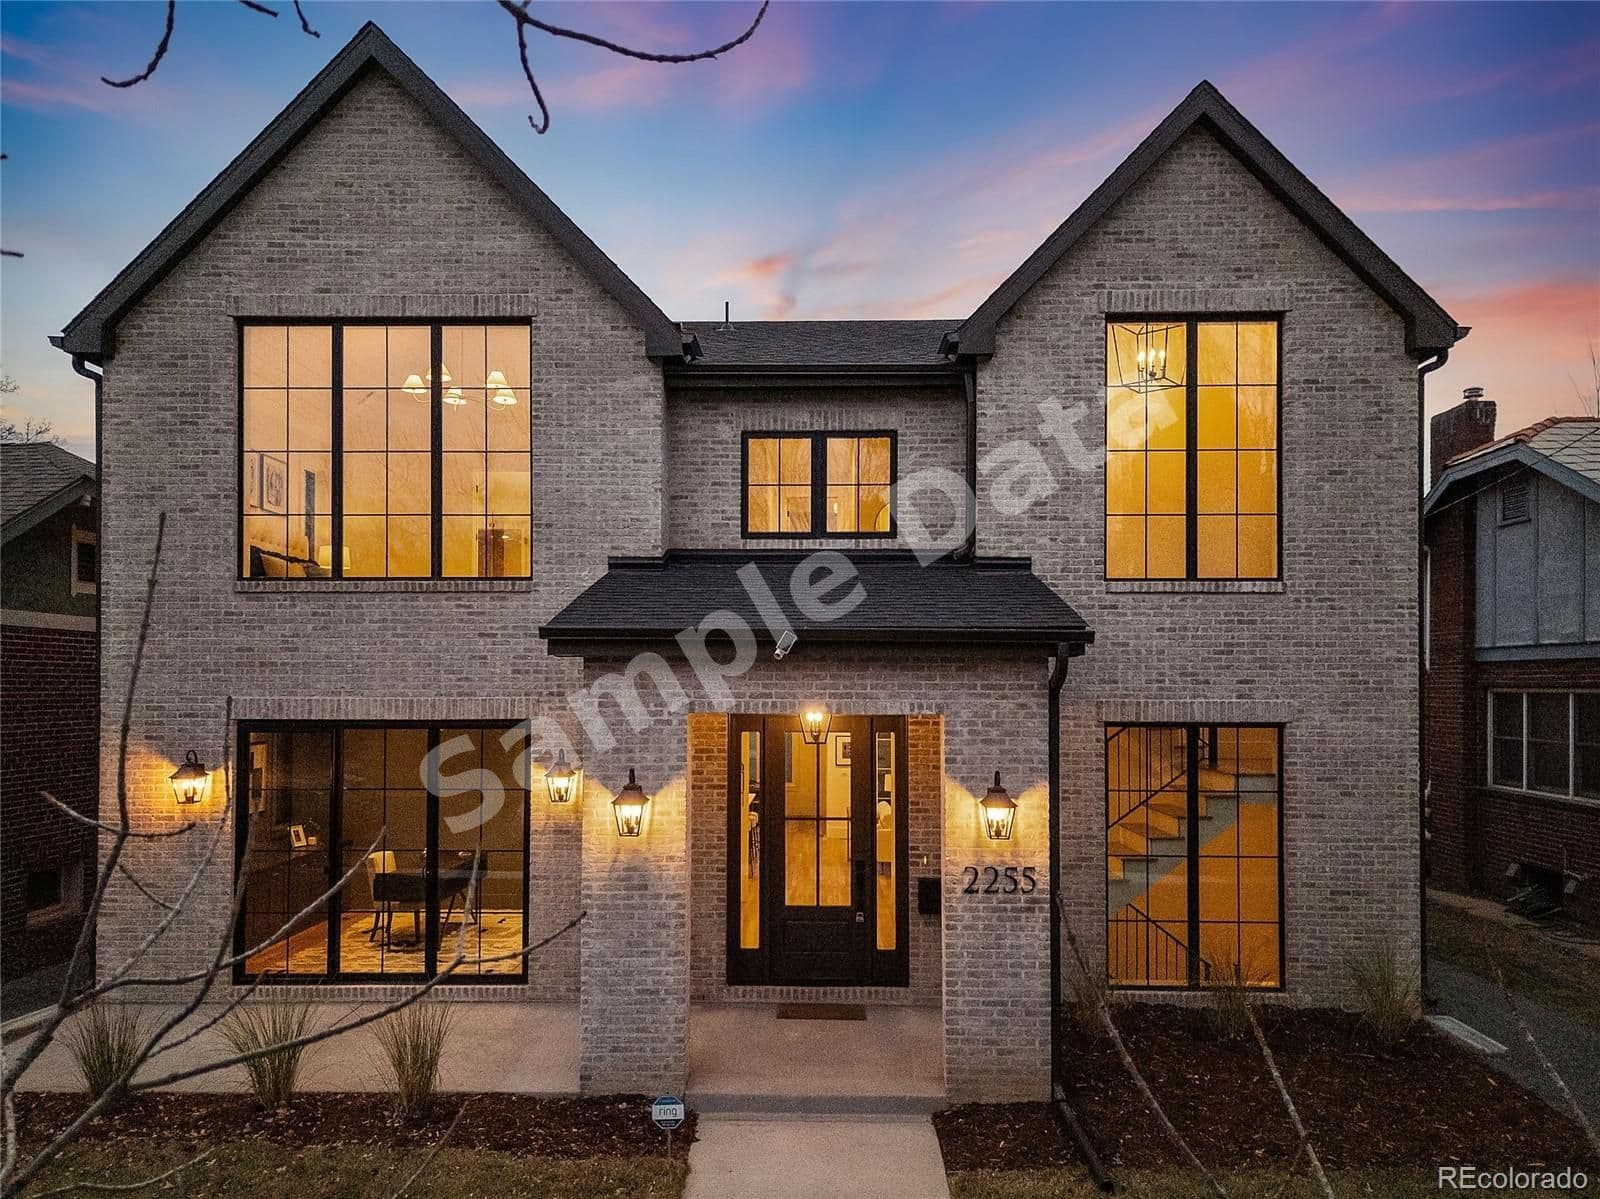
**** SAMPLE DATA **** Welcome to this stunning, newly constructed all-brick modern Tudor home, nestled in the heart of Denver's prestigious Park Hill neighborhood. A true architectural gem, this home showcases impeccable custom details and intricate craftsmanship throughout. From the moment you approach, the striking curb appeal, floor-to-ceiling windows, and inviting front porch set the tone for what lies within. Step inside to discover an open floor plan and dramatic staircase, framed by soaring windows and brick walls. The sunlit front office, complete with custom cabinetry and built-in shelving, is a dream for anyone working from home. At the heart of the home is the chef’s kitchen, featuring a spacious island, a 48” stainless steel range, a matching counter-depth refrigerator, and a generously sized walk-in pantry. Adjacent, the dining room boasts a vaulted ceiling crafted from natural-stained hardwood, offering a warm and elevated ambiance for gatherings. In the living room, a stunning Taj Mahal quartzite fireplace serves as a cozy centerpiece. Retreat upstairs to the luxurious master suite, a private haven with an extraordinary vaulted ceiling accented by shiplap trim. The spa-like master bath offers marble finishes, a five-piece layout, and a dry sauna seamlessly connected to the shower. A custom walk-in closet flows conveniently into the laundry room for ultimate ease. Additional ensuite bedrooms on this level feature vaulted and tray ceilings. The finished basement expands your living space with an open great room, a wet bar with island cabinetry, and pre-wiring for surround sound. A dedicated home gym adds even more functionality. Outside, the fully fenced backyard provides a private oasis, with professional landscaping, a covered patio, and an outdoor fireplace, perfect for year-round entertaining. **** SAMPLE DATA ****
No price changes since this home was listed.
Based on our default assumptions
$14,784a month
Assumes $490,000 down (20%), a 30-year loan at 6.5%, and running costs of $26,950 a year in tax and $1,800 a year in insurance. Carmine is not a lender and this is not an offer of credit.
An independent valuation of this home.
$2,333,952
Range $1,980,961 to $2,686,942
Estimates are algorithmic and not an appraisal or a loan offer.
Donavon Paschall
Parkview Real Estate
$2,300,000
704 Medallion Waxhaw
4 bd · 5 ba · Sold Mar 4, 2026