

$1,375,000
1563 High Street, Denver, CO, 80218
 1 / 46
3
Bedrooms
4
Bathrooms
2,541 sqft
Interior
4,687 sqft
Lot
24 days
On Carmine
Ask about this home
Answers are written from this home's own details, all 15 of them, and say so when something is not there. This listing does not cover schools, crime, commute times or inspection results, so questions about those come back saying exactly that.
About this home
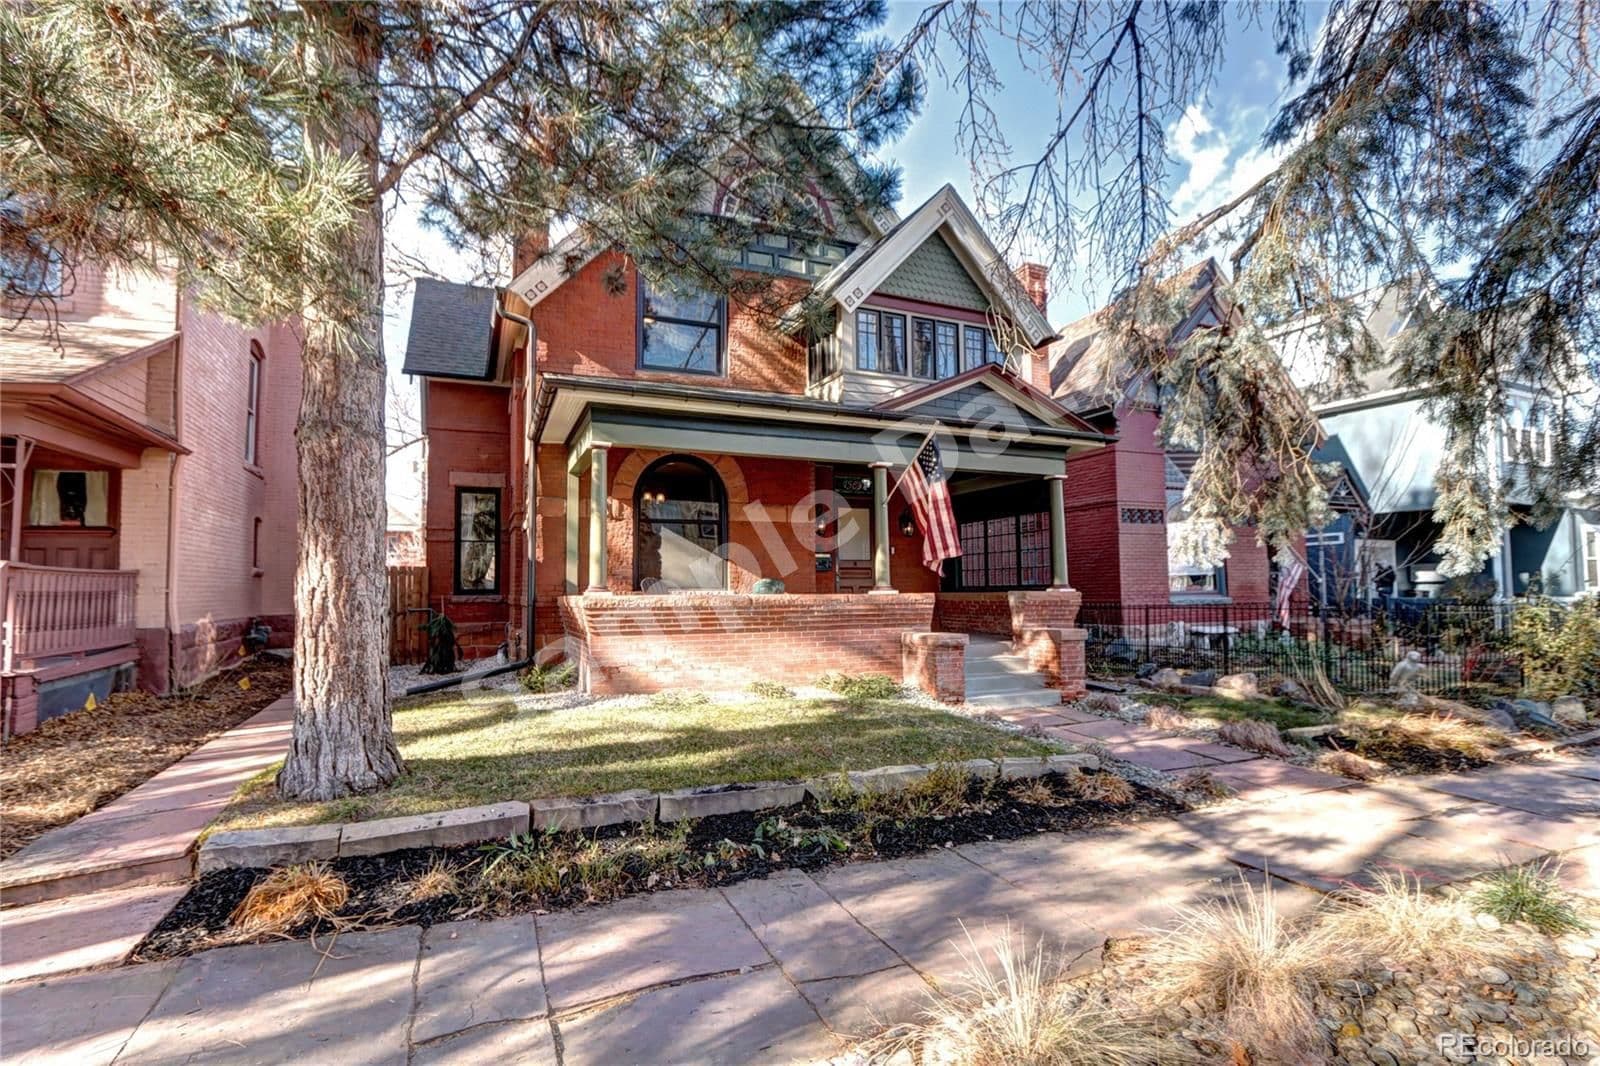
**** SAMPLE DATA **** Don't miss this rare opportunity to own "The High Queen," a Queen Anne Victorian in Denver's Wyman Historic District. Built in 1890 and subject to a recent full renovation, this 3-bed, 4-bath home seamlessly blends historic charm with modern upgrades. From its restored Douglas Fir floors to the paint colors chosen by a historic colorist, this home is a modern reproduction of the original, creating a stunning historic home. The first floor features a formal drawing room with a hand-carved fireplace, a modern kitchen with high-end KitchenAid and Fisher & Paykel appliances, and eat-in dining with salvaged bench seating. The office includes custom cabinetry, exposed brick, and a full bath. Upstairs, two restored bedrooms and baths include original features like a clawfoot tub. The master boasts exposed brick, original floors, double porcelain sinks, and quartz countertops. The basement, a former coal room, is now a cozy guest suite with stone walls and a ¾ bath. Outside, enjoy a professionally landscaped yard, raised beds, patio lighting, and a large 2-car garage. New HVAC, plumbing, electrical, and reproduction Victorian light switches complete this spectacular home. Offering a central location with close proximity to downtown, City Park, Cherry Creek, farmer’s markets, Marczyk Fine Foods, East High School, and Park Hill golf course. Area hospitals including Rose, Denver Health, Anschutz & National Jewish. With restaurants and shopping moments away, this historic masterpiece is ready for you to enjoy! **** SAMPLE DATA ****
Property details
- Property type
- Residential
- Interior size
- 2,541 sqft
- Bedrooms
- 3
- Bathrooms
- 4
- Lot size
- 4,687 sqft
- Garage
- 2 spaces
- Has pool
- No
- Listed on
- Jan 19, 2026
- Neighborhood
- North Capitol Hill, City Park
Price history
- Listed Jan 19, 2026
- $1,375,000
- Days on market
- 24 days
No price changes since this home was listed.
Rooms
- Living RoomMain
- Dining RoomMain
- KitchenMain
- Family RoomMain
- LaundryMain
- Bathroom (3/4)Main
- Primary BedroomUpper
- Primary Bathroom (Full)Upper
- BedroomUpper
- OfficeUpper
- Bathroom (Full)Upper
- Bathroom (3/4)Basement
- BedroomBasement
Estimated monthly payment
Based on our default assumptions
$8,363a month
- Principal & interest
- $6,953
- Property tax
- $1,260
- Insurance
- $150
Assumes $275,000 down (20%), a 30-year loan at 6.5%, and running costs of $15,125 a year in tax and $1,800 a year in insurance. Carmine is not a lender and this is not an offer of credit.
Carmine Estimate
An independent valuation of this home.
$1,252,637
Range $1,012,459 to $1,492,815
Estimates are algorithmic and not an appraisal or a loan offer.
Listed by
Lisa M. Taylor
Compass - Denver