


$610,000
40312 53rd Snoqualmie
4 bd · 3 ba · Sold Jan 26, 2026
3830 Adams Street, Denver, CO, 80205
 1 / 31
4
Bedrooms
2
Bathrooms
1,792 sqft
Interior
4,690 sqft
Lot
10 days
On Carmine
Answers are written from this home's own details, all 15 of them, and say so when something is not there. This listing does not cover schools, crime, commute times or inspection results, so questions about those come back saying exactly that.
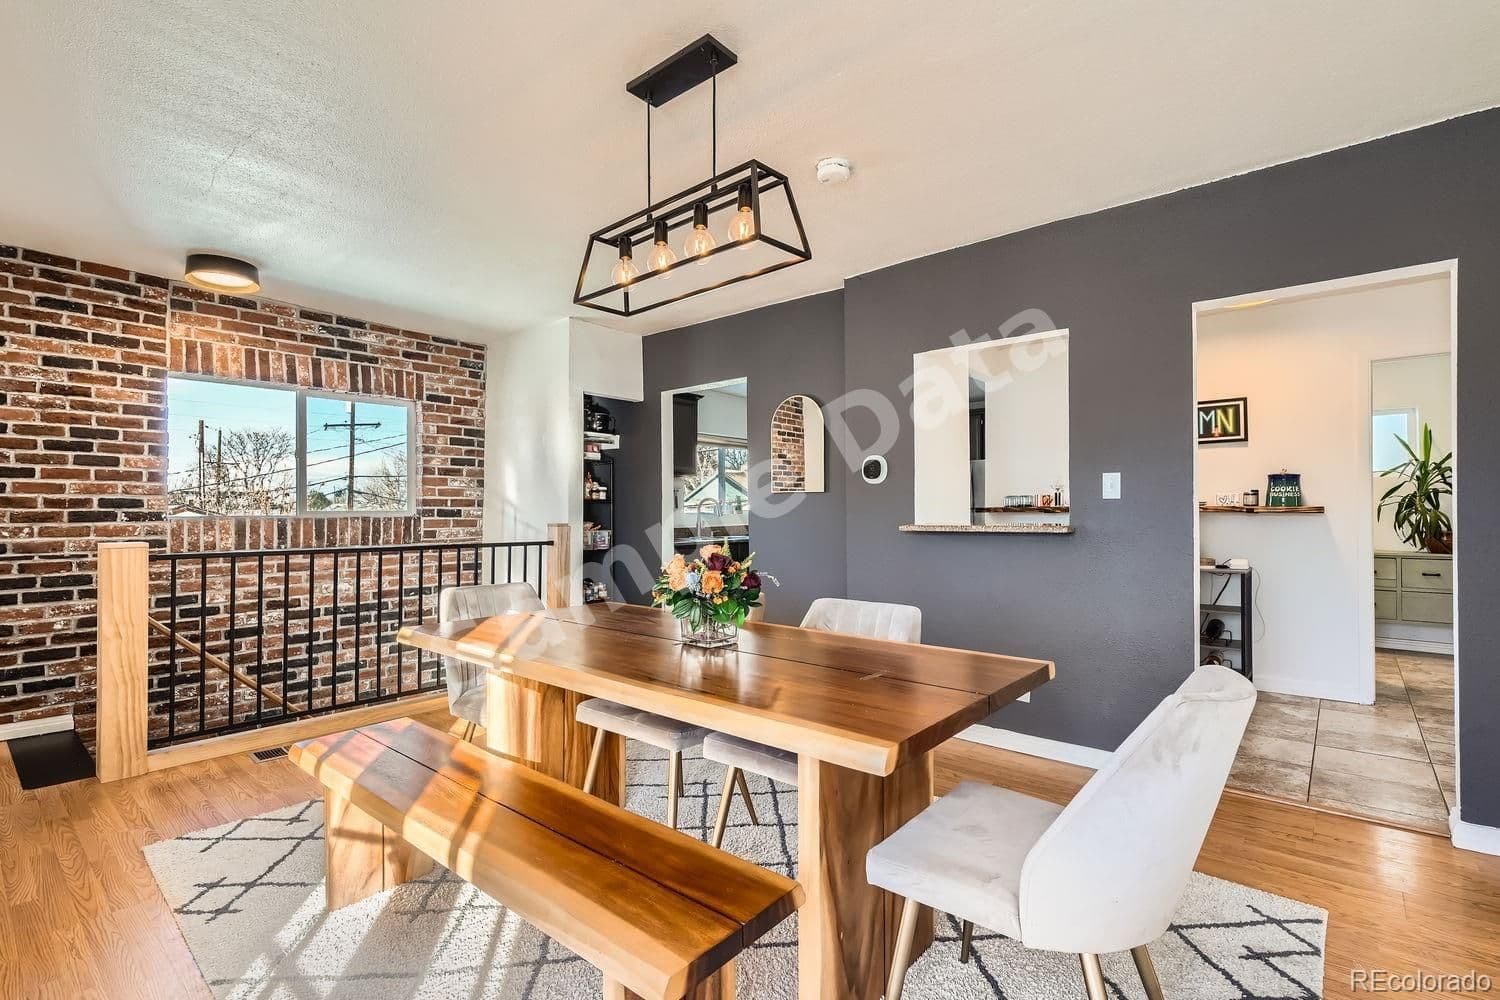
**** SAMPLE DATA **** This unique home has a flexible floor plan including 4 bedrooms (2 on each level) and 2 bathrooms. The main living area and kitchen are located on the second floor embracing the front range and mountain views in the winter. Private side and alley entry gives flexibility to create separate living space for multi-generation living, roommates or home office. All household appliances are included. New AC system and furnace in 2021. Great outdoor entertaining space, new landscaping and a 6 foot Iron modern style fence. Artificial turf makes for easy maintenance. Not only is there a storage closet in the home, there is a shed for all your storage needs. Alley parking for 2 cars, although there is typically street parking. Near the 39th Avenue Greenway, restaurants, fitness studios and the RINO Art district. Welcome home to this trendy Urban home complete with exposed brick and flexible living Space! This home qualifies for the community reinvestment act providing 1.75% of the loan amount as a credit towards buyer’s closing costs, pre-paids and discount points. Contact listing agent for more details. **** SAMPLE DATA ****
No price changes since this home was listed.
Based on our default assumptions
$4,033a month
Assumes $130,000 down (20%), a 30-year loan at 6.5%, and running costs of $7,150 a year in tax and $1,800 a year in insurance. Carmine is not a lender and this is not an offer of credit.
An independent valuation of this home.
$591,662
Range $506,673 to $676,651
Estimates are algorithmic and not an appraisal or a loan offer.
Donna M. Demis
Demis Realty Inc
$610,000
40312 53rd Snoqualmie
4 bd · 3 ba · Sold Jan 26, 2026
$626,000
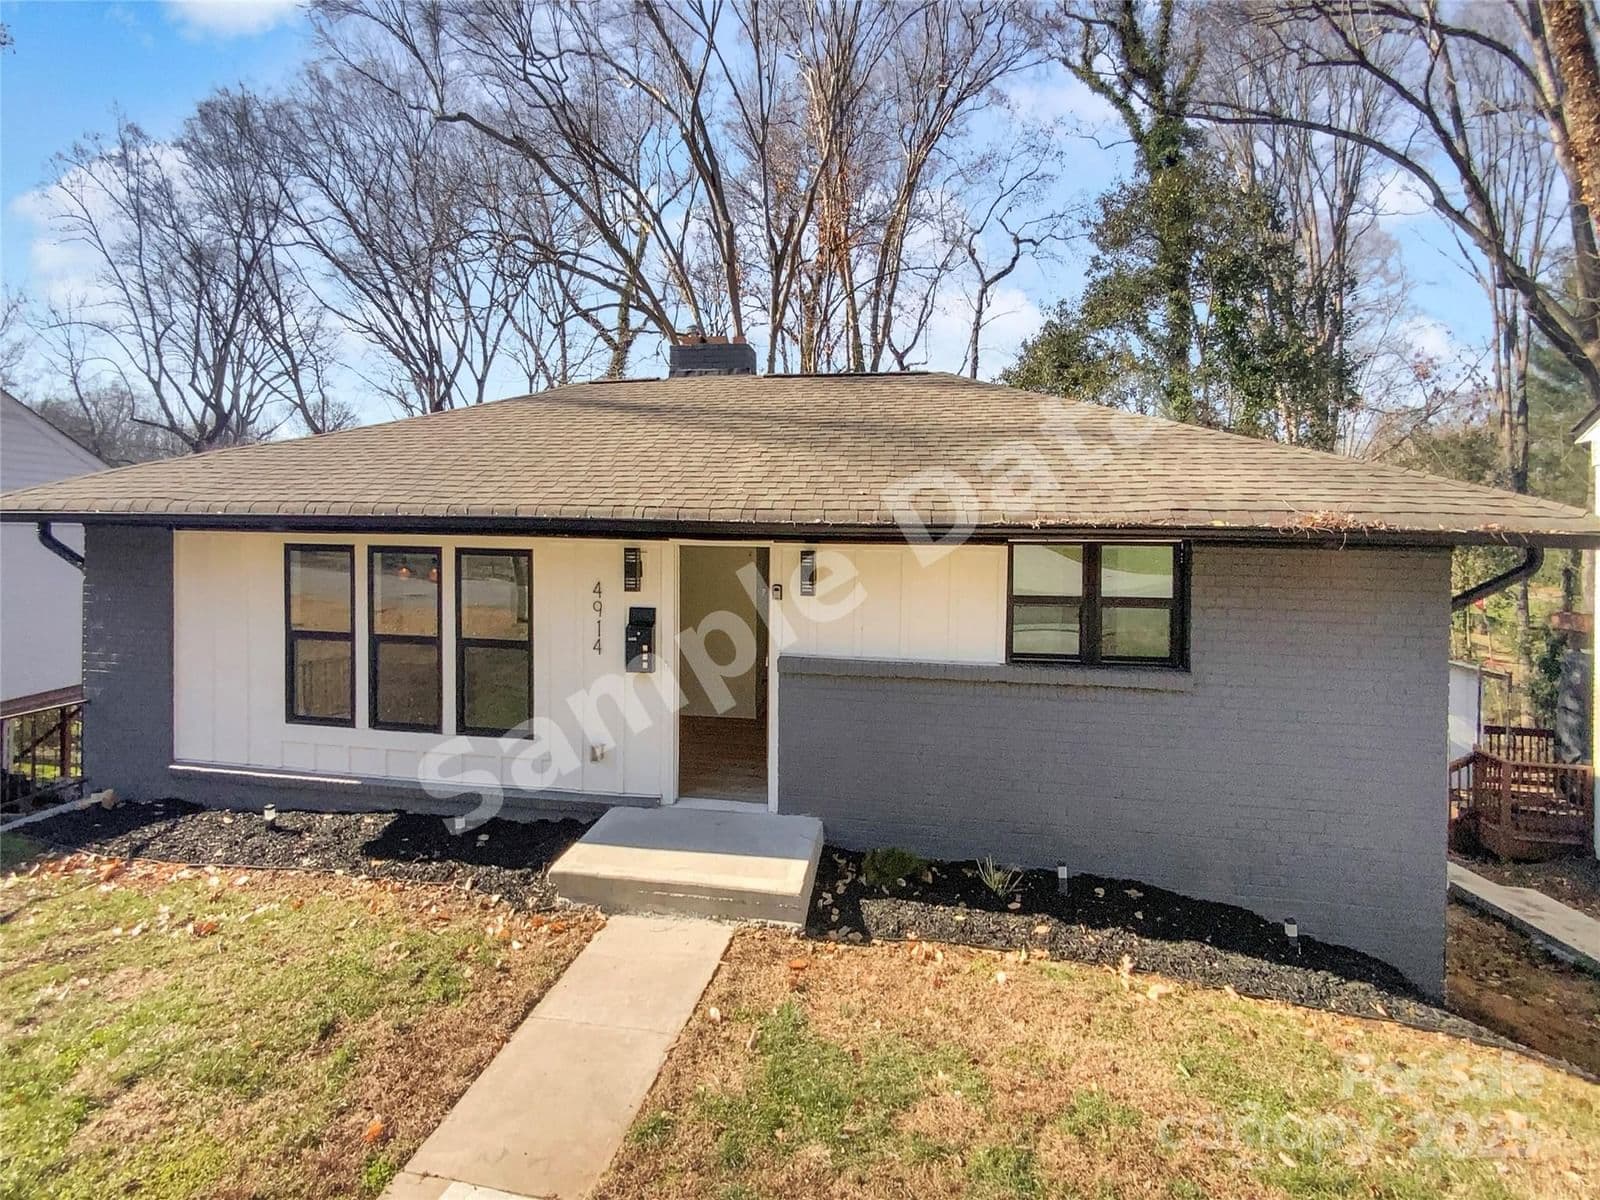
4914 Valley Stream Charlotte
4 bd · 3 ba · Sold Dec 6, 2025