

$465,000
Reduced from $500,000
4432 Tennyson Street, Denver, CO, 80212
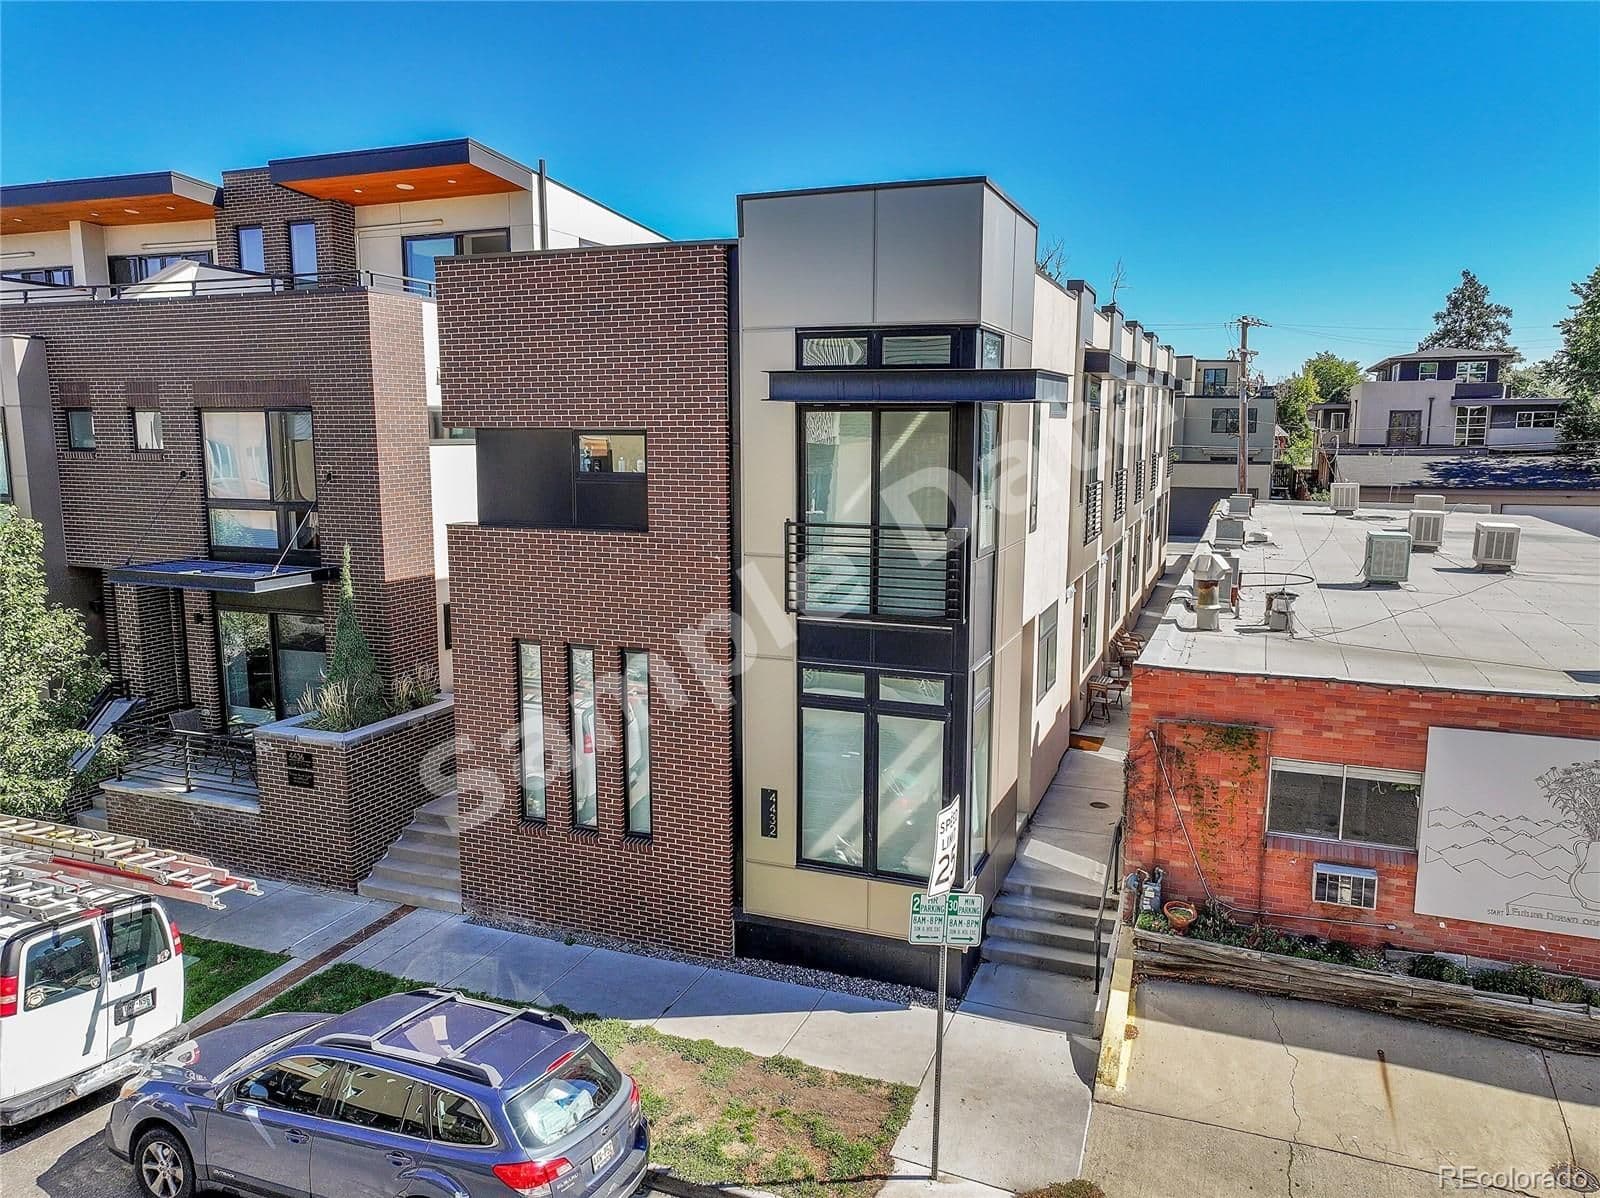 1 / 28
1
Bedrooms
2
Bathrooms
626 sqft
Interior
456 sqft
Lot
128 days
On Carmine
Ask about this home
Answers are written from this home's own details, all 14 of them, and say so when something is not there. This listing does not cover schools, crime, commute times or inspection results, so questions about those come back saying exactly that.
About this home
**** SAMPLE DATA **** Discover Your Dream Home on Tennyson Street with NO HOA!!! We're excited to present an exceptional opportunity to own a beautiful 1-bedroom, 1.5-bathroom townhome in one of Denver’s most vibrant neighborhoods! Ideally located just off Tennyson Street, you’ll be surrounded by an array of restaurants, bars, and shops. Built just five years ago, this meticulously maintained residence features abundant natural light in the living room and primary suite. The open layout showcases stunning hardwood floors and a modern kitchen with stainless steel appliances, perfect for entertaining and everyday living. The home also boasts a large storage area in the basement, offering ample space for seasonal items, outdoor gear, or anything else you need to tuck away. This property also presents excellent investment potential, as numerous other units in the area have successfully served as rentals, making it a smart choice for both homeowners and investors. Property comes with a Denver Flex Parking Pass (FPP) good through November 2025 Don’t miss your chance to live in a prime location that combines comfort, style, and convenience. Schedule your showing today and explore all this fantastic property has to offer! **** SAMPLE DATA ****
Property details
- Property type
- Residential
- Interior size
- 626 sqft
- Bedrooms
- 1
- Bathrooms
- 2
- Lot size
- 456 sqft
- Has pool
- No
- Listed on
- Jan 30, 2026
- Neighborhood
- First Add
Price history
- Listed Jan 30, 2026
- $500,000
- Asking now
- $465,000$35,000 (7.0%)
- Days on market
- 128 days
Board feeds do not publish the date of a price change, so only the prices are shown here.
Rooms
- Primary BedroomUpper
- Primary Bathroom (Full)Upper
- Bathroom (1/2)Main
- LaundryUpper
- Living RoomMain
- KitchenMain
Estimated monthly payment
Based on our default assumptions
$2,928a month
- Principal & interest
- $2,351
- Property tax
- $426
- Insurance
- $150
Assumes $93,000 down (20%), a 30-year loan at 6.5%, and running costs of $5,115 a year in tax and $1,800 a year in insurance. Carmine is not a lender and this is not an offer of credit.
Carmine Estimate
An independent valuation of this home.
$434,816
Range $342,344 to $527,287
Estimates are algorithmic and not an appraisal or a loan offer.
Listed by
Craig DeBolt
LUX Denver Real Estate Company