

$1,995,000
1395 Bellaire Street, Denver, CO, 80220
 1 / 50
7
Bedrooms
9
Bathrooms
8,569 sqft
Interior
11,900 sqft
Lot
15 days
On Carmine
Ask about this home
Answers are written from this home's own details, all 15 of them, and say so when something is not there. This listing does not cover schools, crime, commute times or inspection results, so questions about those come back saying exactly that.
About this home
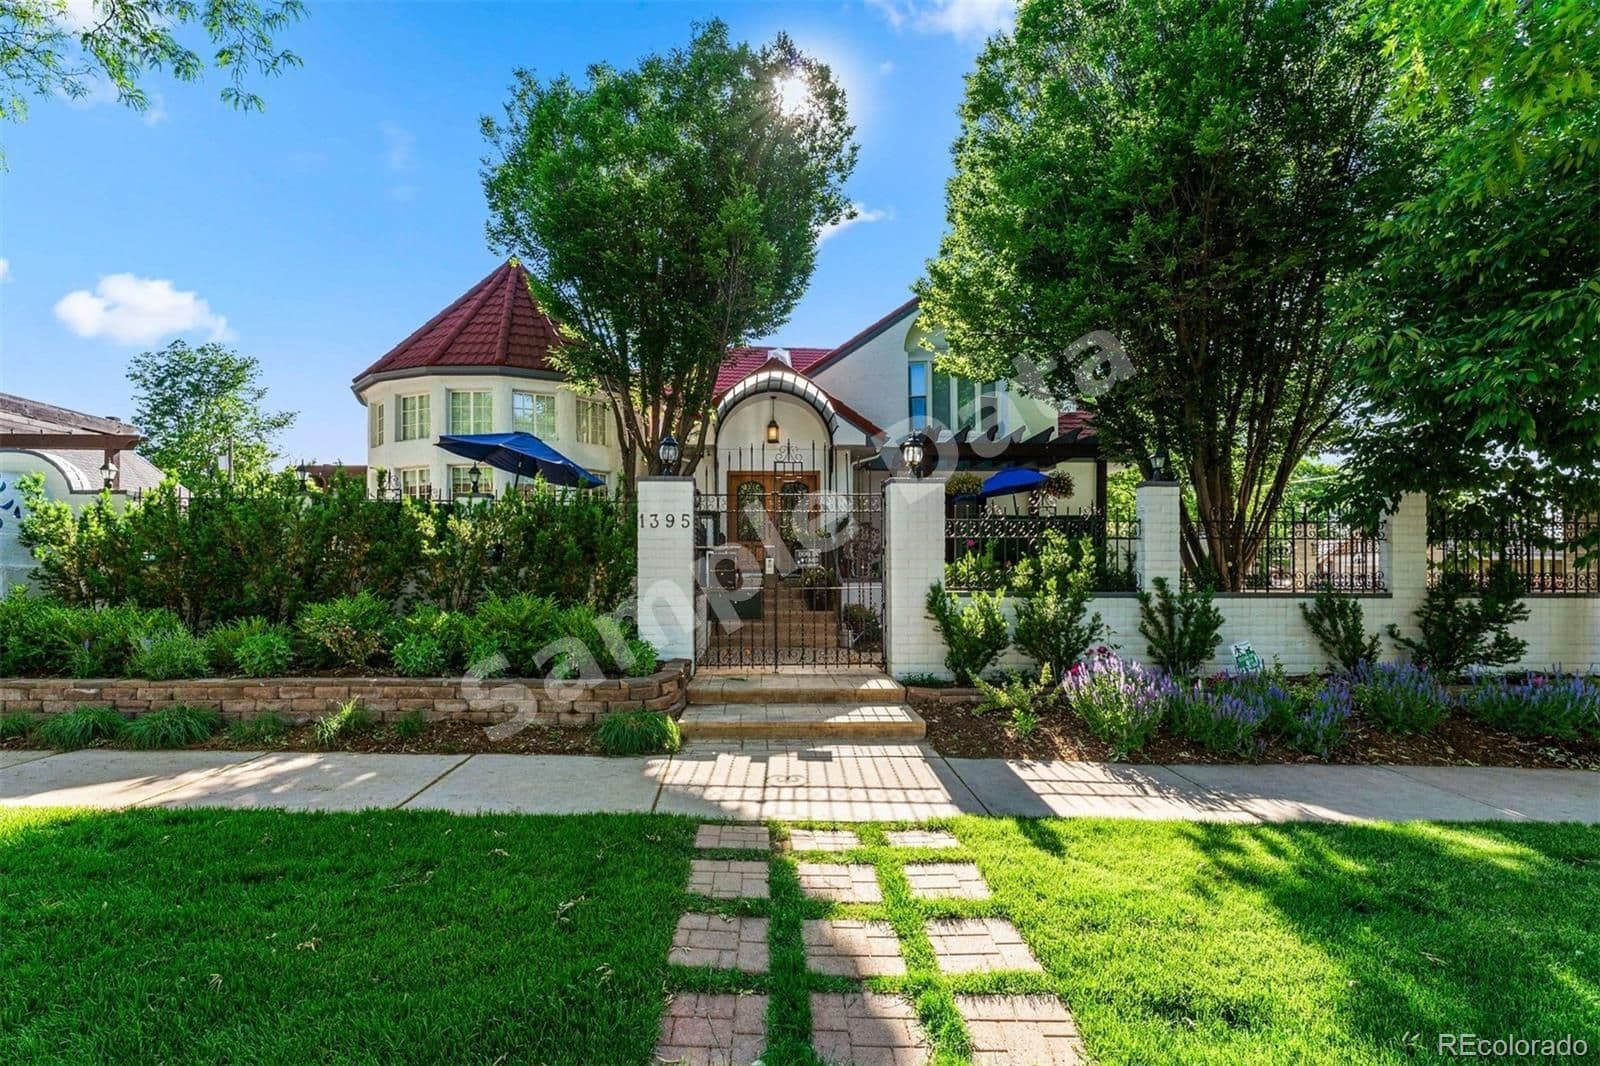
**** SAMPLE DATA **** Discover an rare chance to own a one-of-a-kind Mediterranean estate nestled in Denver's exclusive Hale Mayfair neighborhood. This remarkable residence sits on a sprawling lot, seamlessly marrying luxury, comfort ,and practicality. Step through the front doors and into an expansive formal living room, an elegant dining area, and a grand great room designed for gatherings and entertainment. A sunlit home office creates a productive retreat, while the gourmet kitchen is a chef's dream, outfitted with stainless steel appliances, abundant countertops, ample cabinetry, and dual islands perfect for culinary exploration. The main level also boasts a fitness room, a guest bedroom, and a convenient half bath. Upstairs, the primary suite offers a serene escape, complete with a seating area, a private balcony, and a spa-like ensuite featuring a walk-in shower, dual vanities, a soaking tub, dual water closets, and a custom large walk-in closet spanning. Two additional guest bedrooms, each with their own ensuites, ensure comfort and privacy. The finished basement is an entertainer’s paradise, featuring a home theater, an additional bedroom, two bathrooms, a laundry room, and plenty of storage. A standout feature of the property is the private-entry, two-story apartment. This self-contained space includes a family room, kitchen, and half bath on the main level, with two bedrooms and a shared bathroom upstairs—perfect for extended family or guests. The outdoor spaces are designed for relaxation, with a sparkling in-ground pool, a charming front patio, and a pergola-covered seating area. For parking and storage, the property includes two separate two-car garages, plus a single-car garage dedicated to the apartment. Situated in a prime location, this home offers quick access to downtown making commuting a breeze. With shops and restaurants just steps away, this estate offers the perfect combination of luxury, convenience, and lifestyle. Welcome home! **** SAMPLE DATA ****
Property details
- Property type
- Residential
- Interior size
- 8,569 sqft
- Bedrooms
- 7
- Bathrooms
- 9
- Lot size
- 11,900 sqft
- Garage
- 5 spaces
- Has pool
- No
- Listed on
- Jan 18, 2026
- Neighborhood
- Mayfair
Price history
- Listed Jan 18, 2026
- $1,995,000
- Days on market
- 15 days
No price changes since this home was listed.
Rooms
- Media RoomBasement
- Bathroom (Full)Basement
- BedroomBasement
- Utility RoomBasement
- Bathroom (Full)Basement
- LaundryBasement
- BedroomMain
- Exercise RoomMain
- Bathroom (1/2)Main
- Great RoomMain
- OfficeMain
- Living RoomMain
- Dining RoomMain
- KitchenMain
- Bathroom (1/2)Main
- Primary BedroomUpper
- Primary Bathroom (Full)Upper
- BedroomUpper
- Bathroom (Full)Upper
- BedroomUpper
- Bathroom (3/4)Upper
- Family RoomMain
- Bathroom (1/2)Main
- BedroomUpper
- BedroomUpper
- Bathroom (Full)Upper
Estimated monthly payment
Based on our default assumptions
$12,067a month
- Principal & interest
- $10,088
- Property tax
- $1,829
- Insurance
- $150
Assumes $399,000 down (20%), a 30-year loan at 6.5%, and running costs of $21,945 a year in tax and $1,800 a year in insurance. Carmine is not a lender and this is not an offer of credit.
Carmine Estimate
An independent valuation of this home.
$2,286,829
Range $1,750,146 to $2,823,511
Estimates are algorithmic and not an appraisal or a loan offer.
Listed by
Justin Joseph
LIV Sotheby's International Realty