

$684,900
Reduced from $699,900
4800 Dartmouth Avenue, Denver, CO, 80222
 1 / 46
4
Bedrooms
3
Bathrooms
2,632 sqft
Interior
6,840 sqft
Lot
66 days
On Carmine
Ask about this home
Answers are written from this home's own details, all 16 of them, and say so when something is not there. This listing does not cover schools, crime, commute times or inspection results, so questions about those come back saying exactly that.
About this home
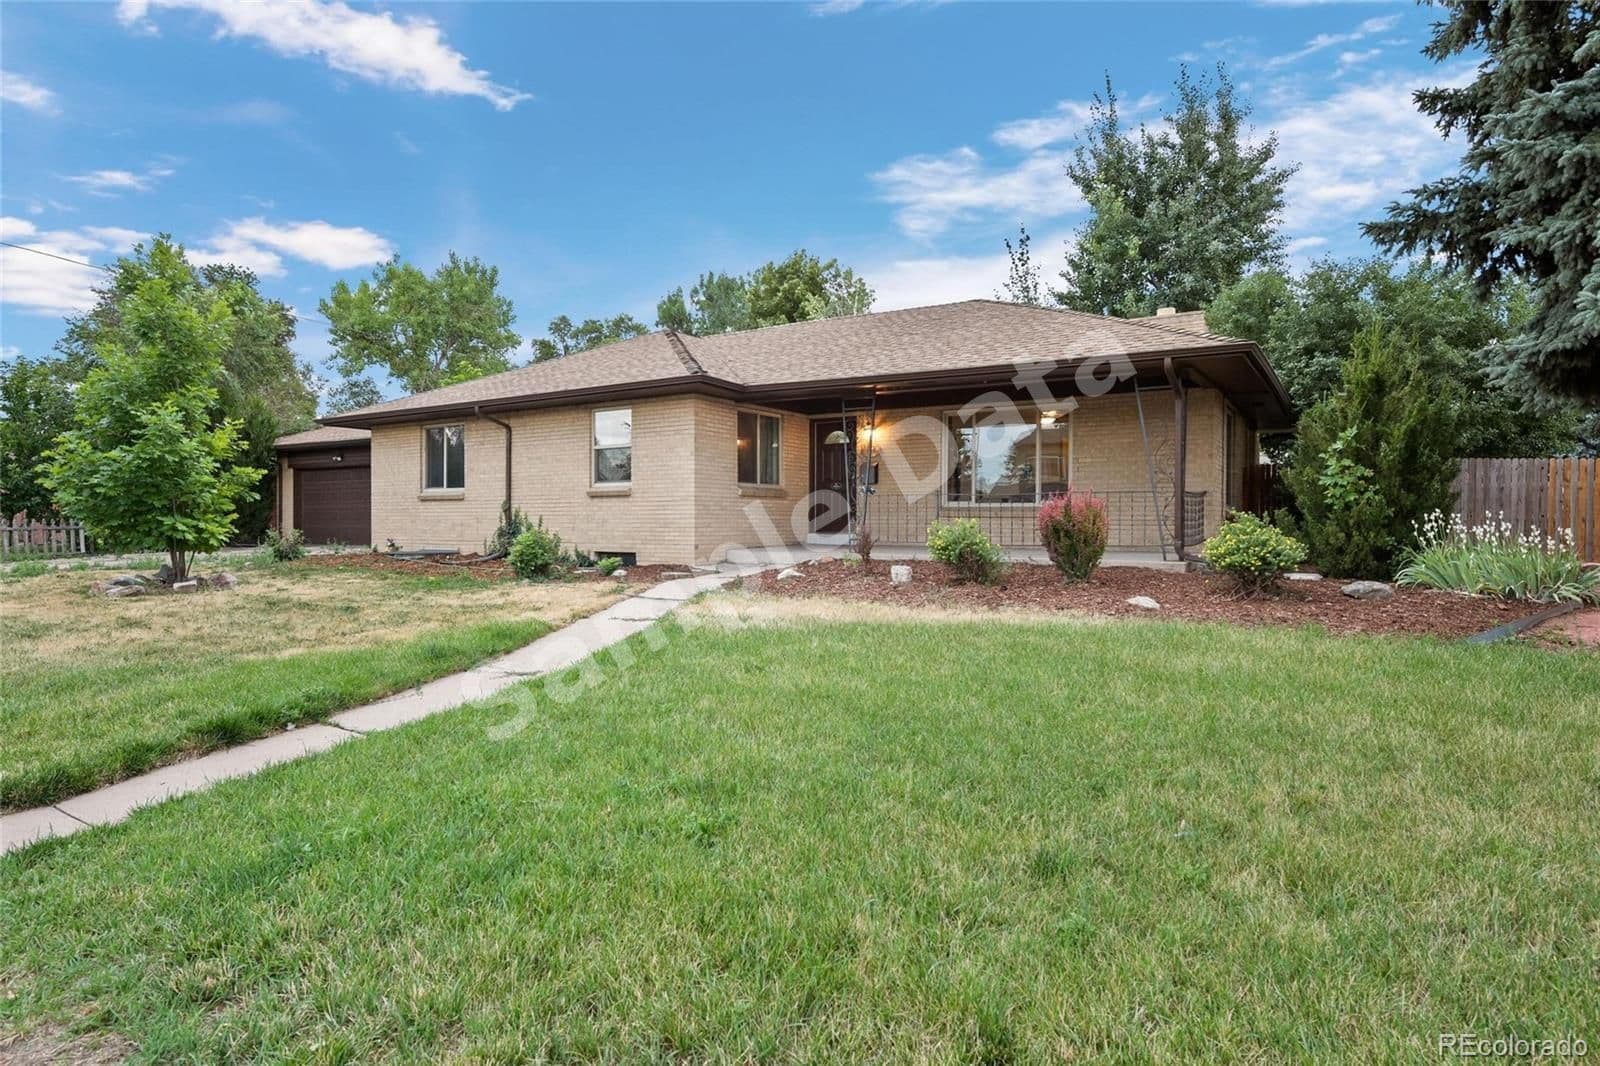
**** SAMPLE DATA **** Discover the charm of this well maintained ranch-style home nestled in the coveted University Hills neighborhood of Denver. Step inside to find a seamless flow of gorgeous hardwood floors extending from the entry through the family room, eat-in kitchen, dining room, and kitchen area. The kitchen boasts honey-colored cabinets with soft-close drawers, complemented by granite slab countertops and stainless steel appliances. Enjoy the convenience of three spacious bedrooms on the main level, including a primary bedroom featuring an en suite bathroom with tiled floors and a shower area surrounded by tile. Two additional bedrooms share a well-appointed full bathroom. The finished basement offers additional living space with a bedroom and living area, ideal for guests, roommates, or teenagers seeking privacy. Outside, a huge fully fenced yard provides ample space for outdoor activities and gardening, while a detached two-car garage offers convenient parking and storage. Located in a sought-after neighborhood, this home combines comfort with modern amenities, making it an exceptional opportunity for those seeking suburban tranquility with easy access to urban conveniences. Don't miss out on making this gem your new home! **** SAMPLE DATA ****
Property details
- Property type
- Residential
- Interior size
- 2,632 sqft
- Bedrooms
- 4
- Bathrooms
- 3
- Lot size
- 6,840 sqft
- Garage
- 2 spaces
- Has pool
- No
- Listed on
- Jan 27, 2026
- Neighborhood
- UNIVERSITY HILLS
Price history
- Listed Jan 27, 2026
- $699,900
- Asking now
- $684,900$15,000 (2.1%)
- Days on market
- 66 days
Board feeds do not publish the date of a price change, so only the prices are shown here.
Rooms
- Family RoomMain
- Dining RoomMain
- Bathroom (3/4)Main
- Primary Bathroom (Full)Main
- Primary BedroomMain
- BedroomMain
- BedroomMain
- BedroomBasement
- Bathroom (3/4)Basement
- KitchenMain
- Bonus RoomBasement
Estimated monthly payment
Based on our default assumptions
$4,241a month
- Principal & interest
- $3,463
- Property tax
- $628
- Insurance
- $150
Assumes $136,980 down (20%), a 30-year loan at 6.5%, and running costs of $7,534 a year in tax and $1,800 a year in insurance. Carmine is not a lender and this is not an offer of credit.
Carmine Estimate
An independent valuation of this home.
$653,155
Range $549,510 to $756,800
Estimates are algorithmic and not an appraisal or a loan offer.
Listed by
Lisa Blake
eXp Realty, LLC