


$4,375,000
4201 95th Yarrow Point
4 bd · 5 ba · Sold Jan 18, 2026
673 Gaylord Street, Denver, CO, 80209
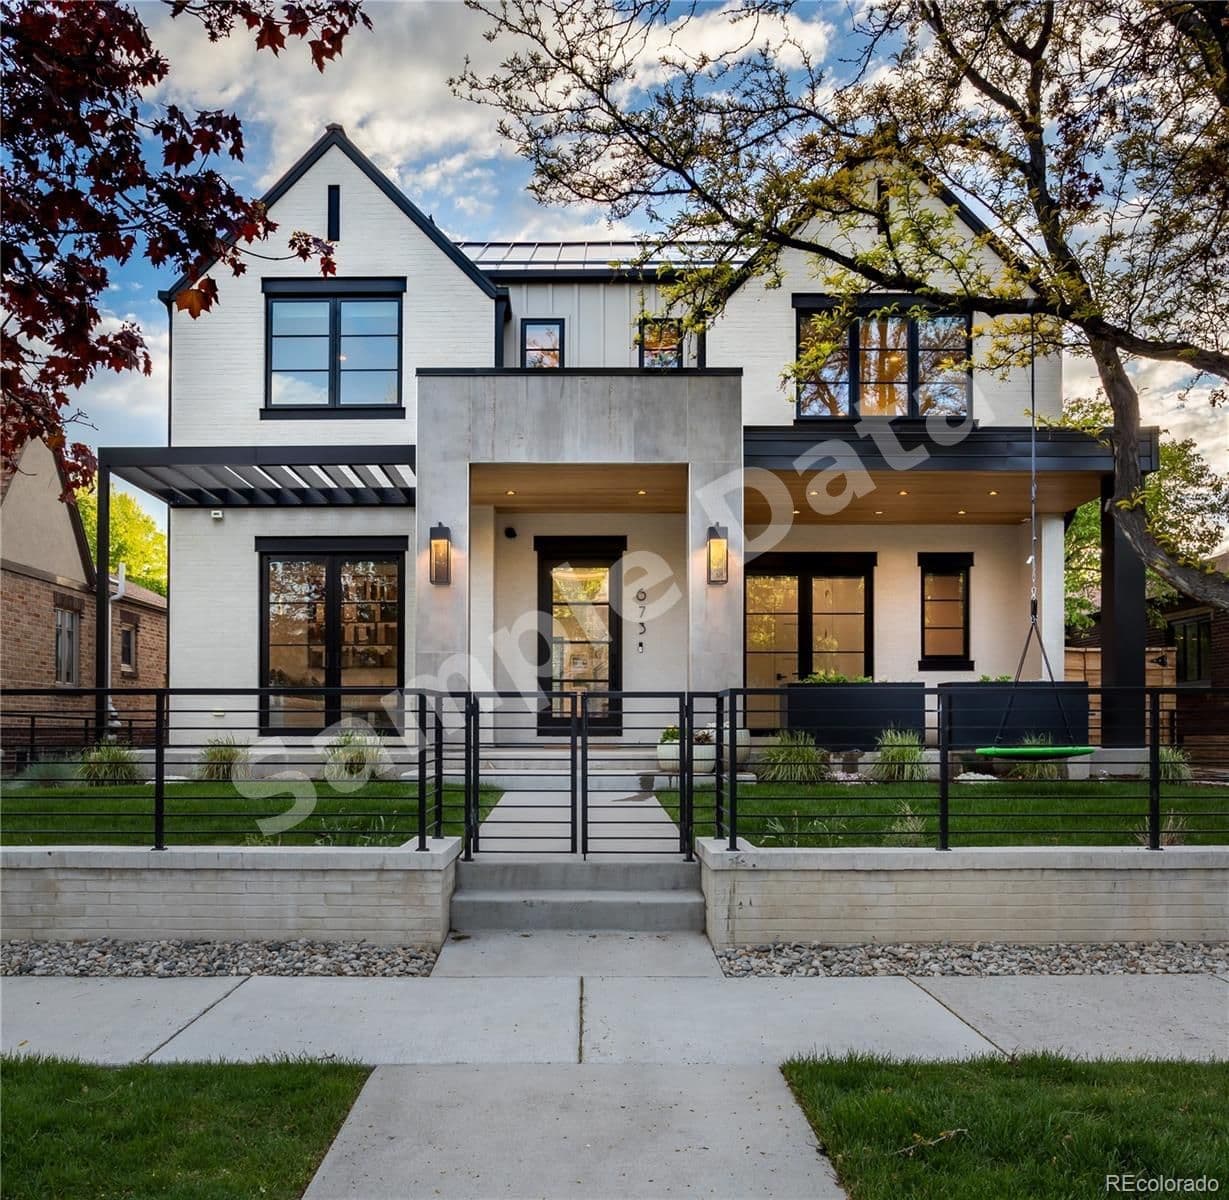 1 / 50
4
Bedrooms
5
Bathrooms
5,303 sqft
Interior
6,240 sqft
Lot
26 days
On Carmine
Answers are written from this home's own details, all 16 of them, and say so when something is not there. This listing does not cover schools, crime, commute times or inspection results, so questions about those come back saying exactly that.
**** SAMPLE DATA **** Timeless architecture and intricate details can be seen throughout this residence, unparalleled in its use of the finest materials & exquisite craftsmanship. Custom-built by Larsen Homes & designed by Studio Thomas, the open floorplan showcases high ceilings, 8-ft doors & large windows, allowing natural light to flood the interior. Beautifully outfitted with elegant crown molding, designer wallpaper, automatic up/down window shades & white oak floors. Main level study is highlighted by a built-in sofa, & expansive great room includes beamed ceilings, gas fireplace, built-ins + ample space for a piano. Well-equipped kitchen offers Wolf appliances including range with 6-burner gas cooktop, Venetian plaster hood, coffee bar, wine refrigerator, designated baking drawer fitted for a KitchenAid mixer, butler’s pantry + walk-in pantry. With 2 sets of French doors to the expansive back patio featuring automatic pergola, gas fireplace & outdoor kitchen with built-in grill, the home lends itself to comfortable indoor/outdoor living. Accommodating 4 en suites & 5 gorgeous baths, including an impressive upper level primary suite comprised of beamed ceilings, Juliet balcony, 2 walk-in closets each with desk area + luxurious 5pc bath with heated floors. Laundry room, reading nook + 2 add’l en suites, each with full bath & walk-in closet, are found upstairs. A 4th en suite with 3/4 bath is located on the lower level, along with family & rec room, wet bar, exercise room, art studio & storage/mechanical. Not one detail was overlooked. The heated garage housing 3 cars incl. lift (6500 lb weight capacity) boasts epoxy flooring, custom cabinetry & slat wall + three 220 volt outlets. Premium surround sound & Lutron/Control4 home systems feature sound (incl. bath/shower), lighting, cameras, temperature & window shade control. Impeccably maintained & designed for unrivaled comfort + an extraordinary Denver lifestyle, just blocks to Wash Park and the shops & restaurants on South Gaylord. **** SAMPLE DATA ****
No price changes since this home was listed.
Based on our default assumptions
$24,789a month
Assumes $825,000 down (20%), a 30-year loan at 6.5%, and running costs of $45,375 a year in tax and $1,800 a year in insurance. Carmine is not a lender and this is not an offer of credit.
An independent valuation of this home.
$4,137,721
Range $3,547,286 to $4,728,156
Estimates are algorithmic and not an appraisal or a loan offer.
Gina Lorenzen and Kara Couzens team
KENTWOOD REAL ESTATE DTC, LLC
$4,375,000
4201 95th Yarrow Point
4 bd · 5 ba · Sold Jan 18, 2026