

$849,000
Reduced from $899,000
150 Harrison Street, Denver, CO, 80206
 1 / 50
4
Bedrooms
3
Bathrooms
2,621 sqft
Interior
5,390 sqft
Lot
30 days
On Carmine
Ask about this home
Answers are written from this home's own details, all 16 of them, and say so when something is not there. This listing does not cover schools, crime, commute times or inspection results, so questions about those come back saying exactly that.
About this home
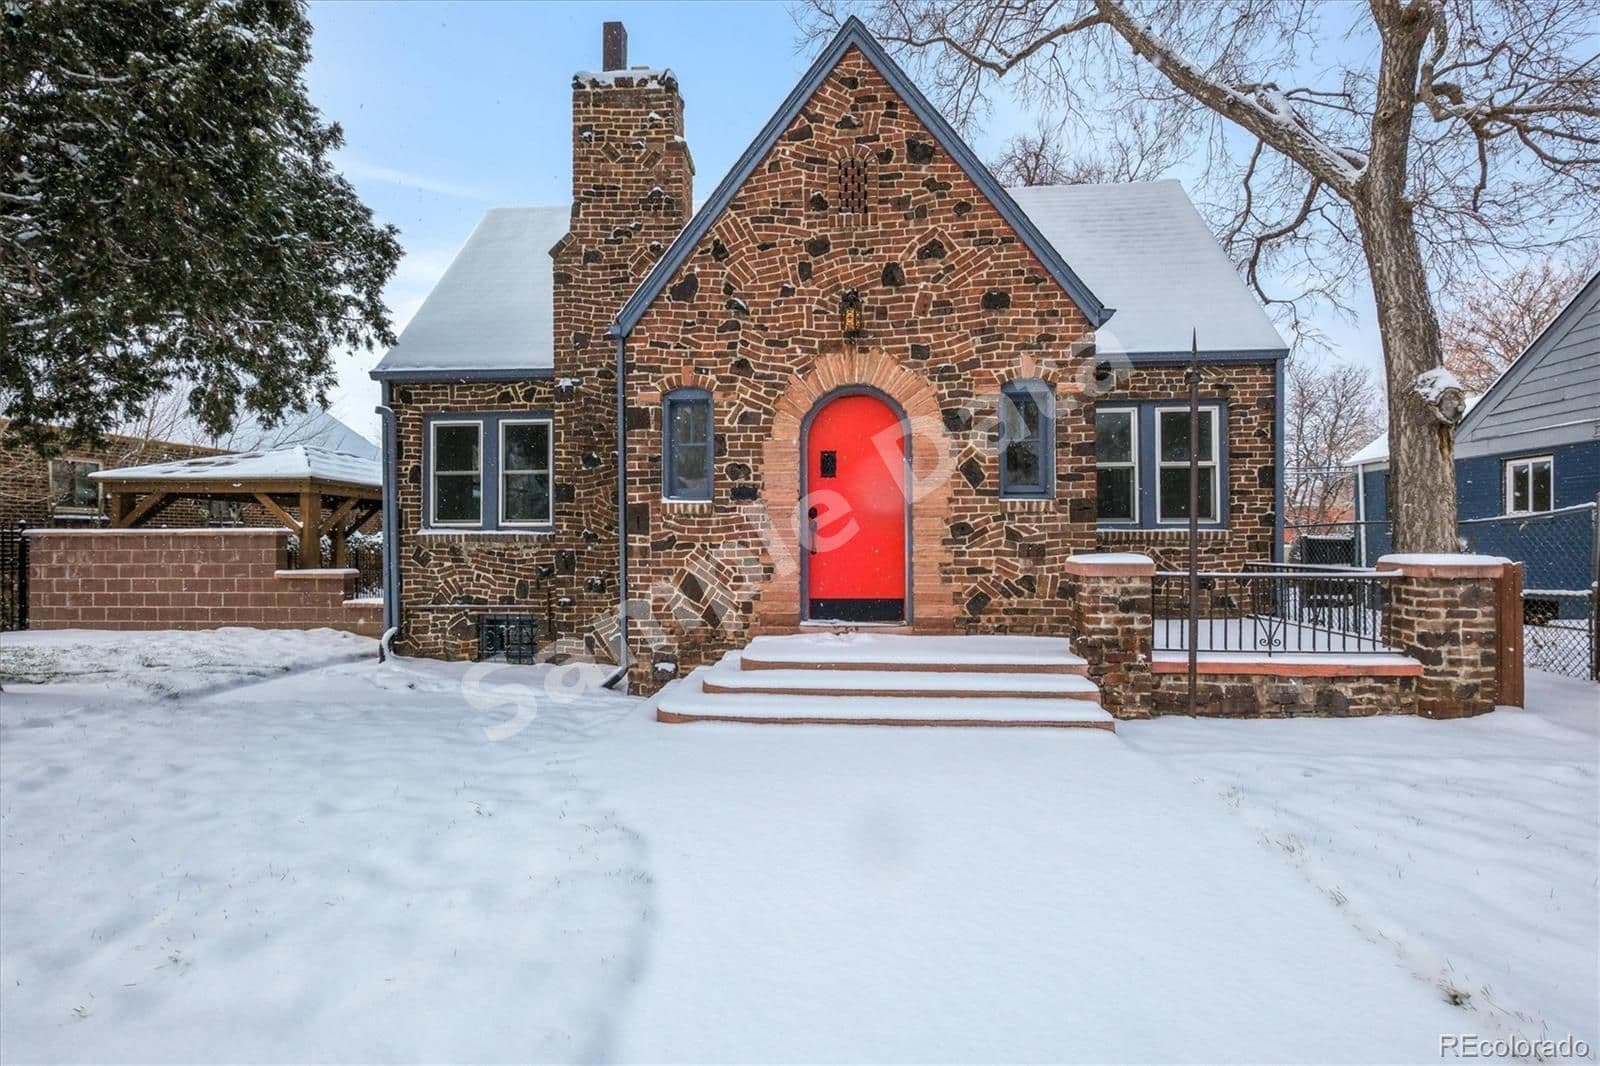
**** SAMPLE DATA **** Welcome to 150 Harrison Street, a Cherry Creek North stunning single family detached Tudor!!! This open concept home enjoys high ceilings, coved ceilings, new smooth finish walls and has been thoughtfully updated with newly finished hardwoods on the entire main level, new paint, new lighting and plumbing fixtures thru out, 2 stunning black accent gas fireplaces, stainless appliances, granite countertops, Birch cabinets, finished basement with full wet bar and wine cellar - perfect for entertaining!! Renovations were done while maintaining the charm and character of the home with it’s original built ins, solid wood doors and crystal door knobs. Primary suite features a full Western facing balcony perfect to enjoy morning coffee or a cool afternoon drink, along with a rare 5 en suite piece bath and jetted tub and large closets featuring cedar flooring and additional built in storage. Venture outside and enjoy a covered gazebo with built in gas fireplace and new front yard sprinklers & sod. Side patio enjoys a peach tree which offers fresh peaches for the picking every other summer. New exterior paint and new washer and dryer, both of which convey. This home was previously used as 2 separate residences with an efficiency apartment in the basement featuring 2 additional bedrooms, a 3/4 bath and kitchenette/wet bar and wine cellar and could be converted back by opening up the staircase located in the basement storage area near the laundry room. High walkability score (North of 80%!) to Cherry Creek Mall, all of the shops and restaurants of Cherry Creek North, Gates Tennis Center, shops/restaurants and AMC movie theatre at 9th and CO, and is a commuter’s dream to downtown Denver with easy access to public transportation. This rare opportunity to own a single family home in Cherry Creek without breaking the bank won’t last long. Welcome home!! **** SAMPLE DATA ****
Property details
- Property type
- Residential
- Interior size
- 2,621 sqft
- Bedrooms
- 4
- Bathrooms
- 3
- Lot size
- 5,390 sqft
- Garage
- 2 spaces
- Has pool
- No
- Listed on
- Jan 22, 2026
- Neighborhood
- Harmans Sub
Price history
- Listed Jan 22, 2026
- $899,000
- Asking now
- $849,000$50,000 (5.6%)
- Days on market
- 30 days
Board feeds do not publish the date of a price change, so only the prices are shown here.
Rooms
- Primary BedroomMain
- Bathroom (Full)Main
- Bathroom (Full)Main
- BedroomMain
- KitchenMain
- Dining RoomMain
- Living RoomMain
- BedroomBasement
- BedroomBasement
- Bathroom (3/4)Basement
- Wine CellarBasement
- Family RoomBasement
- LaundryBasement
Estimated monthly payment
Based on our default assumptions
$5,221a month
- Principal & interest
- $4,293
- Property tax
- $778
- Insurance
- $150
Assumes $169,800 down (20%), a 30-year loan at 6.5%, and running costs of $9,339 a year in tax and $1,800 a year in insurance. Carmine is not a lender and this is not an offer of credit.
Carmine Estimate
An independent valuation of this home.
$793,030
Range $653,251 to $932,809
Estimates are algorithmic and not an appraisal or a loan offer.
Listed by
Amy Chase
Colorado Home Realty