

$293,000
1225 Oneida Street, Denver, CO, 80224
 1 / 18
2
Bedrooms
1
Bathrooms
810 sqft
Interior
929 sqft
Lot
3 days
On Carmine
Ask about this home
Answers are written from this home's own details, all 15 of them, and say so when something is not there. This listing does not cover schools, crime, commute times or inspection results, so questions about those come back saying exactly that.
About this home
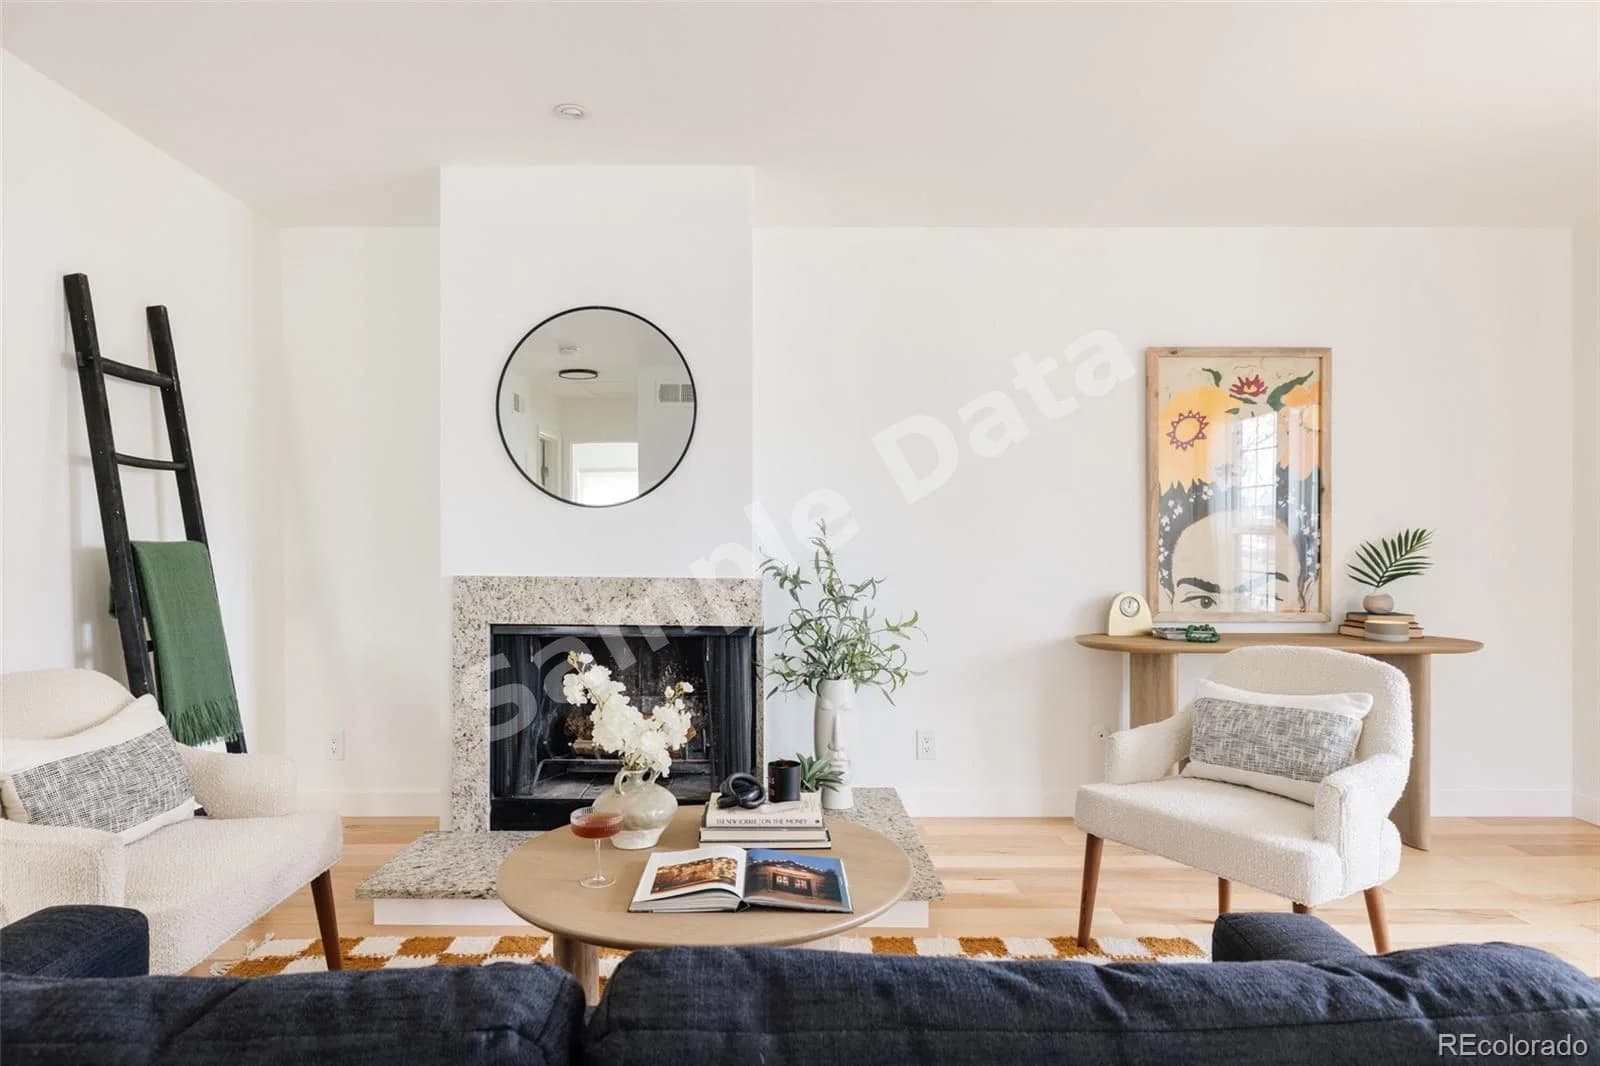
**** SAMPLE DATA **** UPDATE 2/9: Due to an unavoidable scheduling conflict, this afternoon's open house is CANCELLED. Apologies for any inconvenience. Please call or text with any questions! Updated 2-bedroom, 1-bath townhome that perfectly blends comfort, convenience, and style. Freshly painted throughout and featuring all new light fixtures, this well-appointed home is bright + modern. A ground-level entrance leads into an open, thoughtfully designed layout with ample storage and plenty of natural light. The living room, anchored by a wraparound, wood-burning fireplace, offers plenty of space to relax. The dining nook easily seats four, accommodating both cozy at-home meals and opportunities for entertaining. The kitchen, appointed with stainless steel appliances, features neutral granite countertops and charming bead board accents. A stackable washer and dryer, tucked away behind a curtain, are an added convenience. A full bathroom, recently remodeled, is accessible from both the hall and as an ensuite to the spacious south bedroom. A second bedroom offers a perfect place for guests or a home office. A garage space offers a secure spot for your vehicle along with additional storage. With easy access to Cherry Creek, downtown Denver, and the Tech Center, this lock-and-leave, move-in-ready home is just minutes from parks, trails, and plenty of shopping, dining, and entertainment. Welcome home! **** SAMPLE DATA ****
Property details
- Property type
- Condo
- Interior size
- 810 sqft
- Bedrooms
- 2
- Bathrooms
- 1
- Lot size
- 929 sqft
- Garage
- 1 spaces
- Has pool
- No
- Listed on
- Jan 19, 2026
- Neighborhood
- Raintree
Price history
- Listed Jan 19, 2026
- $293,000
- Days on market
- 3 days
No price changes since this home was listed.
Rooms
- Living RoomMain
- Dining RoomMain
- KitchenMain
- LaundryMain
- BedroomMain
- BedroomMain
- Bathroom (Full)Main
Estimated monthly payment
Based on our default assumptions
$1,900a month
- Principal & interest
- $1,482
- Property tax
- $269
- Insurance
- $150
Assumes $58,600 down (20%), a 30-year loan at 6.5%, and running costs of $3,223 a year in tax and $1,800 a year in insurance. Carmine is not a lender and this is not an offer of credit.
Carmine Estimate
An independent valuation of this home.
$269,259
Range $225,107 to $313,410
Estimates are algorithmic and not an appraisal or a loan offer.
Listed by
Kelly Reed
Hatch Realty, LLC