

$825,000
700 Holly Street, Denver, CO, 80220
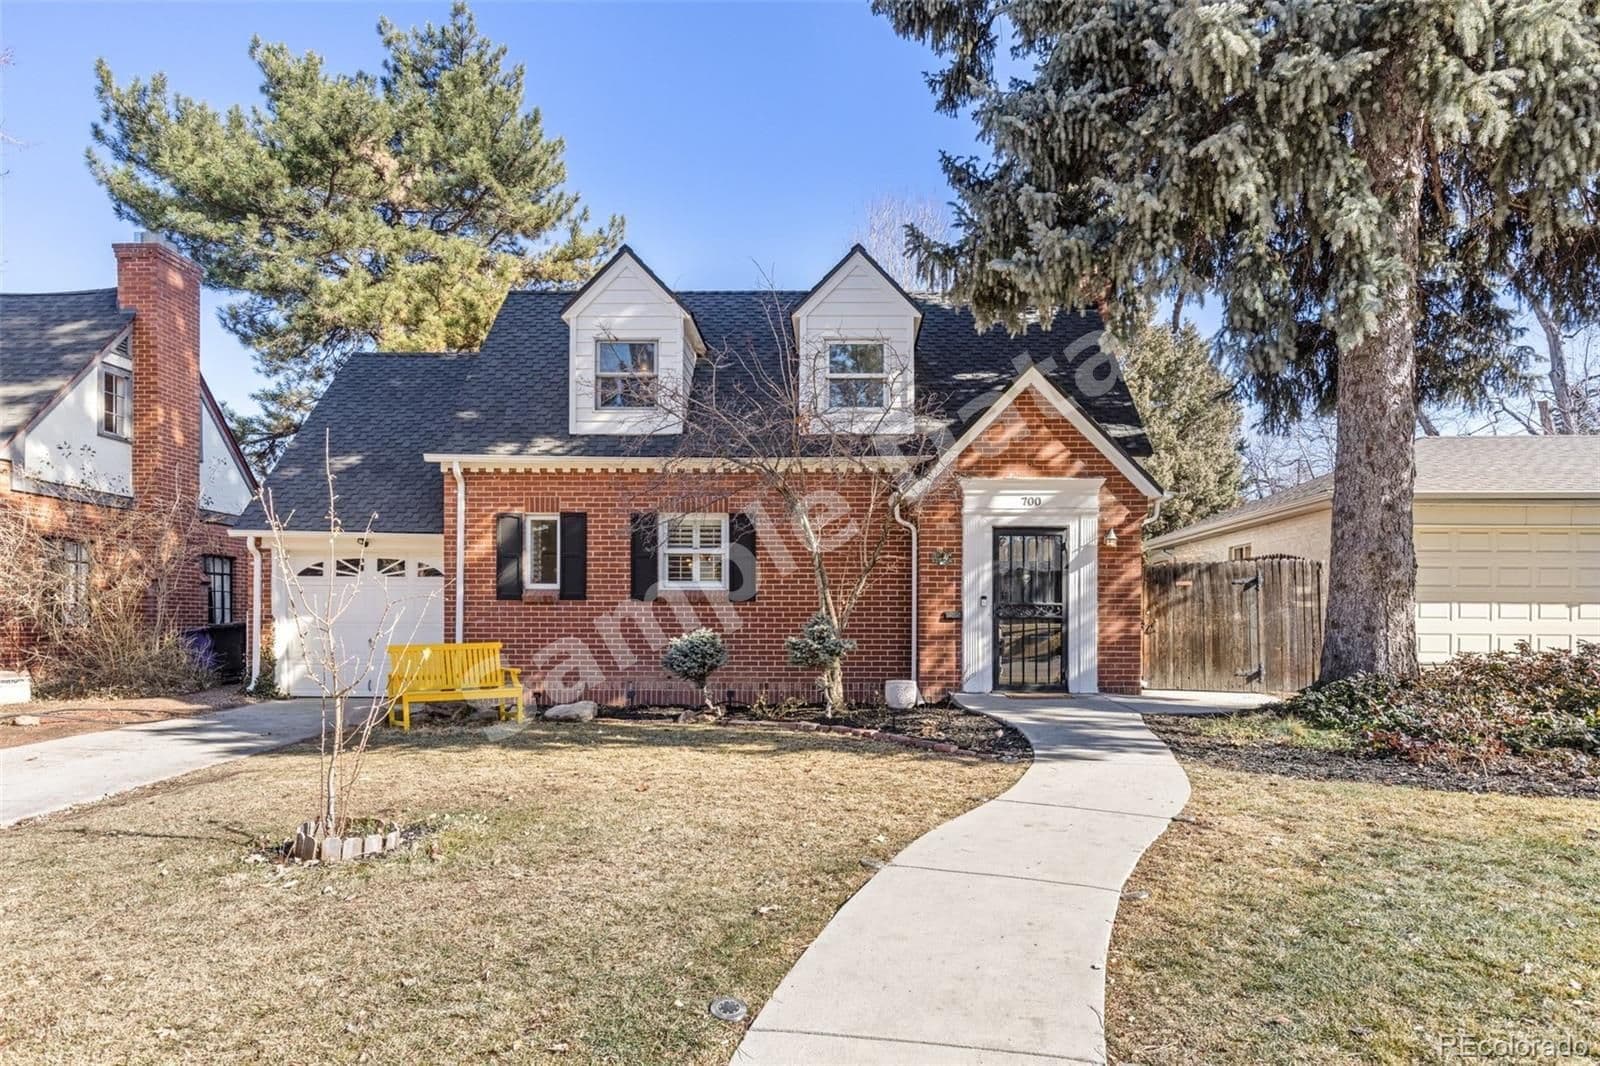 1 / 32
3
Bedrooms
2
Bathrooms
1,555 sqft
Interior
6,520 sqft
Lot
Ask about this home
Answers are written from this home's own details, all 14 of them, and say so when something is not there. This listing does not cover schools, crime, commute times or inspection results, so questions about those come back saying exactly that.
About this home
**** SAMPLE DATA **** Wonderfully-charming & functional, fully-updated, true 2-STORY home in the heart of Mayfair features 3bd & 2ba all above grade, a huge, incredible primary retreat addition on the main level, & one of the best decks + yards in the neighborhood! Perfect for entertaining, indoor/outdoor living, or just enjoying beautiful Colorado weather without seeing any of your neighbors (or them seeing you). Just a few blocks to the 9+CO dining/shopping/entertainment/play district w/ Trader Joe’s, AMC Theater, restaurants, fitness, bakeries, coffee, etc. It’s a 5min walk/roll to Mayfair park, & 10min walking/rolling to Crestmoor Park. 1 block to 8th Ave, 1 block to 6th Ave creates easy access to everything Denver has to offer. 5min to Cherry Creek, 12min downtown, 20min to the DTC, 25min to DIA, w/ super-easy access to I-70 via Colorado (to head up the mountain). Aside from killer location, what sets 700 Holly St. apart are the incredible back deck, the exceptionally-private, beautifully-landscaped back yard (complete w/ automatic irrigation, lighting, gardens, a play structure, & shed), ALL-ABOVE-GRADE living space, beautiful updates throughout, & the addition of a proper primary retreat on the main floor w/ en-suite 5-piece bath, high ceilings & walls of windows that connect the space directly to your huge deck & secret garden! Most of the others in Mayfair are ranches w/ half of their square-footage in a basement. The main floor offers a fully-updated kitchen, dining & living areas, along w/ the massive primary retreat. Upstairs, you’ll enjoy 2 more beds & a hall bath, w/ a bonus “room” hidden off of the 2nd bedroom - perfect as a play area, library, or just extra storage (though, the home has amazing storage throughout). Fully-functioning gas fireplace, new windows throughout, new (or newly refinished) wood floors throughout, A/C, new water heater, new fridge, brand-new Bosch dishwasher, the list goes on… You really have to experience the space in person to truly understand it. **** SAMPLE DATA ****
Property details
- Property type
- Residential
- Interior size
- 1,555 sqft
- Bedrooms
- 3
- Bathrooms
- 2
- Lot size
- 6,520 sqft
- Garage
- 1 spaces
- Has pool
- No
- Listed on
- Feb 1, 2026
- Neighborhood
- Mayfair
Price history
- Listed Feb 1, 2026
- $825,000
No price changes since this home was listed.
Rooms
- KitchenMain
- Living RoomMain
- Dining RoomMain
- Primary BedroomMain
- Primary Bathroom (Full)Main
- BedroomUpper
- BedroomUpper
- Bathroom (Full)Upper
Estimated monthly payment
Based on our default assumptions
$5,078a month
- Principal & interest
- $4,172
- Property tax
- $756
- Insurance
- $150
Assumes $165,000 down (20%), a 30-year loan at 6.5%, and running costs of $9,075 a year in tax and $1,800 a year in insurance. Carmine is not a lender and this is not an offer of credit.
Carmine Estimate
An independent valuation of this home.
$736,443
Range $566,792 to $906,095
Estimates are algorithmic and not an appraisal or a loan offer.
Listed by
Stuart Galvis
Keller Williams Realty Downtown LLC