

$1,750,000
3485 Clermont Street, Denver, CO, 80222
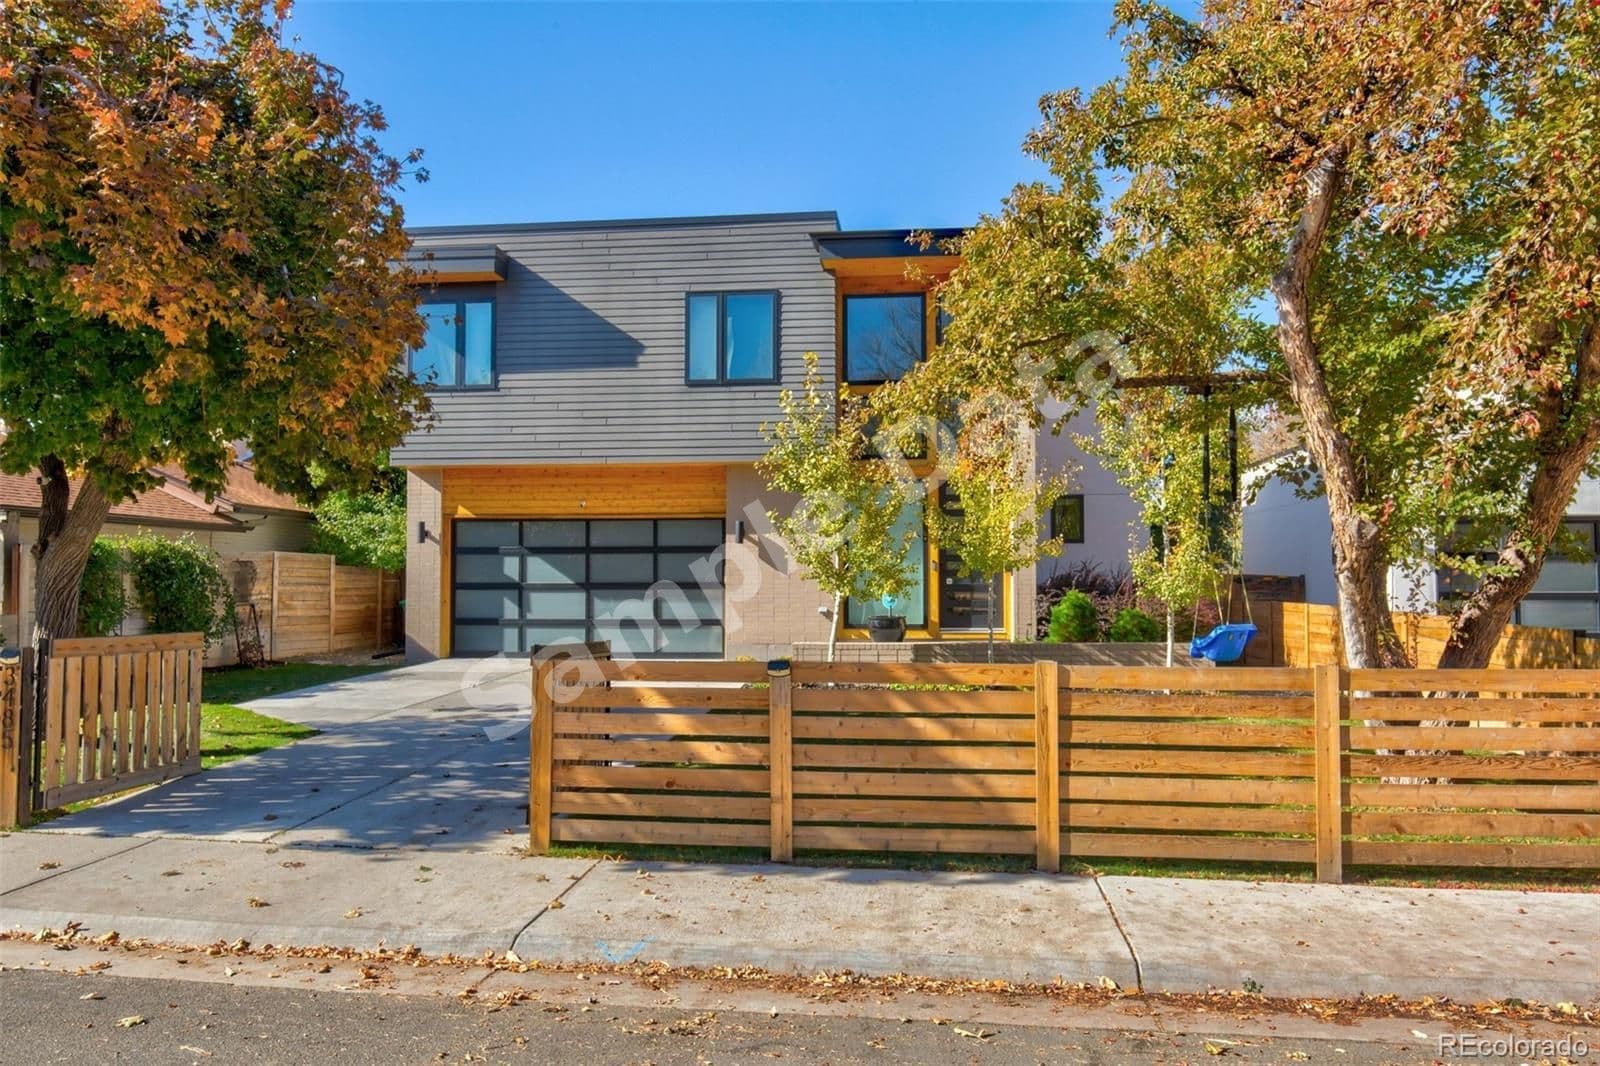 1 / 48
6
Bedrooms
5
Bathrooms
4,203 sqft
Interior
6,969.6 sqft
Lot
9 days
On Carmine
Ask about this home
Answers are written from this home's own details, all 15 of them, and say so when something is not there. This listing does not cover schools, crime, commute times or inspection results, so questions about those come back saying exactly that.
About this home
**** SAMPLE DATA **** Welcome to 3485 South Clermont Street, a contemporary masterpiece!!! This stunning home is on a large private lot. Step into the grand foyer with soaring 19ft ceilings and white oak hardwood floors that lead you to a living room boasting 12ft ceilings and integrated remote blinds. The gourmet kitchen is a chef's dream, featuring a 10ft Pisa quartz waterfall island, straight-grain oak soft-close cabinetry, double oven, 36" gas range, and a spacious walk-in pantry. Enjoy meals in the eat-in kitchen or entertain on the deck with breathtaking mountain views. The main level offers a bedroom with a 3/4 en suite bath, while the upper level houses three bedrooms, two bathrooms, and a full laundry room with a new washer and dryer. The master suite is a retreat with a marble 5-piece bath, dual vanities, and a custom walk-in closet. The fully finished basement includes a rec room, two additional bedrooms, and a full bath. Additional features include dual HVAC/AC, a Nest system including exterior cameras, Nest doorbell and Nest thermostat, radon mitigation, and a spacious 2-car garage with EV charger compatibility. Enjoy the private outdoor space with a dog run and gas grill hookup. This home is a perfect blend of luxury and functionality. Set your showing today!! **** SAMPLE DATA ****
Property details
- Property type
- Residential
- Interior size
- 4,203 sqft
- Bedrooms
- 6
- Bathrooms
- 5
- Lot size
- 6,969.6 sqft
- Garage
- 2 spaces
- Has pool
- No
- Listed on
- Jan 26, 2026
- Neighborhood
- University Hills
Price history
- Listed Jan 26, 2026
- $1,750,000
- Days on market
- 9 days
No price changes since this home was listed.
Rooms
- Primary BedroomUpper
- Primary Bathroom (Full)Upper
- BedroomUpper
- BedroomUpper
- Bathroom (Full)Upper
- Dining RoomMain
- Bathroom (3/4)Main
- BedroomMain
- LaundryUpper
- KitchenMain
- Living RoomMain
- Mud RoomMain
- BedroomBasement
- BedroomBasement
- Bathroom (Full)Basement
- Bathroom (1/2)Main
- Family RoomBasement
- Utility RoomBasement
- Bonus RoomMain
Estimated monthly payment
Based on our default assumptions
$10,603a month
- Principal & interest
- $8,849
- Property tax
- $1,604
- Insurance
- $150
Assumes $350,000 down (20%), a 30-year loan at 6.5%, and running costs of $19,250 a year in tax and $1,800 a year in insurance. Carmine is not a lender and this is not an offer of credit.
Carmine Estimate
An independent valuation of this home.
$1,707,275
Range $1,431,983 to $1,982,566
Estimates are algorithmic and not an appraisal or a loan offer.
Listed by
Rachel Laskoski
Compass - Denver