

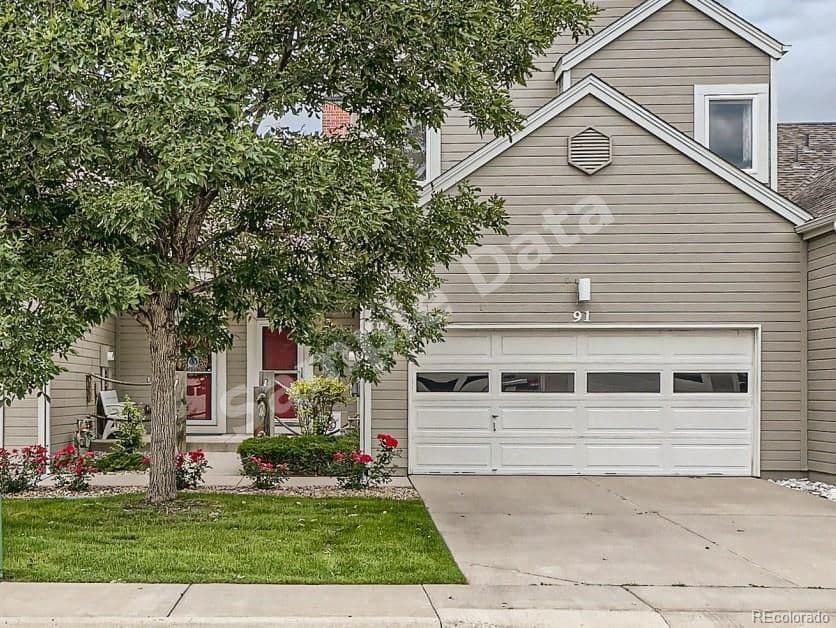
$405,000
15555 40th Denver
3 bd · 3 ba · Sold Feb 17, 2026
4105 Malta Street, Denver, CO, 80249
 1 / 22
3
Bedrooms
3
Bathrooms
1,406 sqft
Interior
4,690 sqft
Lot
9 days
On Carmine
Answers are written from this home's own details, all 16 of them, and say so when something is not there. This listing does not cover schools, crime, commute times or inspection results, so questions about those come back saying exactly that.
**** SAMPLE DATA **** This well-maintained two-story home offers a thoughtful layout with modern updates and plenty of space. As you step inside, you’re welcomed into a bright and open main living area, where large windows fill the space with natural light. Luxury plank vinyl flooring extends throughout the main level, offering both durability and style. A sleek gas fireplace serves as the focal point of the living room, creating a cozy gathering space. The kitchen is designed for both function and style, featuring ample cabinetry for storage, stainless steel appliances, and a subway tile backsplash that adds a touch of character. With direct access to the garage, bringing in groceries is effortless. A convenient powder bath and laundry room is also located on the main level. Upstairs, a spacious loft provides additional flexibility, making it perfect for a home office, play area, or secondary lounge. The primary suite is a true retreat, complete with a large walk-in closet and an en-suite bath for added privacy. Two additional bedrooms, each with generous closet space, and a full hall bathroom complete the upper level. The backyard is designed for both relaxation and practicality, featuring a large lawn shaded by mature trees—perfect for outdoor entertaining, play, or unwinding after a long day. A sizable shed offers additional storage for tools, outdoor gear, or seasonal items. Completing the home is an attached two-car garage, providing ample parking and extra storage space. **** SAMPLE DATA ****
No price changes since this home was listed.
Based on our default assumptions
$2,837a month
Assumes $89,980 down (20%), a 30-year loan at 6.5%, and running costs of $4,949 a year in tax and $1,800 a year in insurance. Carmine is not a lender and this is not an offer of credit.
An independent valuation of this home.
$450,167
Range $404,791 to $495,543
Estimates are algorithmic and not an appraisal or a loan offer.
Ana Peraza-Alfaro
Compass - Denver
$405,000
15555 40th Denver
3 bd · 3 ba · Sold Feb 17, 2026
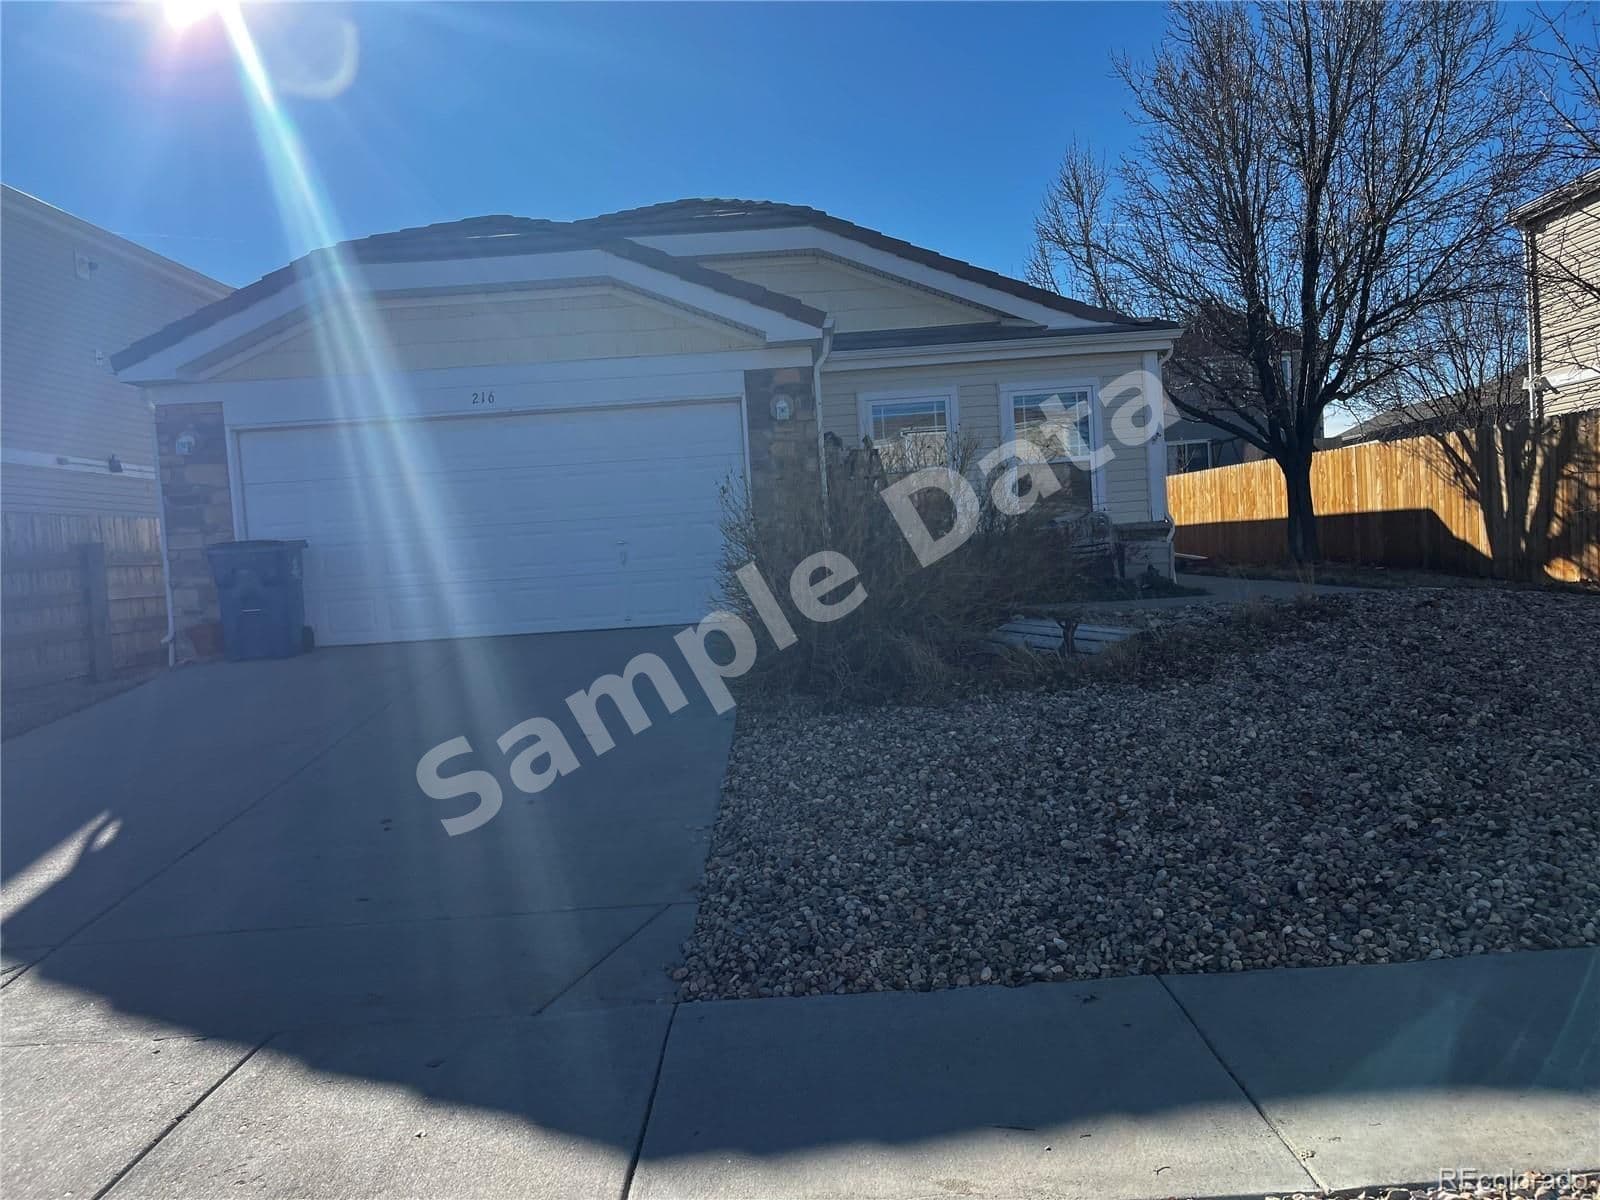
$430,000
216 Vista Lochbuie
3 bd · 2 ba · Sold Feb 3, 2026

$440,000
3920 Waterglen Fort Collins
3 bd · 2 ba · Sold Mar 6, 2026

$440,000
5720 Ansel Colorado Springs
3 bd · 3 ba · Sold Feb 14, 2026
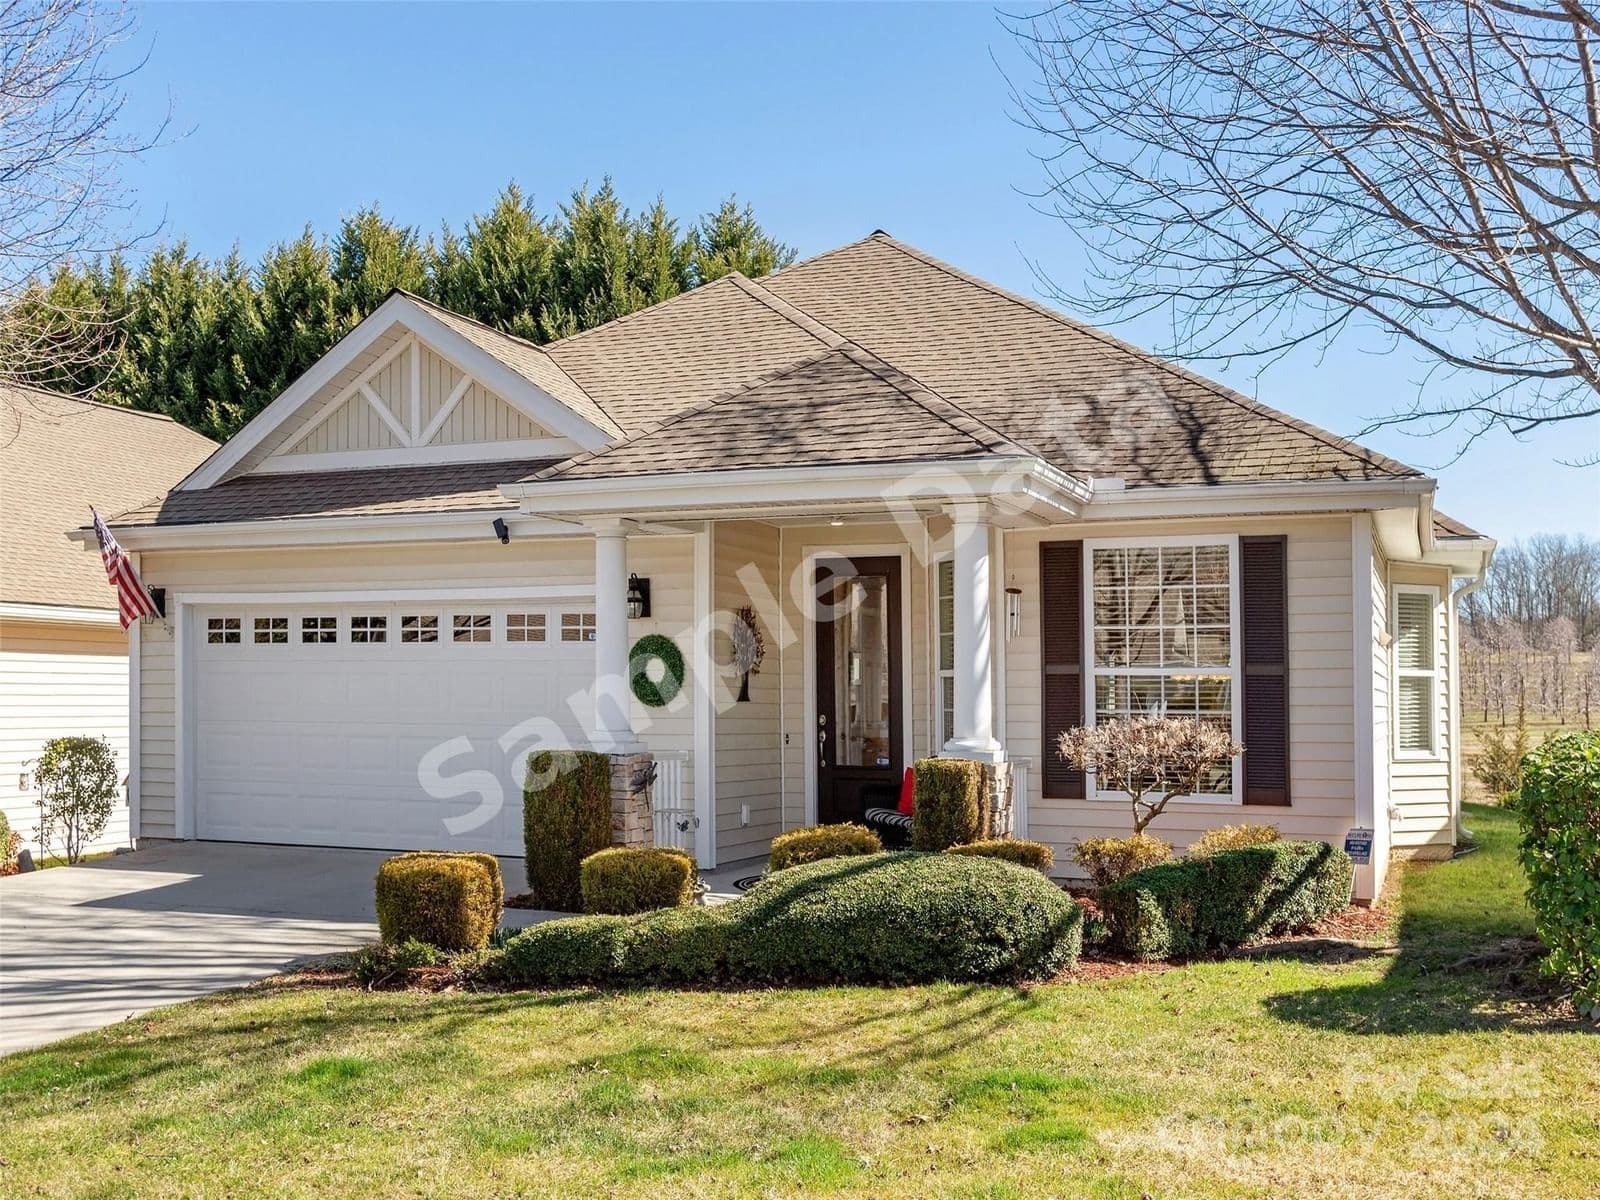
$431,000
8 Eagle Creek Flat Rock
3 bd · 2 ba · Sold Jan 12, 2026
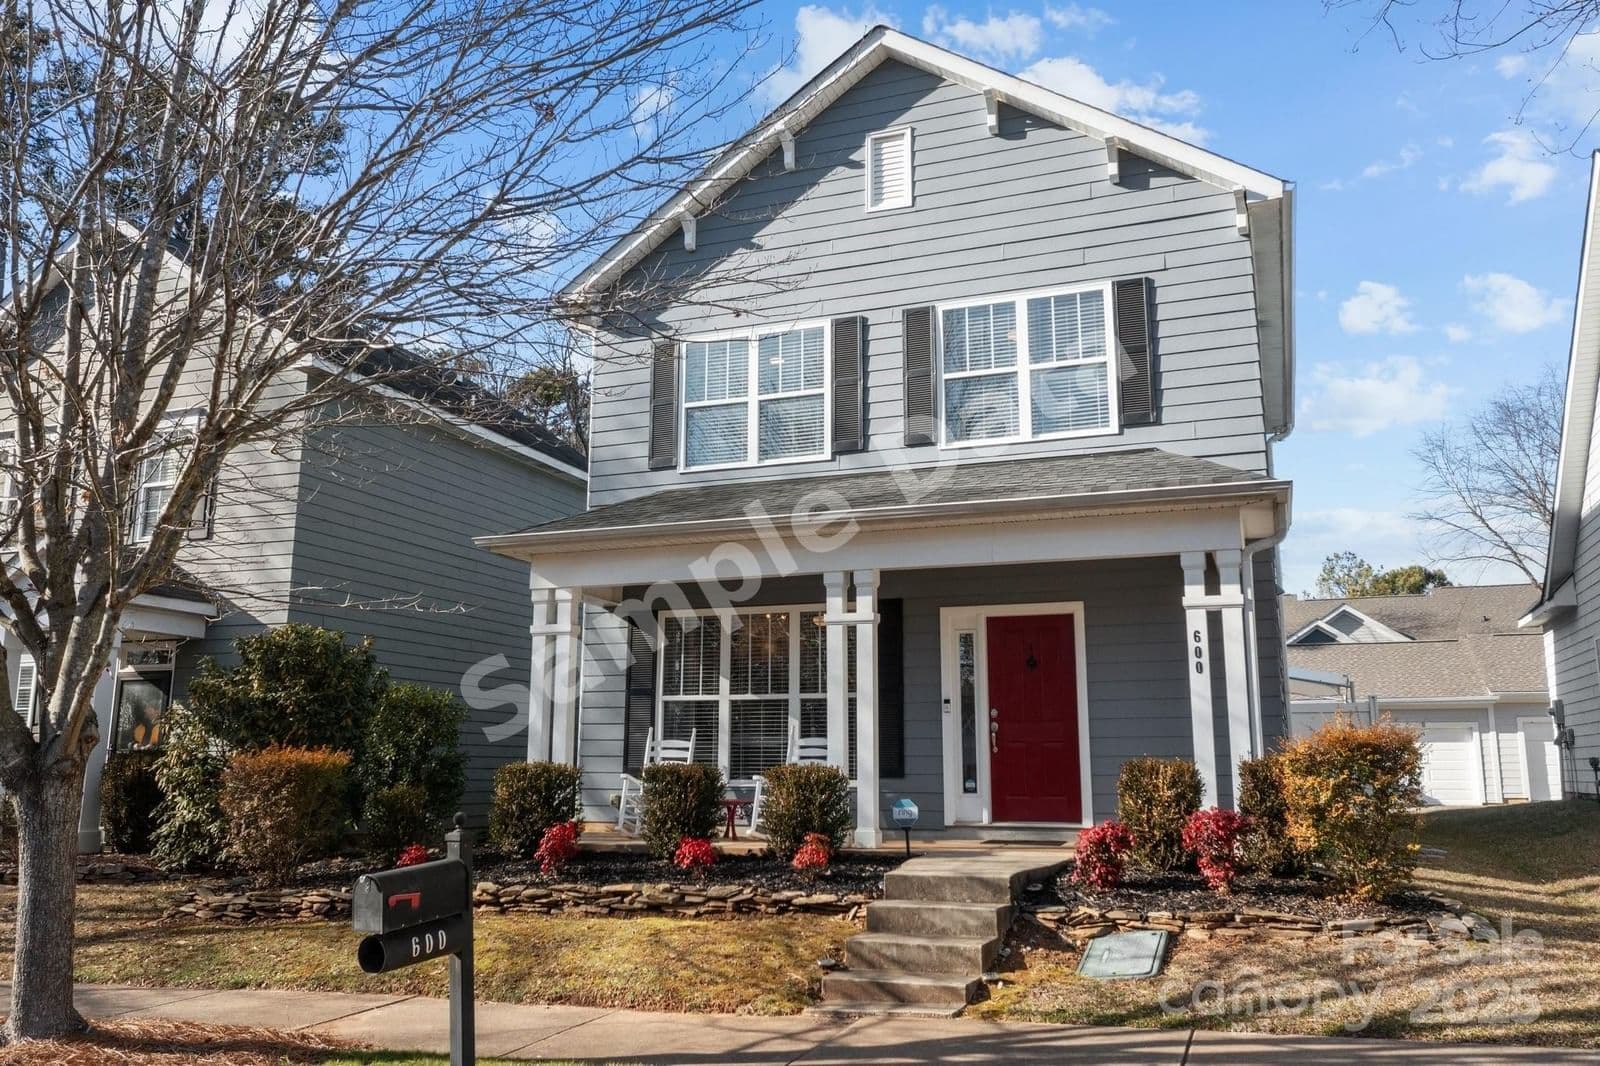
$489,000
600 Catawba Davidson
3 bd · 3 ba · Sold Dec 16, 2025