

$1,749,000
Reduced from $1,999,900
2129 Lafayette Street, Denver, CO, 80210
 1 / 40
4
Bedrooms
4
Bathrooms
4,310 sqft
Interior
4,690 sqft
Lot
291 days
On Carmine
Ask about this home
Answers are written from this home's own details, all 16 of them, and say so when something is not there. This listing does not cover schools, crime, commute times or inspection results, so questions about those come back saying exactly that.
About this home
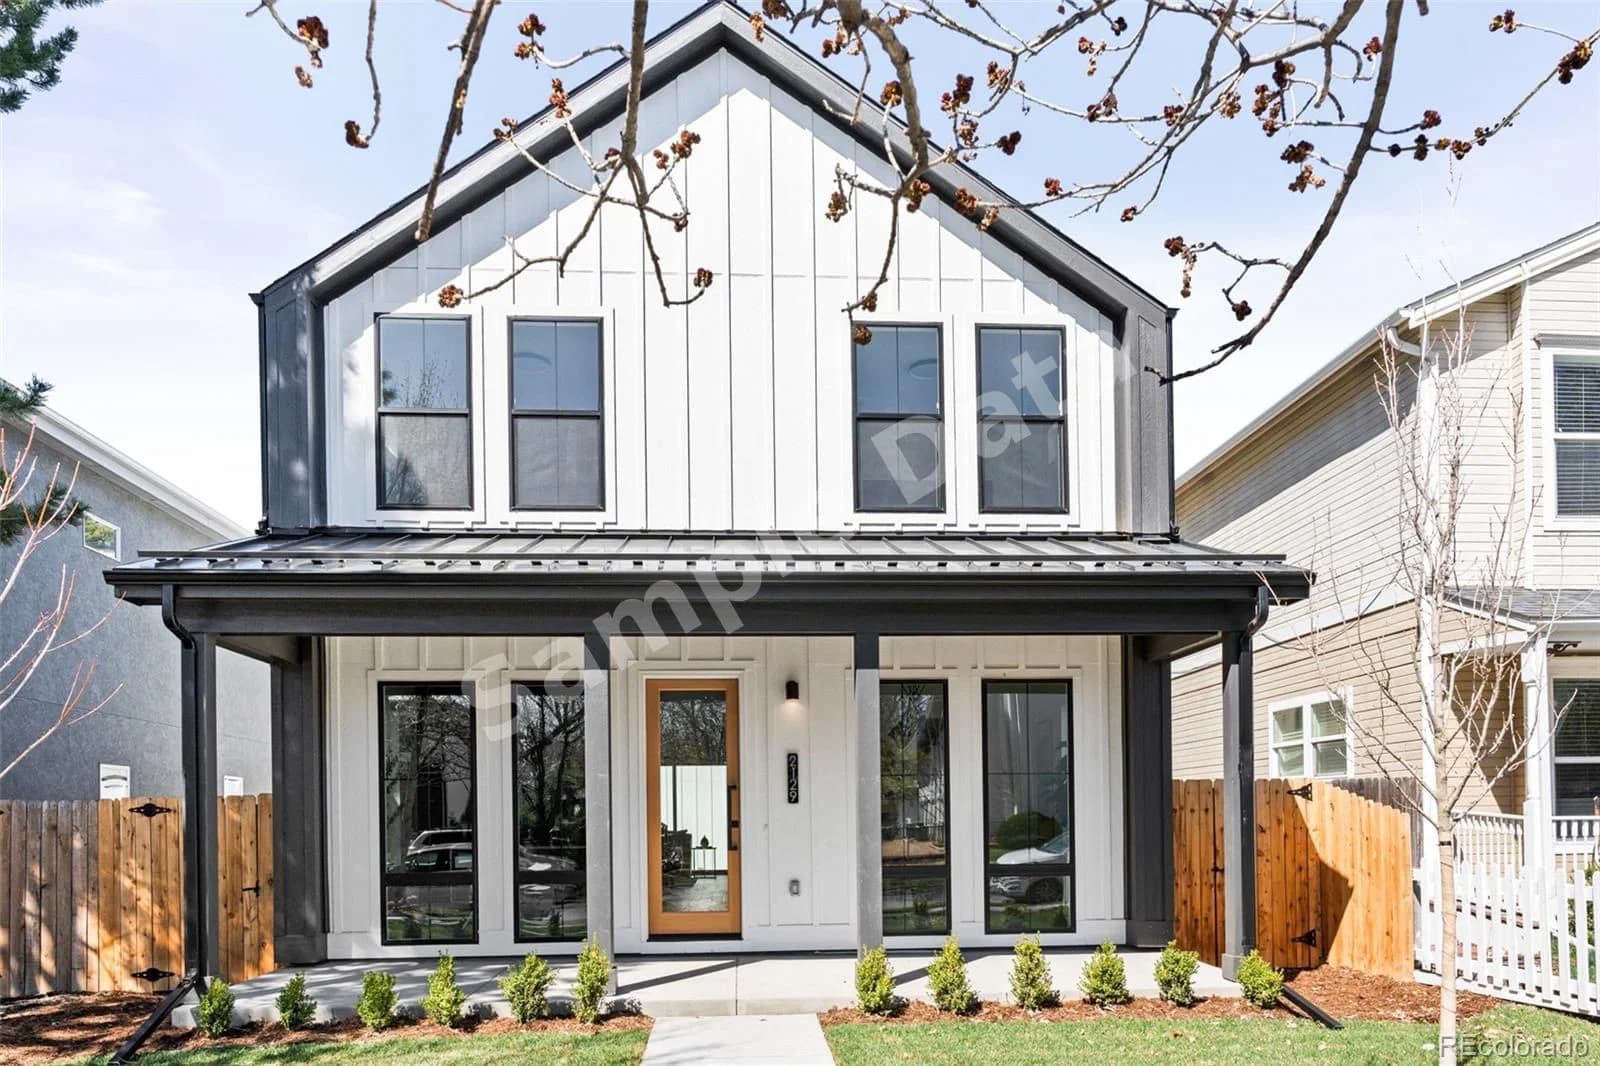
**** SAMPLE DATA **** The essence of modern living takes hold in this new construction residence. Situated in the vibrant University neighborhood, this stunning home offers seamless access to eateries, shops and entertainment options. A covered front porch welcomes residents into an open layout flanked by high ceilings and impressive tile work throughout. Expansive floor-to-ceiling windows draw natural light into the dining room while a main-floor office provides a private home workspace. Grounded by a fireplace, the living area extends into a spacious kitchen featuring sleek cabinetry, high-end appliances and a butler’s pantry. A vast wall of sliding glass doors promotes outdoor connectivity to a covered patio in a private backyard. The main floor is complete w/ a functional mudroom. Ascend to the upper level where a luxurious primary suite is complemented by a spa-like bath w/ a soaking tub and walk-in shower. Downstairs, a finished basement w/ a rec room offers endless space for entertaining. **** SAMPLE DATA ****
Property details
- Property type
- Residential
- Interior size
- 4,310 sqft
- Bedrooms
- 4
- Bathrooms
- 4
- Lot size
- 4,690 sqft
- Garage
- 2 spaces
- Has pool
- No
- Listed on
- Jan 24, 2026
- Neighborhood
- University
Price history
- Listed Jan 24, 2026
- $1,999,900
- Asking now
- $1,749,000$250,900 (12.5%)
- Days on market
- 291 days
Board feeds do not publish the date of a price change, so only the prices are shown here.
Rooms
- KitchenMain
- Dining RoomMain
- Living RoomMain
- OfficeMain
- Mud RoomMain
- Bathroom (1/2)Main
- Primary BedroomUpper
- Primary Bathroom (Full)Upper
- BedroomUpper
- BedroomUpper
- Bathroom (Full)Upper
- LaundryUpper
- Family RoomBasement
- BedroomBasement
- GymBasement
- Bathroom (3/4)Basement
Estimated monthly payment
Based on our default assumptions
$10,597a month
- Principal & interest
- $8,844
- Property tax
- $1,603
- Insurance
- $150
Assumes $349,800 down (20%), a 30-year loan at 6.5%, and running costs of $19,239 a year in tax and $1,800 a year in insurance. Carmine is not a lender and this is not an offer of credit.
Carmine Estimate
An independent valuation of this home.
$1,644,478
Range $1,473,138 to $1,815,818
Estimates are algorithmic and not an appraisal or a loan offer.
Listed by
Austin Schmidt
Milehimodern