

$1,695,000
Reduced from $1,775,000
4536 Alcott Street, Denver, CO, 80211
 1 / 41
5
Bedrooms
5
Bathrooms
4,809 sqft
Interior
4,690 sqft
Lot
107 days
On Carmine
Ask about this home
Answers are written from this home's own details, all 16 of them, and say so when something is not there. This listing does not cover schools, crime, commute times or inspection results, so questions about those come back saying exactly that.
About this home
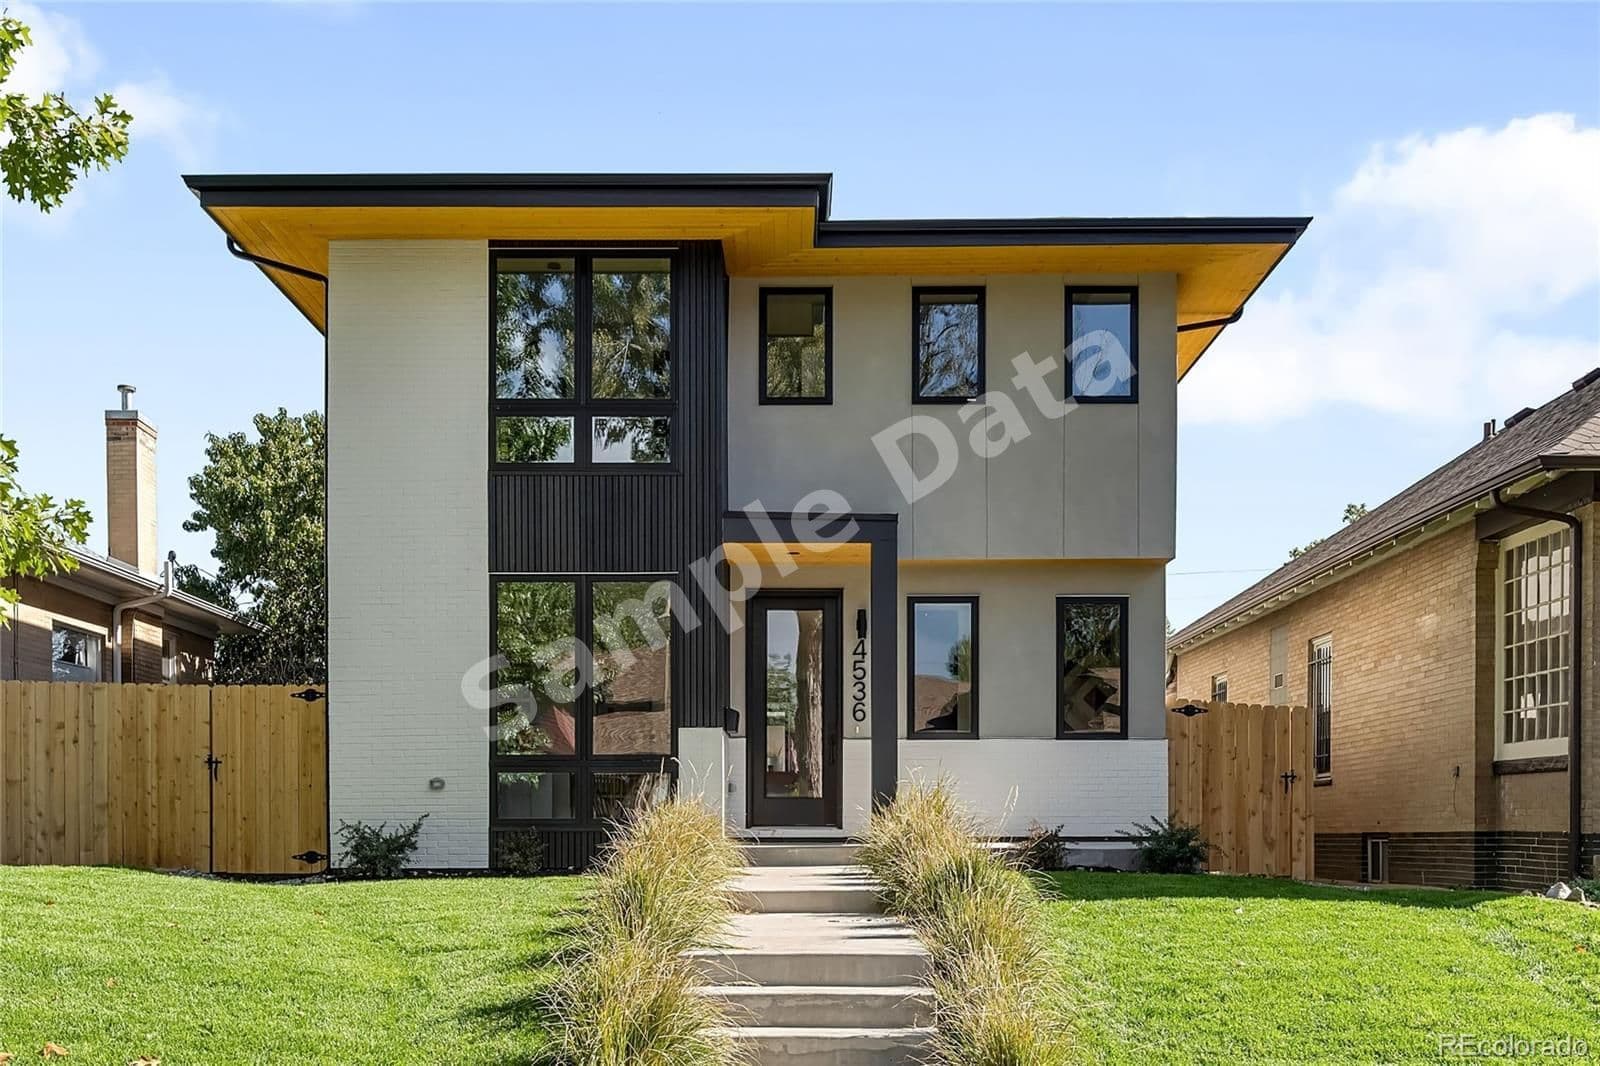
**** SAMPLE DATA **** Discover this distinctive home in Sunnyside that feels too good to be true. NEW construction, main floor with connection to covered patio, upper level with THREE EN-SUITE bedrooms, primary bedroom with fireplace and covered balcony, two wet bars, two laundry hook ups, finished basement, tons of storage, sexy modern exterior with custom Euro black slat detail and 3 CAR GARAGE. The property sits on a picturesque residential block lined with mature trees and charming Victorian and bungalow homes. Enjoy the convenience of nearby local establishments, including Leevers Locavore: Northwest Denver's Premiere Natural Grocery Store & Market, Bacon Social House, Bodied Gym, OG Dental, a variety of dining options, salons and a local farmers' stand. Single Track Properties knocked it out of the park on this home and I can't wait for you experience it for yourself. Lease to own option is available, contact listing agent for details. **** SAMPLE DATA ****
Property details
- Property type
- Residential
- Interior size
- 4,809 sqft
- Bedrooms
- 5
- Bathrooms
- 5
- Lot size
- 4,690 sqft
- Garage
- 3 spaces
- Has pool
- No
- Listed on
- Jan 24, 2026
- Neighborhood
- Sunnyside
Price history
- Listed Jan 24, 2026
- $1,775,000
- Asking now
- $1,695,000$80,000 (4.5%)
- Days on market
- 107 days
Board feeds do not publish the date of a price change, so only the prices are shown here.
Rooms
- OfficeMain
- Dining RoomMain
- KitchenMain
- Great RoomMain
- Bathroom (1/2)Main
- Primary BedroomUpper
- Primary Bathroom (Full)Upper
- BedroomUpper
- Bathroom (Full)Upper
- BedroomUpper
- Bathroom (3/4)Upper
- LaundryUpper
- LoftUpper
- Family RoomBasement
- BedroomBasement
- BedroomBasement
- Bathroom (3/4)Basement
- LaundryBasement
Estimated monthly payment
Based on our default assumptions
$10,275a month
- Principal & interest
- $8,571
- Property tax
- $1,554
- Insurance
- $150
Assumes $339,000 down (20%), a 30-year loan at 6.5%, and running costs of $18,645 a year in tax and $1,800 a year in insurance. Carmine is not a lender and this is not an offer of credit.
Carmine Estimate
An independent valuation of this home.
$1,650,346
Range $1,449,537 to $1,851,154
Estimates are algorithmic and not an appraisal or a loan offer.
Listed by
Kristin Harris
Milehimodern