

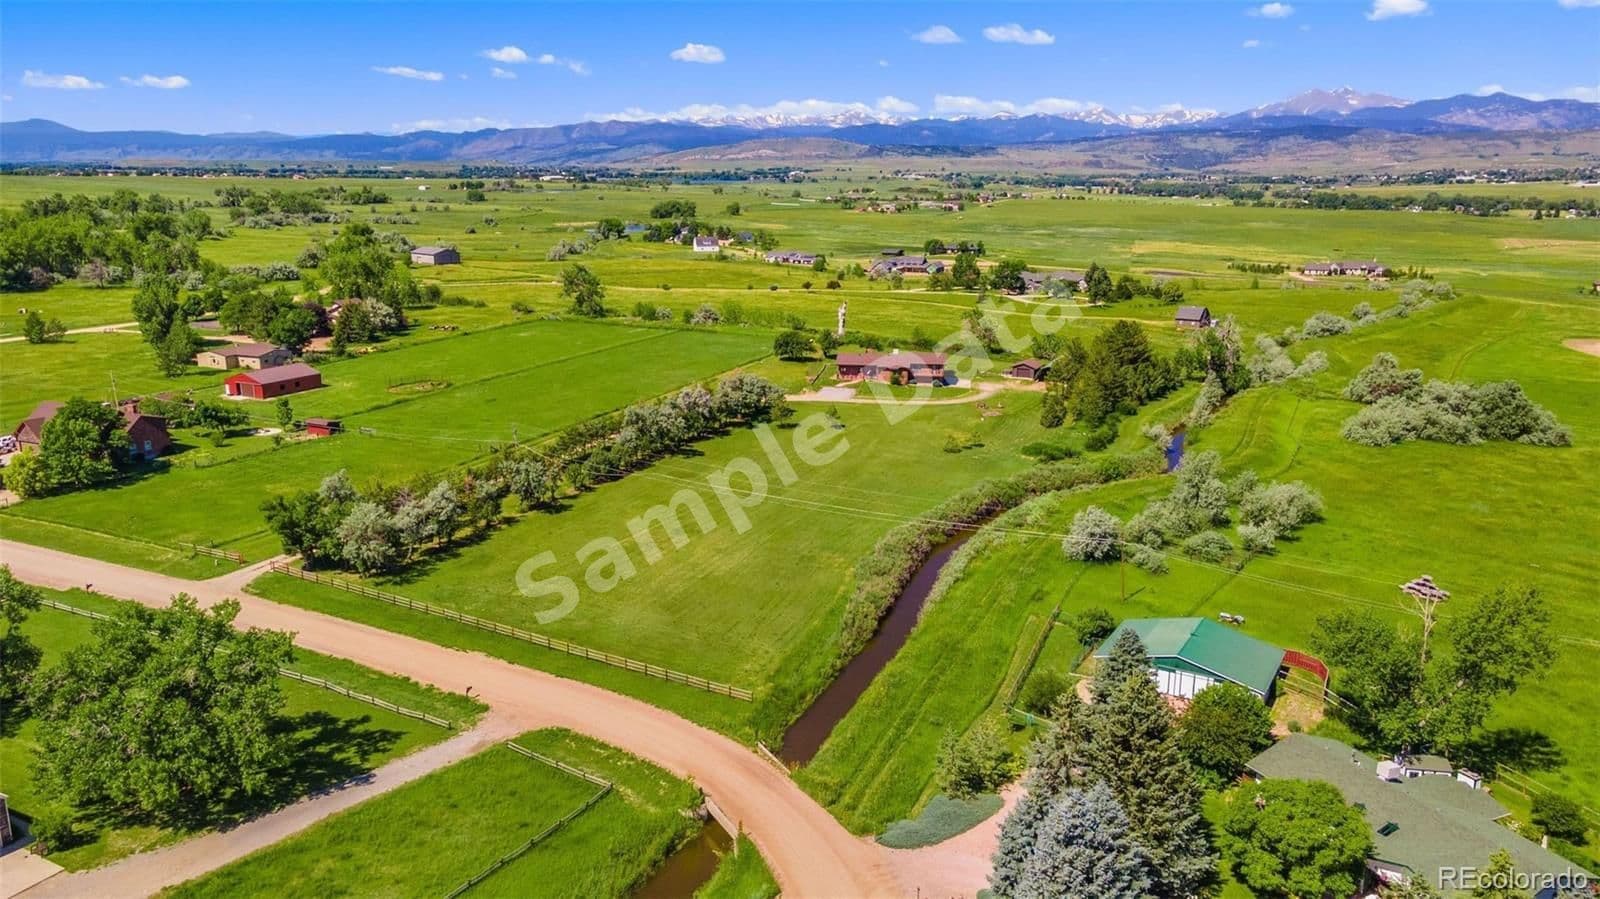
$900,000
2304 Horseshoe Longmont
5 bd · 4 ba · Sold Feb 27, 2026
Reduced from $925,000
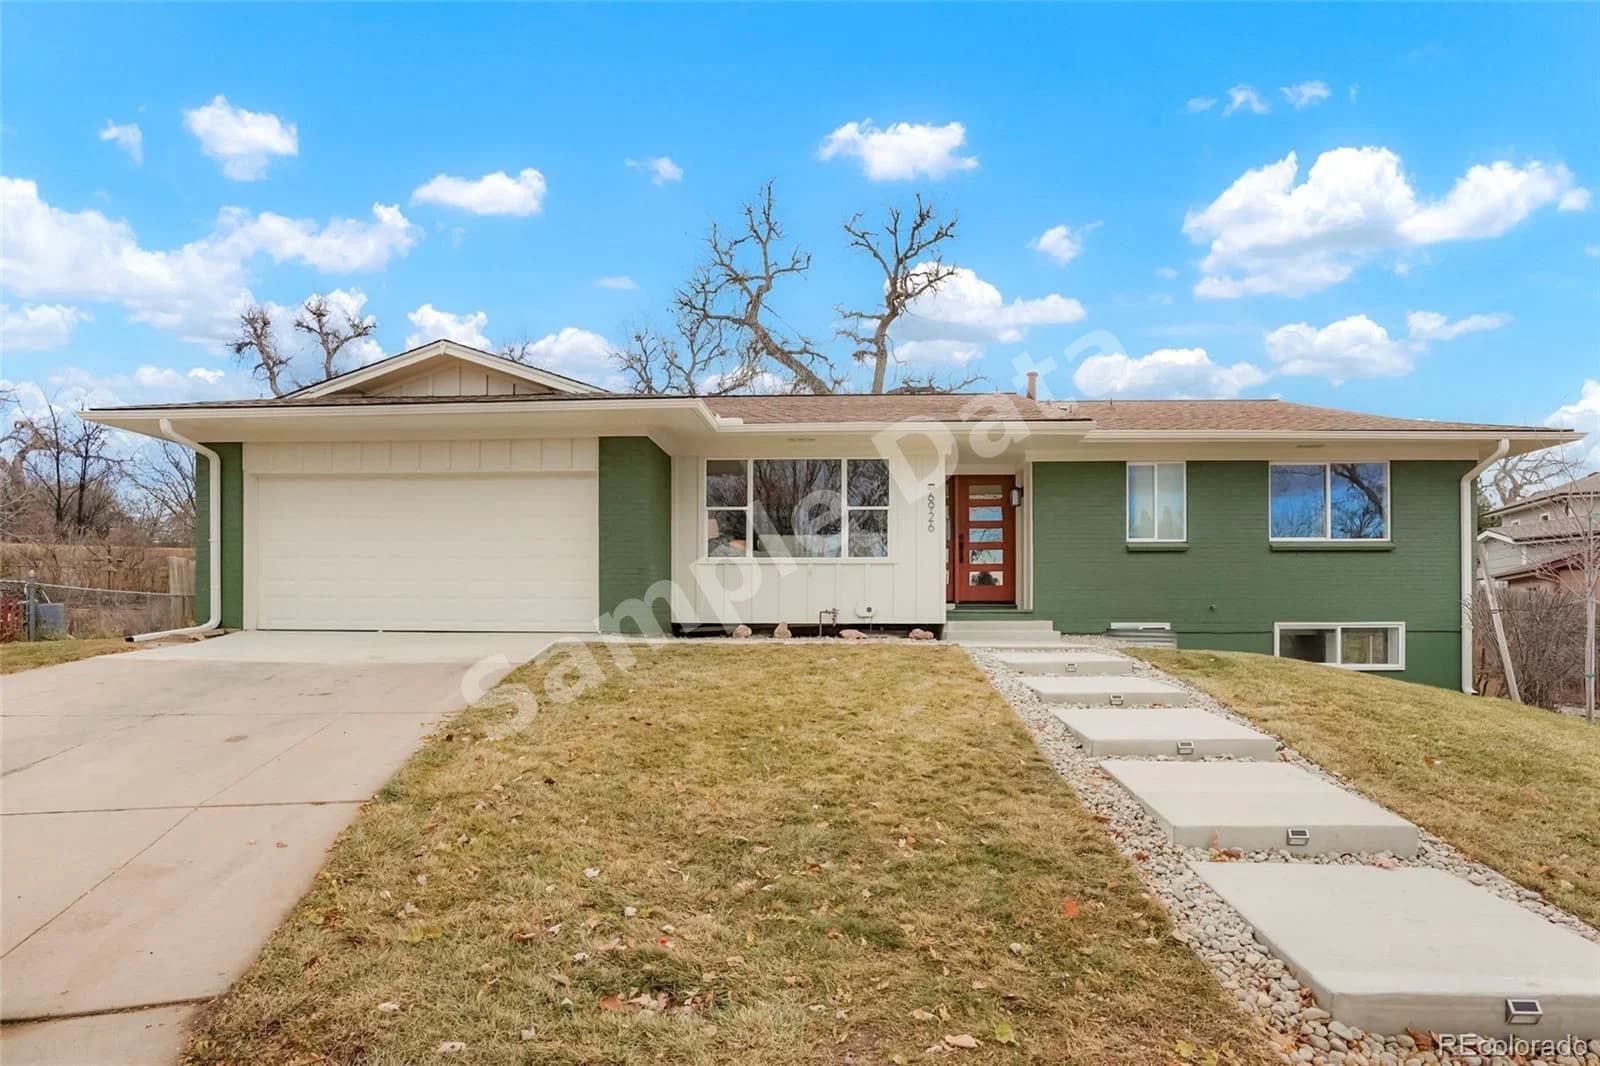
6926 Dickenson Place, Denver, CO, 80224
 1 / 36
5
Bedrooms
3
Bathrooms
2,171 sqft
Interior
10,454.4 sqft
Lot
52 days
On Carmine
Answers are written from this home's own details, all 17 of them, and say so when something is not there. This listing does not cover schools, crime, commute times or inspection results, so questions about those come back saying exactly that.
**** SAMPLE DATA **** Start the new year off in this stunning, newly remodeled home! Nestled on a tranquil cul-de-sac and backing to the scenic Highline Canal, it offers unparalleled privacy and direct access to the trail system—a nature lover’s dream. With 5 bedrooms, 3 bathrooms, and a modern design that blends style and functionality, this ranch home has it all. Step inside to a light-filled living room that flows seamlessly into an open-concept kitchen and dining space. The sleek, spacious kitchen boasts brand-new stainless steel appliances, quartz countertops, custom cabinetry, a farmhouse sink, and a breakfast bar—perfect for your morning coffee or holiday baking sessions. The cozy family room, complete with a charming wood-burning fireplace, overlooks the lush backyard and expansive covered patio, creating the ideal indoor-outdoor living experience. The main floor also features a luxurious primary suite with an ensuite bathroom, two additional bedrooms, and a beautifully updated full bath. Head downstairs to the fully finished basement, where a large recreation room with a wet bar awaits—perfect for hosting holiday celebrations, movie nights, or game-day get-togethers. Two more bedrooms and a full bathroom make this level ideal for guests or a home office. This gem has been thoughtfully updated with a fresh, contemporary aesthetic and efficient layout to suit modern living. Don’t wait—schedule your showing today! Bonus: New roof, new electrical panel, new radon mitigation, and sewer repaired! **** SAMPLE DATA ****
Board feeds do not publish the date of a price change, so only the prices are shown here.
Based on our default assumptions
$5,645a month
Assumes $184,000 down (20%), a 30-year loan at 6.5%, and running costs of $10,120 a year in tax and $1,800 a year in insurance. Carmine is not a lender and this is not an offer of credit.
An independent valuation of this home.
$862,783
Range $735,509 to $990,058
Estimates are algorithmic and not an appraisal or a loan offer.
Kate Smith
Sellstate ACE Properties
$900,000
2304 Horseshoe Longmont
5 bd · 4 ba · Sold Feb 27, 2026
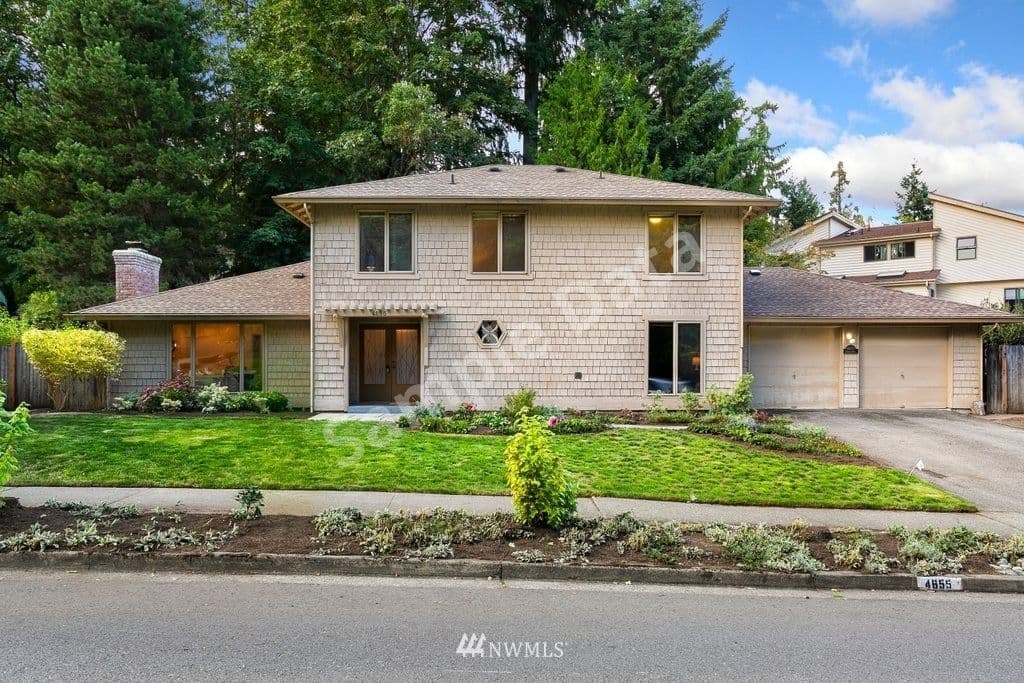
$999,950
4655 Highland Bellevue
5 bd · 3 ba · Sold Feb 26, 2026