

$1,000,000
11880 Swadley Lakewood
5 bd · 4 ba · Sold Nov 11, 2025
Reduced from $1,095,000
2429 Kearney Street, Denver, CO, 80222
 1 / 43
5
Bedrooms
4
Bathrooms
3,576 sqft
Interior
13,286 sqft
Lot
106 days
On Carmine
Answers are written from this home's own details, all 17 of them, and say so when something is not there. This listing does not cover schools, crime, commute times or inspection results, so questions about those come back saying exactly that.
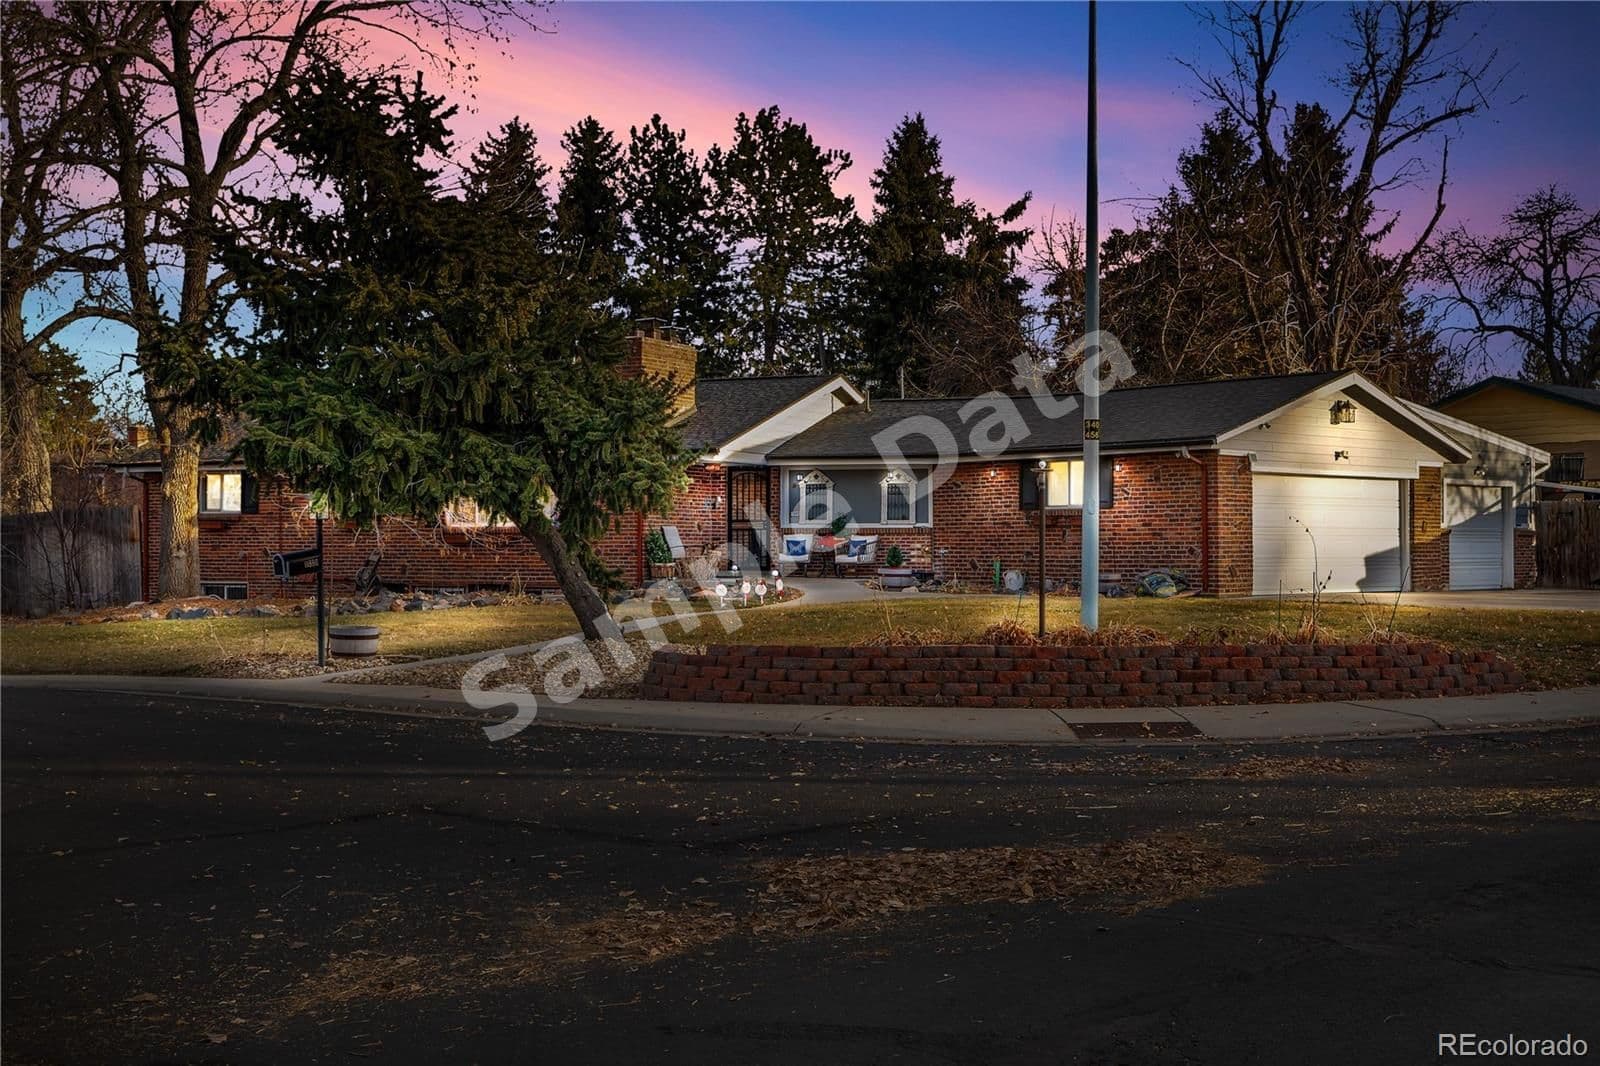
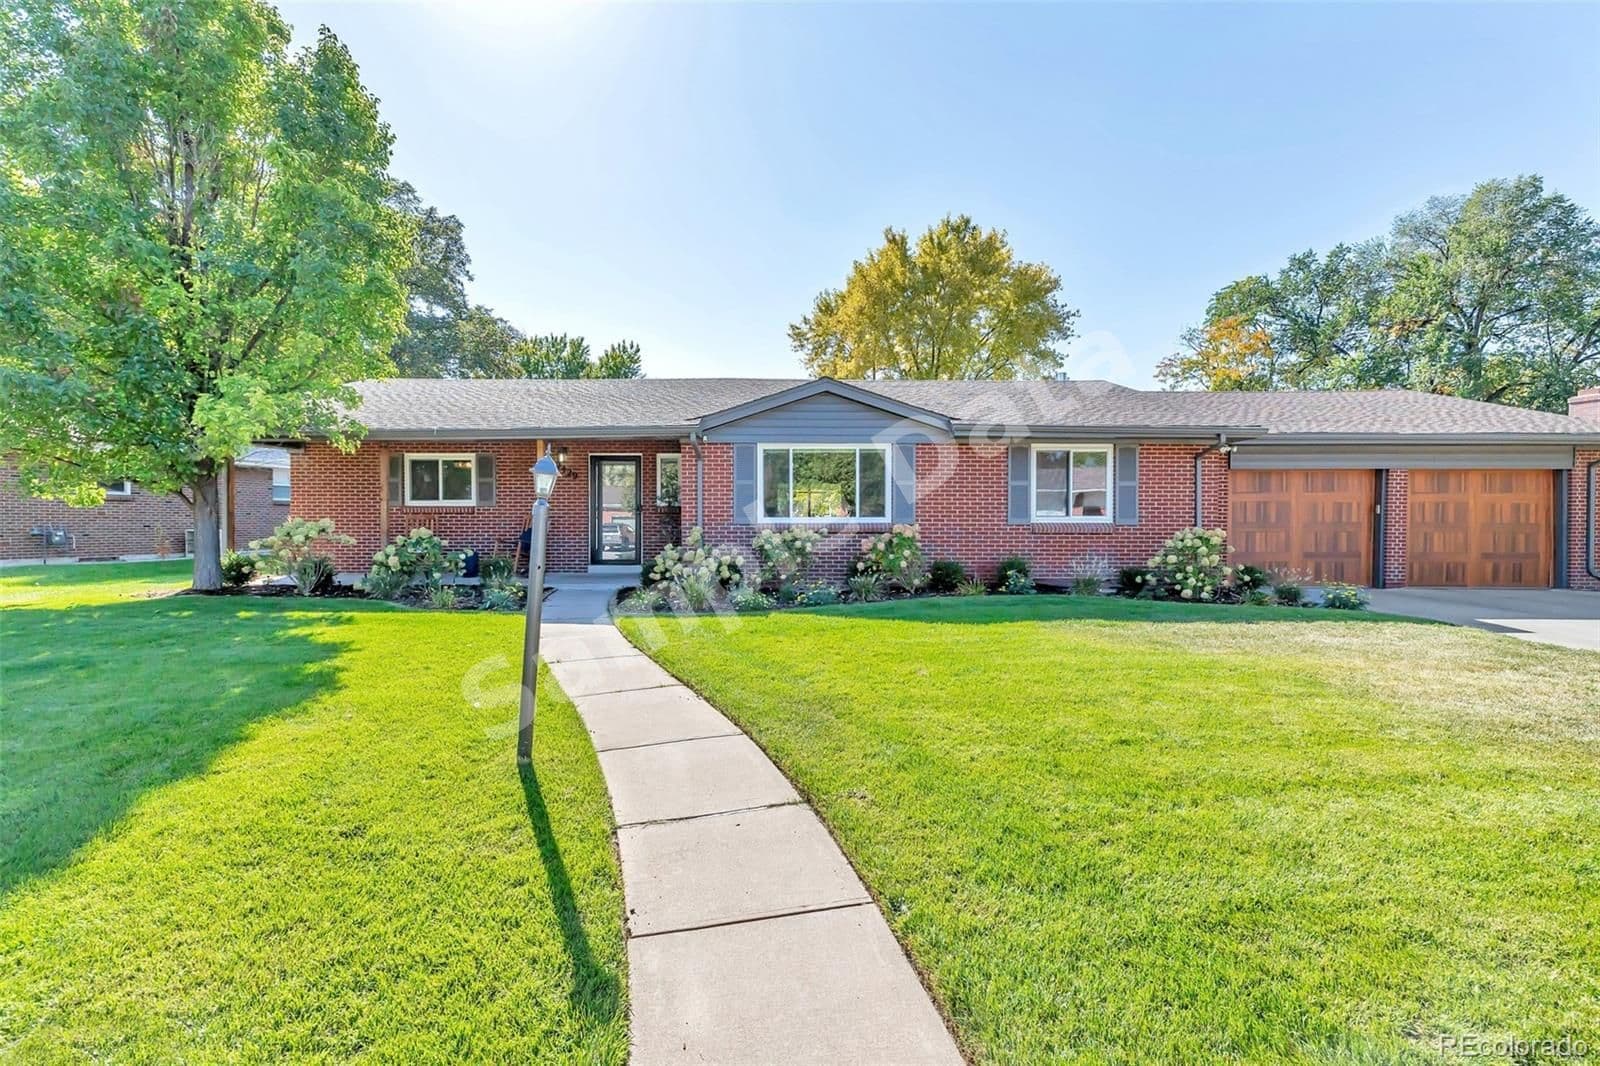
**** SAMPLE DATA **** Experience the perfect blend of elegance and modern living in this stunning mid-century ranch home, ideally situated in the desirable Holly Hills community. This exceptional residence has been thoughtfully remodeled to create an open concept living space that is both inviting and functional. Stylish upgrades throughout the home feature luxury vinyl flooring, extensive crown molding, and a charming new gas log fireplace, complemented by beautiful built-ins and a coffee/wine bar in the dining room. The spacious rooms are drenched in natural light, thanks to large windows that provide passive solar lighting, creating a warm and airy atmosphere. The beautifully appointed kitchen is a chef's dream, showcasing GE appliances and sleek Silestone countertops, offering ample space to whip up culinary delights. For added convenience, the main floor laundry includes a utility sink. This home boasts four generously-sized bedrooms, each with ample closet space, ensuring comfort and privacy for all. The finished basement adds even more livable space, featuring a cozy family room, a versatile bonus room perfect for a game or media room, and a non-conforming guest bedroom with a ¾ bath. A New Electrical panel was recently added. Additionally, there’s a large workshop area and plenty of storage to meet all your needs. Hot Water heat keeps you toasty in the winter months. **New Roof and Gutters installed in 2025! Step outside and discover your own urban oasis! Enjoy entertaining on the spacious covered patio, surrounded by mature trees and perennials on an expansive 13,286 sq. ft. lot – perfect for outdoor gatherings and relaxation. Don’t miss this opportunity to own a beautiful blend of sophistication and comfort in one of Denver’s most sought-after neighborhoods! **** SAMPLE DATA ****
Board feeds do not publish the date of a price change, so only the prices are shown here.
Based on our default assumptions
$6,571a month
Assumes $215,000 down (20%), a 30-year loan at 6.5%, and running costs of $11,825 a year in tax and $1,800 a year in insurance. Carmine is not a lender and this is not an offer of credit.
An independent valuation of this home.
$1,011,185
Range $830,537 to $1,191,832
Estimates are algorithmic and not an appraisal or a loan offer.
Michael Newton
RE/MAX NORTHWEST INC
$1,000,000
11880 Swadley Lakewood
5 bd · 4 ba · Sold Nov 11, 2025