

$2,100,000
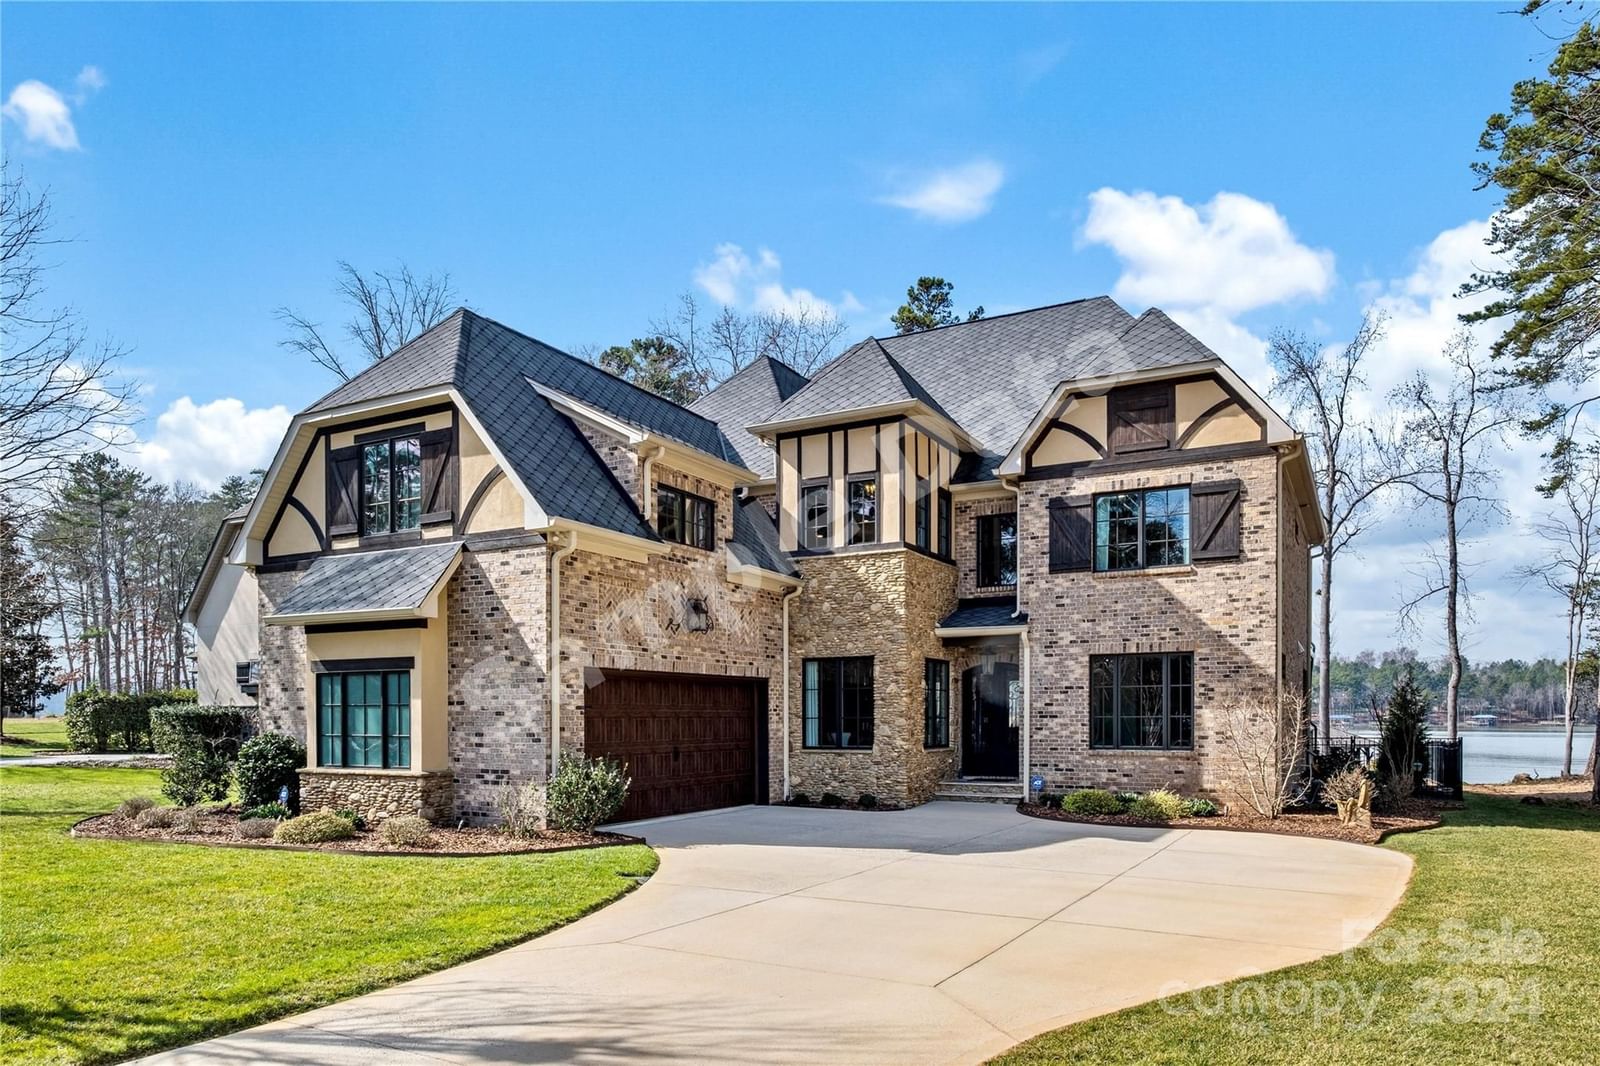
1540 Reflection Pointe Belmont
5 bd · 6 ba · Sold Jan 17, 2026
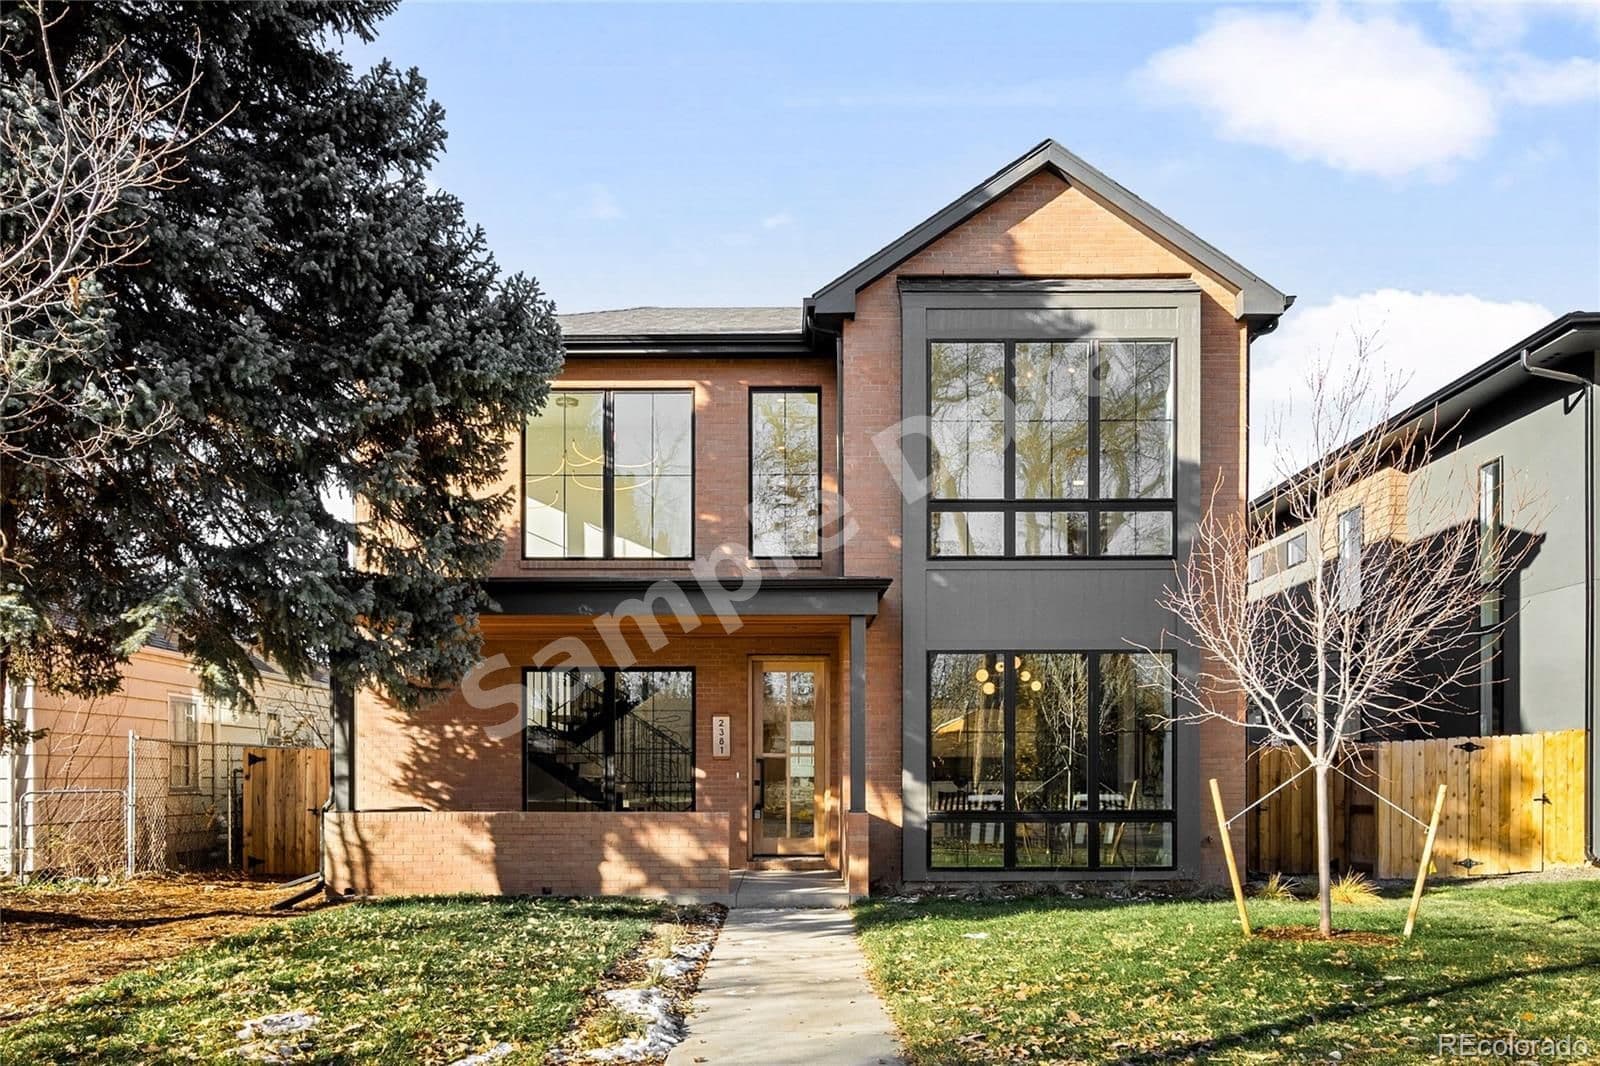
2381 Franklin Street, Denver, CO, 80210
 1 / 50
5
Bedrooms
5
Bathrooms
4,667 sqft
Interior
6,250 sqft
Lot
52 days
On Carmine
Answers are written from this home's own details, all 16 of them, and say so when something is not there. This listing does not cover schools, crime, commute times or inspection results, so questions about those come back saying exactly that.
**** SAMPLE DATA **** Contemporary flair is showcased in this stunning new construction home. Situated on a quiet block in the University neighborhood, this residence offers prime access to vibrant Pearl Street and DU restaurants, shops and amenities. A covered front porch invites entry into a bright foyer flaunting an open staircase. Luxury finishes inspire a sophisticated and warm aesthetic throughout an airy layout, from a stylish home office illuminated by floor-to-ceiling windows to an elegant dining area. The chef’s kitchen is equipped with a large pantry and expansive countertops. Sliding glass doors in a spacious living area provide outdoor connectivity to a fenced-in backyard with a patio. The upper level hosts three en-suite bedrooms — each featuring a unique combination of colors, tile and textures — and a designated laundry room. Downstairs, the finished basement hosts a recreation room with a built-in bar, a private home gym and two additional bedrooms. A detached 3-car garage provides ample storage and parking. **** SAMPLE DATA ****
No price changes since this home was listed.
Based on our default assumptions
$13,285a month
Assumes $439,800 down (20%), a 30-year loan at 6.5%, and running costs of $24,189 a year in tax and $1,800 a year in insurance. Carmine is not a lender and this is not an offer of credit.
An independent valuation of this home.
$2,100,672
Range $1,873,238 to $2,328,106
Estimates are algorithmic and not an appraisal or a loan offer.
Austin Schmidt
Milehimodern
$2,100,000
1540 Reflection Pointe Belmont
5 bd · 6 ba · Sold Jan 17, 2026