

$1,125,000
2551 Gilpin Street, Denver, CO, 80210
 1 / 40
4
Bedrooms
3
Bathrooms
2,919 sqft
Interior
6,250 sqft
Lot
Ask about this home
Answers are written from this home's own details, all 14 of them, and say so when something is not there. This listing does not cover schools, crime, commute times or inspection results, so questions about those come back saying exactly that.
About this home
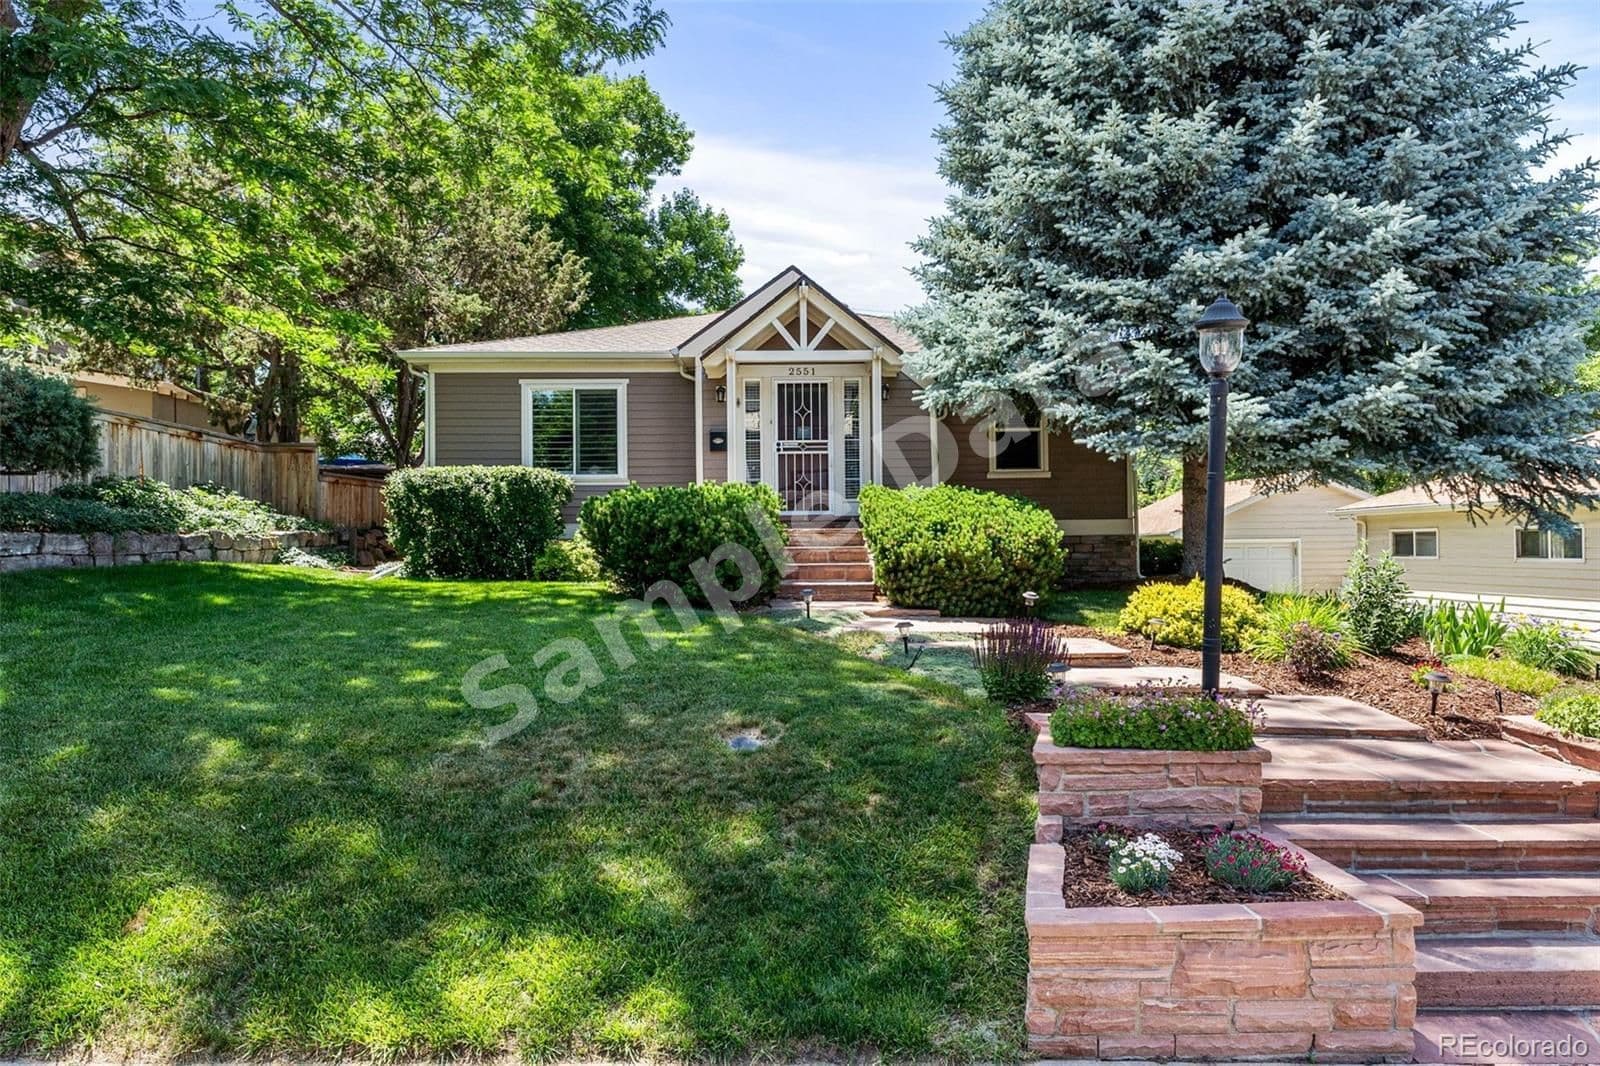
**** SAMPLE DATA **** Discover this exceptional property (MUCH BIGGER THAN IT LOOKS!) in the highly sought-after DU/Harvard Park neighborhood. This ranch-style home offers a beautiful,comfortable and spacious living environment. Elevated above the street for added privacy, the main floor welcomes you with a light-filled living room featuring abundant windows, with California-style wood shutters, and gleaming wood floors. The open layout seamlessly connects the living room, dining room, and a spacious kitchen, followed by a family room, all perfect for ease or entertaining. The family room, with its stone-faced gas fireplace, adds to the home's inviting atmosphere with access to the backyard and its two inviting patio areas to enjoy. The kitchen is a cook's dream, abundant custom craftsman-style cabinets and ample countertop space, ideal for culinary creativity. The main floor also includes a primary bedroom with a 3/4 bath and walk-in closet, as well as a large secondary bedroom with generous closet space and a full bath with a jetted tub. The lower level expands the living space with two additional large bedrooms, one featuring an egress window, and both offering ample closet space. This level also includes a media room with surround sound and TV, a spacious bar, an office/bonus/fitness room, a remodeled 3/4 bath, and three large storage closets. The beautifully landscaped front and back yards provide privacy and comfort, perfect for relaxation or entertaining. The patio and grass yard are enclosed by a privacy fence, with an additional patio attached to the two-car garage. The newly paved garage area also offers extra parking for quests or your camper. This home provides easy access to the local park, golf course, and recreation center, restaurants, shopping, and all that DU has to offer. Easy commute to Downtown and DTC. Don't miss the opportunity to make this exceptional property your new home. Experience comfort and creativity in a prime location. **** SAMPLE DATA ****
Property details
- Property type
- Residential
- Interior size
- 2,919 sqft
- Bedrooms
- 4
- Bathrooms
- 3
- Lot size
- 6,250 sqft
- Garage
- 2 spaces
- Has pool
- No
- Listed on
- Jan 25, 2026
- Neighborhood
- DU /Harvard Park
Price history
- Listed Jan 25, 2026
- $1,125,000
No price changes since this home was listed.
Rooms
- Living RoomMain
- Dining RoomMain
- KitchenMain
- Family RoomMain
- Primary BedroomMain
- Primary Bathroom (3/4)Main
- BedroomMain
- Bathroom (Full)Main
- BedroomBasement
- BedroomBasement
- Bathroom (3/4)Basement
- OfficeBasement
- Media RoomBasement
Estimated monthly payment
Based on our default assumptions
$6,870a month
- Principal & interest
- $5,689
- Property tax
- $1,031
- Insurance
- $150
Assumes $225,000 down (20%), a 30-year loan at 6.5%, and running costs of $12,375 a year in tax and $1,800 a year in insurance. Carmine is not a lender and this is not an offer of credit.
Carmine Estimate
An independent valuation of this home.
$1,034,729
Range $893,244 to $1,176,214
Estimates are algorithmic and not an appraisal or a loan offer.
Listed by
Nancy Bible
Corcoran Perry & Co.