

$600,000
9605 Home Avenue, Kansas City, MO, 64157
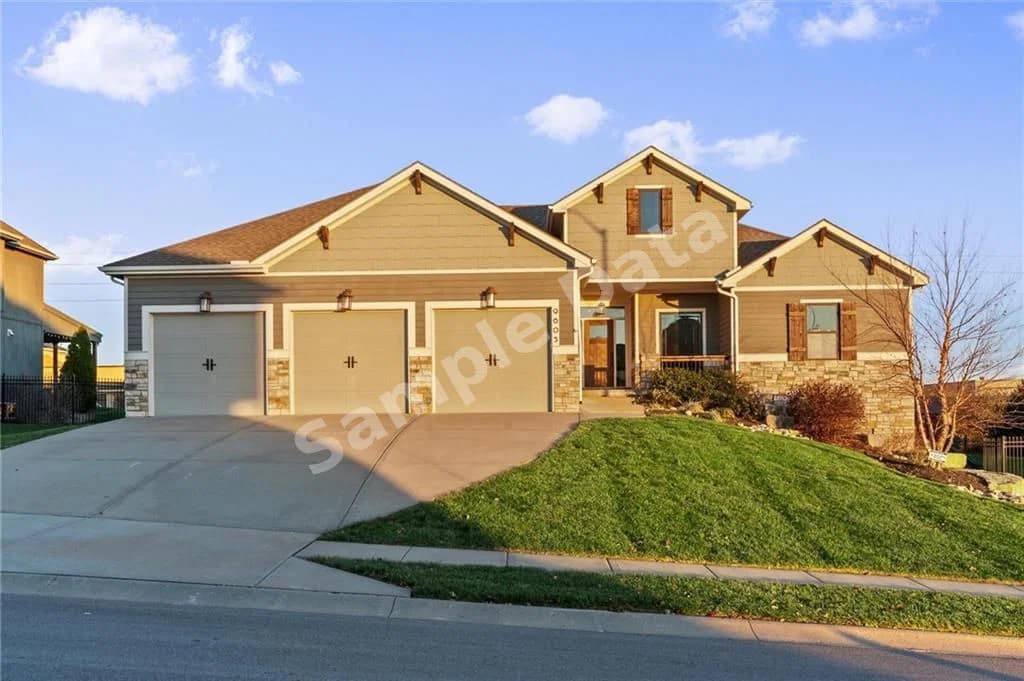 1 / 42
6
Bedrooms
3
Bathrooms
3,511 sqft
Interior
14,374.8 sqft
Lot
60 days
On Carmine
Ask about this home
Answers are written from this home's own details, all 15 of them, and say so when something is not there. This listing does not cover schools, crime, commute times or inspection results, so questions about those come back saying exactly that.
About this home
**** SAMPLE DATA **** Well thought out Ranch floorplan with an open design making this home ideal for raising a large family & hosting gatherings-an entertainers dream! The spacious great room has wood floors, stone fireplace, built in book shelves and looks out to the 13x12 covered deck with low maintenance composite decking! The kitchen is a chef’s dream with a huge island built in stove, microwave & cooktop-decorative hood, large walk-in pantry and is open to the spacious breakfast room and great room. The large Master Suite has a coffered ceiling, HUGE walk-in closet and private bath with whirlpool tub, dual vanity and large walk in tile shower with dual shower heads. The main level also has 2 secondary bedrooms, a large laundry room with custom built in shelves for laundry baskets and a mud room with drop area at the entrance to the home from the garage. The lower level has a giant family room with endless possibilities, it is currently set up with a TV/Theater area, card table or dining section, large space for pool table or other indoor game plus a wet bar/2nd kitchen space with full size fridge, dishwasher, microwave cubby, mirrored backsplash and lots of space for bar stools. The lower level also has 3 more bedrooms, bedroom 5 has a HUGE walk in closet/storm room that is under the front porch. Don’t worry even with all that finished space there is still around 469 square feet of unfinished storage space. The back yard is amazing with an oversized 24x30 patio has a basketball goal for your enjoyment. Other features include a sprinkler system, upgraded rock landscaping, 2 hot water heaters, garage has a drop zone with bench and openers on all the garage doors & a humidifier on the furnace **** SAMPLE DATA ****
Property details
- Property type
- Condo
- Interior size
- 3,511 sqft
- Bedrooms
- 6
- Bathrooms
- 3
- Lot size
- 14,374.8 sqft
- Garage
- 3 spaces
- Has pool
- No
- Listed on
- Jan 30, 2026
- Neighborhood
- Montclair
Price history
- Listed Jan 30, 2026
- $600,000
- Days on market
- 60 days
No price changes since this home was listed.
Rooms
- Master BedroomFirst
- Great RoomFirst
- Master BathroomFirst
- KitchenFirst
- Bedroom 2First
- Dining RoomFirst
- Bedroom 3First
- LaundryFirst
- Bedroom 4Lower
- Recreation RoomLower
- Bedroom 5Lower
- Kitchen- 2ndLower
- Sixth BedroomLower
Estimated monthly payment
Based on our default assumptions
$3,734a month
- Principal & interest
- $3,034
- Property tax
- $550
- Insurance
- $150
Assumes $120,000 down (20%), a 30-year loan at 6.5%, and running costs of $6,600 a year in tax and $1,800 a year in insurance. Carmine is not a lender and this is not an offer of credit.
Carmine Estimate
An independent valuation of this home.
$658,433
Range $580,450 to $736,416
Estimates are algorithmic and not an appraisal or a loan offer.
Listed by
Mike Abbott
KC Realtors LLC