

$2,900,000
5 Briar Point Drive, Kansas City, MO, 64116
 1 / 84
5
Bedrooms
6
Bathrooms
7,634 sqft
Interior
27,878.4 sqft
Lot
70 days
On Carmine
Ask about this home
Answers are written from this home's own details, all 14 of them, and say so when something is not there. This listing does not cover schools, crime, commute times or inspection results, so questions about those come back saying exactly that.
About this home
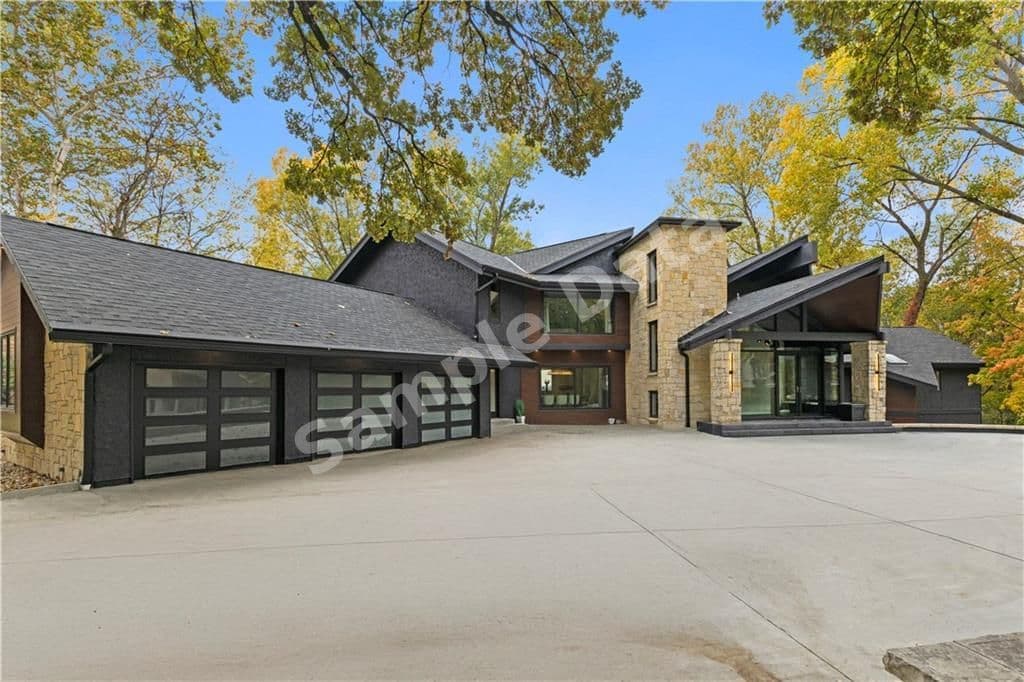
**** SAMPLE DATA **** Roman clay textured walls, concrete and raw stone accents, modern angular architecture, and soaring windows with views of Downtown Kansas City - This exquisite, completely remodeled estate nestled within an exclusive gated community, "The pointe" in Briarcliff boasts nearly 8,000 sq ft and design worthy of Architectural Digest. This masterpiece redefines luxury living, combining modern elegance with unparalleled comfort. With magnificent city views from the soaring windows, every angle is gorgeous. Enjoy the best of Kansas city with downtown just minutes away as well as Briarcliff commons! Originally designed by Enrique De La Pena, this modern oasis has been tastefully redone by Trove Homes while still highlighting the original architectural features. Experience luxury at its finest with this modern, swanky home set on over half an acre with breathtaking city views. This property has been extensively upgraded, featuring enhancements to the master bedroom and bathroom, main living area, dining room, and kitchen. New updates to the roof, gutters, and basement add durability and style, while unique spaces like the hot tub room and golf simulator take it to the next level of sophistication. These are just a few of the many remarkable upgrades you'll find—seeing truly is believing! **** SAMPLE DATA ****
Property details
- Property type
- Condo
- Interior size
- 7,634 sqft
- Bedrooms
- 5
- Bathrooms
- 6
- Lot size
- 27,878.4 sqft
- Garage
- 3 spaces
- Has pool
- No
- Listed on
- Jan 26, 2026
- Neighborhood
- The Pointe
Price history
- Listed Jan 26, 2026
- $2,900,000
- Days on market
- 70 days
No price changes since this home was listed.
Rooms
- Master BedroomMain
- Bedroom 4Second
- KitchenMain
- Dining RoomMain
- Great RoomMain
- Master BathroomMain
- Recreation RoomLower
- Game RoomLower
- Other RoomLower
- Bedroom 5Lower
- Bathroom 4Lower
- Half BathMain
- Half Bath 2Lower
- Half Bath 3Lower
- Bathroom 2Second
- Bedroom 3Second
Estimated monthly payment
Based on our default assumptions
$17,472a month
- Principal & interest
- $14,664
- Property tax
- $2,658
- Insurance
- $150
Assumes $580,000 down (20%), a 30-year loan at 6.5%, and running costs of $31,900 a year in tax and $1,800 a year in insurance. Carmine is not a lender and this is not an offer of credit.
Carmine Estimate
An independent valuation of this home.
$2,943,711
Range $1,869,035 to $4,018,386
Estimates are algorithmic and not an appraisal or a loan offer.
Listed by
The Burke Team
RE/MAX Innovations