

$241,000
108 Myrtle Winlock
3 bd · 1 ba · Sold Nov 14, 2025
Reduced from $279,950
7319 Tracy Avenue, Kansas City, MO, 64131
 1 / 25
3
Bedrooms
2
Bathrooms
1,306 sqft
Interior
6,038 sqft
Lot
199 days
On Carmine
Answers are written from this home's own details, all 16 of them, and say so when something is not there. This listing does not cover schools, crime, commute times or inspection results, so questions about those come back saying exactly that.
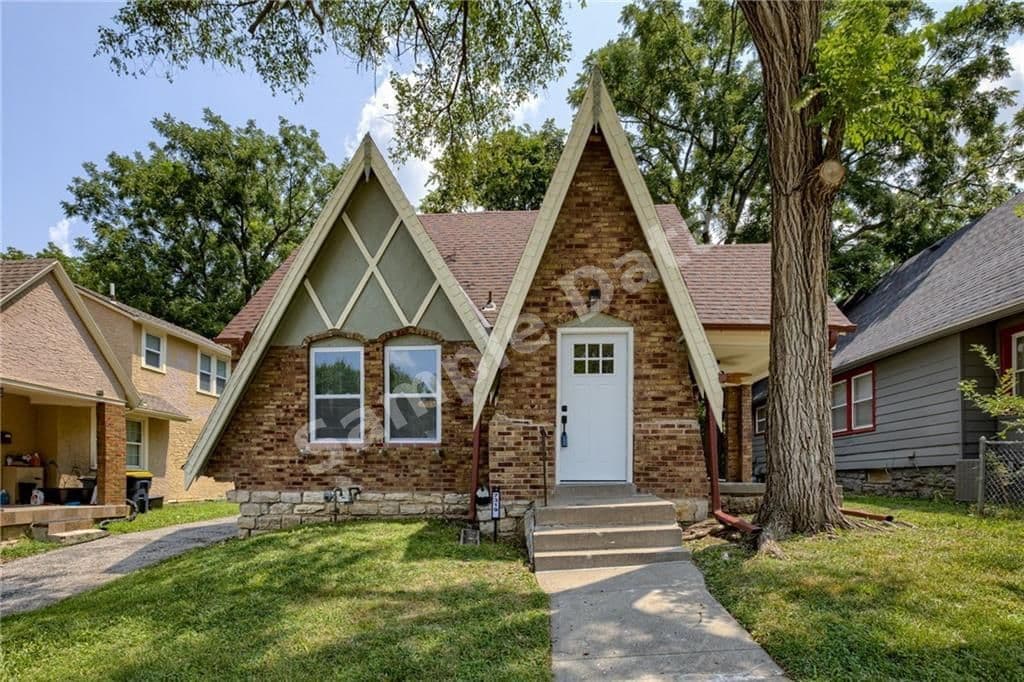
**** SAMPLE DATA **** This beautifully renovated Tudor home seamlessly blends classic charm with modern elegance. Completely restored from the studs out, every detail has been updated to reflect today's stylish trends. The soaring vaulted ceilings in the expansive Great Room are standout feature, enhanced by a striking chandelier, a floor-to-ceiling stacked stone gas fireplace, and rich hardwood floors. The Great Room flows effortlessly into the spacious dining area, creating an ideal space for both entertaining and relaxation. The newly designed kitchen is a chef's dream, showcasing pristine white cabinets, elegant granite countertops, a chic tile backsplash, and high-end stainless steel appliances. Enjoy casual meals in the cozy breakfast nook, and appreciate the durability and style of the tile flooring throughout the space. Upstairs, the generously-sized primary bedroom is a tranquil retreat. The luxurious primary bath offers a walk-in shower, a stylish vanity, and a spacious walk-in closet, providing both comfort and convenience. Experience the perfect blend of classic Tudor architecture and contemporary updates in this exquisite home. For additional information contact J.D. Higgason 816-665-5860 **** SAMPLE DATA ****
Board feeds do not publish the date of a price change, so only the prices are shown here.
Based on our default assumptions
$1,578a month
Assumes $47,800 down (20%), a 30-year loan at 6.5%, and running costs of $2,629 a year in tax and $1,800 a year in insurance. Carmine is not a lender and this is not an offer of credit.
An independent valuation of this home.
$237,394
Range $189,965 to $284,823
Estimates are algorithmic and not an appraisal or a loan offer.
J D Higgason
ReeceNichols - Leawood
$241,000
108 Myrtle Winlock
3 bd · 1 ba · Sold Nov 14, 2025