

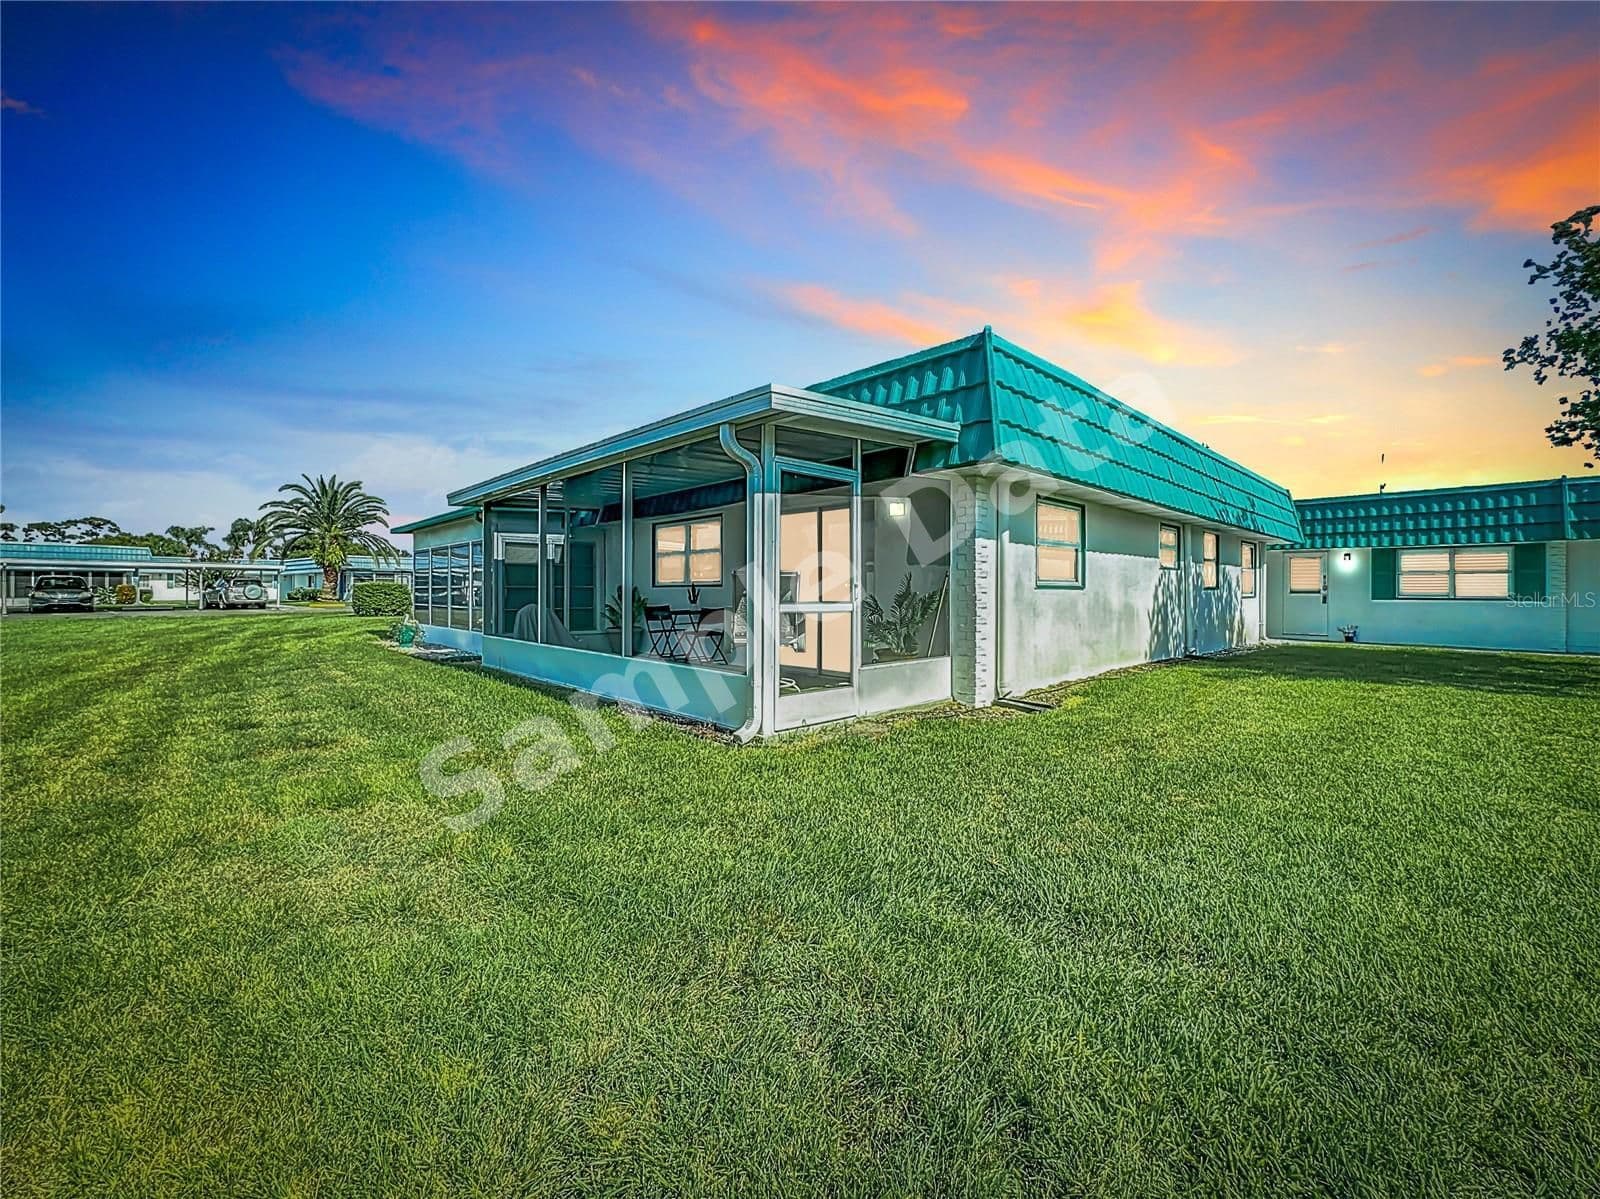
$149,900
205 KINGS SUN CITY CENTER
2 bd · 2 ba · Sold Nov 26, 2025
Reduced from $199,000
600 8th Street, Kansas City, MO, 64106
 1 / 66
2
Bedrooms
2
Bathrooms
1,040 sqft
Interior
232 days
On Carmine
Answers are written from this home's own details, all 16 of them, and say so when something is not there. This listing does not cover schools, crime, commute times or inspection results, so questions about those come back saying exactly that.
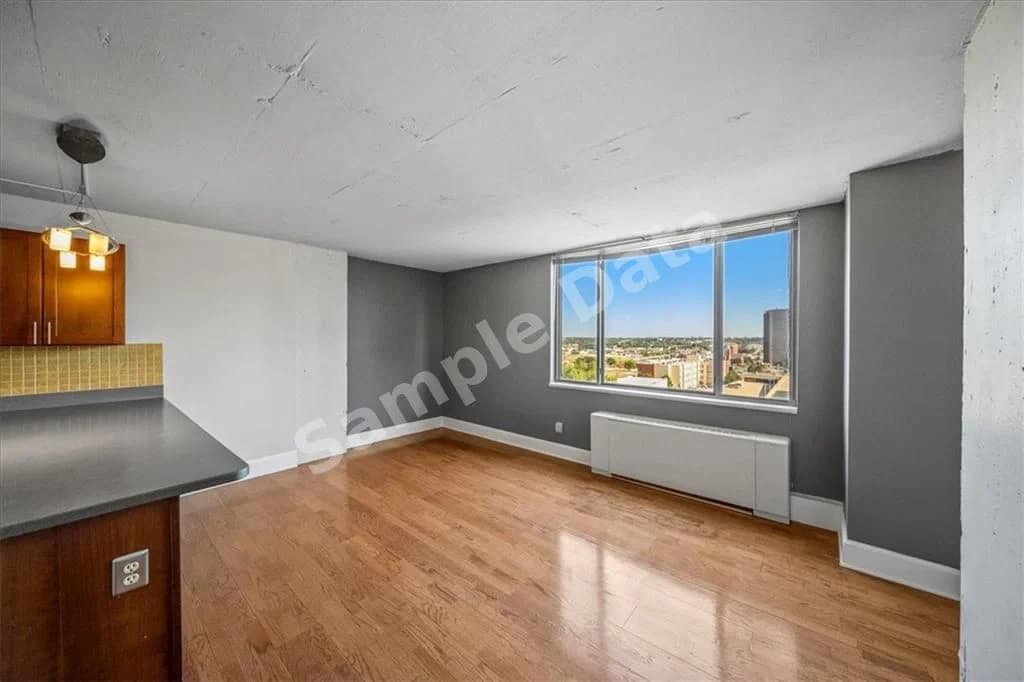
**** SAMPLE DATA **** Stunning 2 Bed, 2 Bath Condo with Spectacular Kansas City Views. Welcome to your dream home in the sky! This luxurious 2-bedroom, 2-bathroom condo on the 12th floor offers unparalleled views of the beautiful Kansas City skyline. Step inside to find a spacious open-concept living area with gleaming hardwood floors that flow seamlessly throughout the space. The modern kitchen is a chef's delight, featuring top-of-the-line stainless steel appliances, sleek countertops, and ample cabinet space. Enjoy cooking while taking in the stunning city views from your kitchen window. The master suite is a serene retreat with its own private bath, complete with contemporary fixtures and finishes. The second bedroom and ensuite is equally spacious and offers flexibility for a guest room, home office, or both. Located in a prime location, this condo offers easy access to Kansas City’s vibrant downtown, shopping, dining, and entertainment. The building includes top-notch amenities such as a rooftop pool, fitness center, secure parking, and a community lounge. Don’t miss this opportunity to live in luxury with unbeatable views. Schedule your private showing today and experience the best of Kansas City living! **** SAMPLE DATA ****
Board feeds do not publish the date of a price change, so only the prices are shown here.
Based on our default assumptions
$1,076a month
Assumes $31,000 down (20%), a 30-year loan at 6.5%, and running costs of $1,705 a year in tax and $1,800 a year in insurance. Carmine is not a lender and this is not an offer of credit.
An independent valuation of this home.
$163,466
Range $125,094 to $201,839
Estimates are algorithmic and not an appraisal or a loan offer.
Michelle Isabell
Keller Williams Realty Partner
$149,900
205 KINGS SUN CITY CENTER
2 bd · 2 ba · Sold Nov 26, 2025
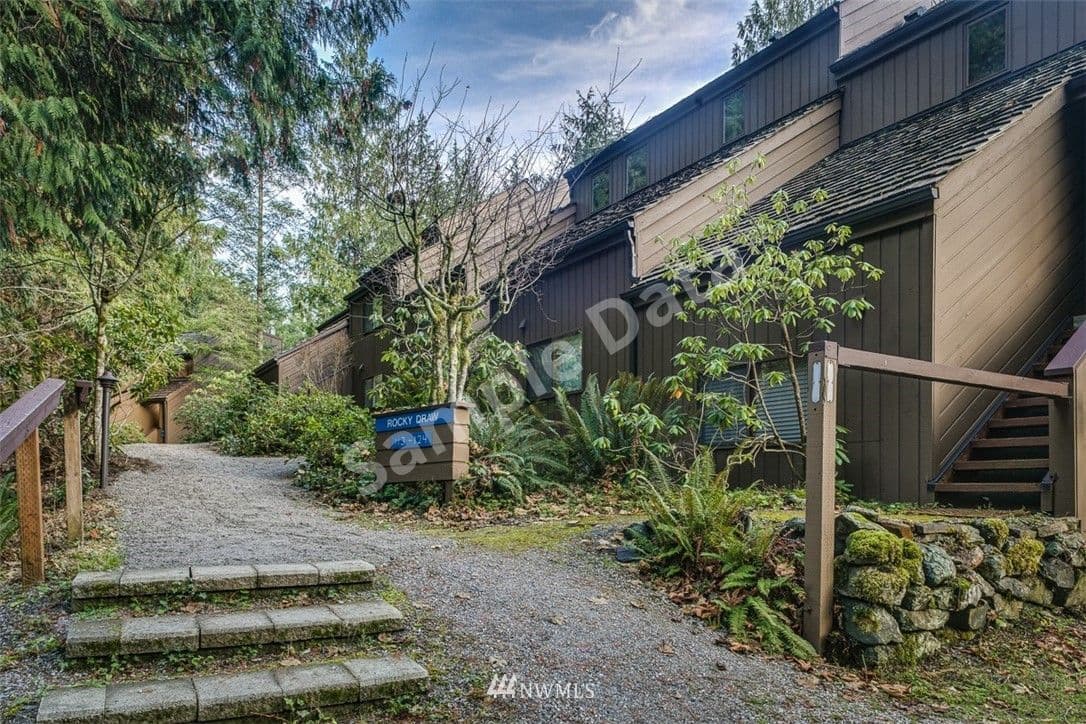
$155,000
10500 Mt. Baker Glacier
2 bd · 2 ba · Sold Jan 16, 2026