

$395,000
2811 Ashley Arbor Drive, Fort Mill, SC, 29715
 1 / 45
5
Bedrooms
4
Bathrooms
3,002 sqft
Interior
4 days
On Carmine
Ask about this home
Answers are written from this home's own details, all 13 of them, and say so when something is not there. This listing does not cover schools, crime, commute times or inspection results, so questions about those come back saying exactly that.
About this home
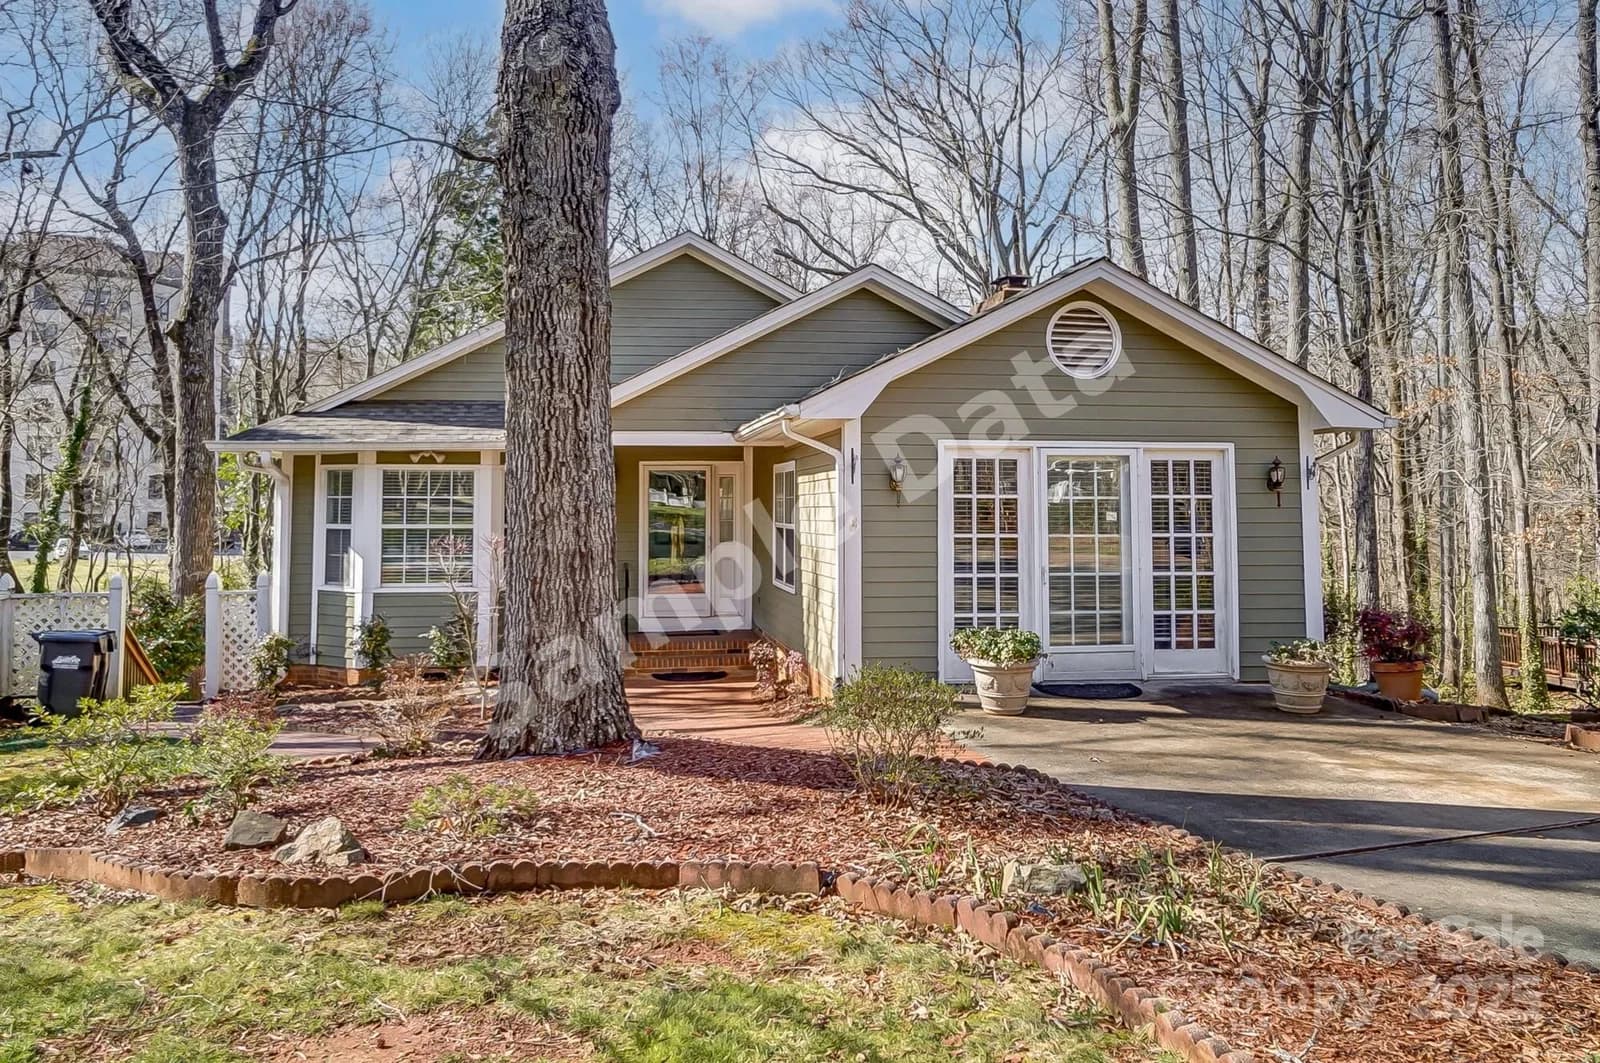
**** SAMPLE DATA **** Charming home within the highly sought-after Fort Mill School District. Featuring two Primary Suites on the main level, a vaulted ceiling, and a cozy gas log fireplace in the family room, it’s a perfect blend of comfort and style. Enjoy stunning views from the double decks and screened-in porch, with natural light streaming through every window. Storage space throughout the home and the gorgeous corner lot offer a serene setting with abundant greenery and mature trees. The basement level offers a private entrance as well as interior, kitchen, laundry area, two bedrooms, a full bath, two gathering areas, additional closets, and built-ins. This space is fully equipped as a second living space with endless possibilities. The driveway is inviting, providing ample parking, as well as additional parking across the street. With the HOA handling lawn care, roof, and siding, you can truly relax and enjoy life. This condo is a must-see—spacious yet cozy, it’s a place you’ll love to call home! **** SAMPLE DATA ****
Property details
- Property type
- Condo
- Interior size
- 3,002 sqft
- Bedrooms
- 5
- Bathrooms
- 4
- Has pool
- No
- Listed on
- Jan 20, 2026
- Neighborhood
- Mulberry Village
Price history
- Listed Jan 20, 2026
- $395,000
- Days on market
- 4 days
No price changes since this home was listed.
Rooms
- Primary BedroomMain
- Primary BedroomMain
- BedroomMain
- BreakfastMain
- Dining AreaMain
- KitchenMain
- LaundryMain
- Living RoomMain
- OfficeMain
- SittingMain
- StudyMain
- 2nd KitchenBasement
- 2nd Living QuartersBasement
- BathroomBasement
- BedroomBasement
- Flex SpaceBasement
- DenBasement
- BathroomMain
- LaundryBasement
- 2nd PrimaryBasement
- Utility RoomBasement
- BathroomMain
Estimated monthly payment
Based on our default assumptions
$2,509a month
- Principal & interest
- $1,997
- Property tax
- $362
- Insurance
- $150
Assumes $79,000 down (20%), a 30-year loan at 6.5%, and running costs of $4,345 a year in tax and $1,800 a year in insurance. Carmine is not a lender and this is not an offer of credit.
Carmine Estimate
An independent valuation of this home.
$397,544
Range $308,764 to $486,324
Estimates are algorithmic and not an appraisal or a loan offer.
Listed by
Paige Boykin
EXP Realty LLC Market St