

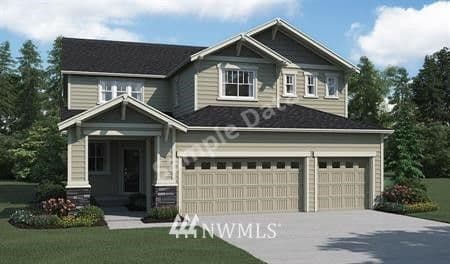
$703,852
13510 Overlook Bonney Lake
6 bd · 4 ba · Sold Feb 22, 2026
840 Pecan Tree Lane, Fort Mill, SC, 29715
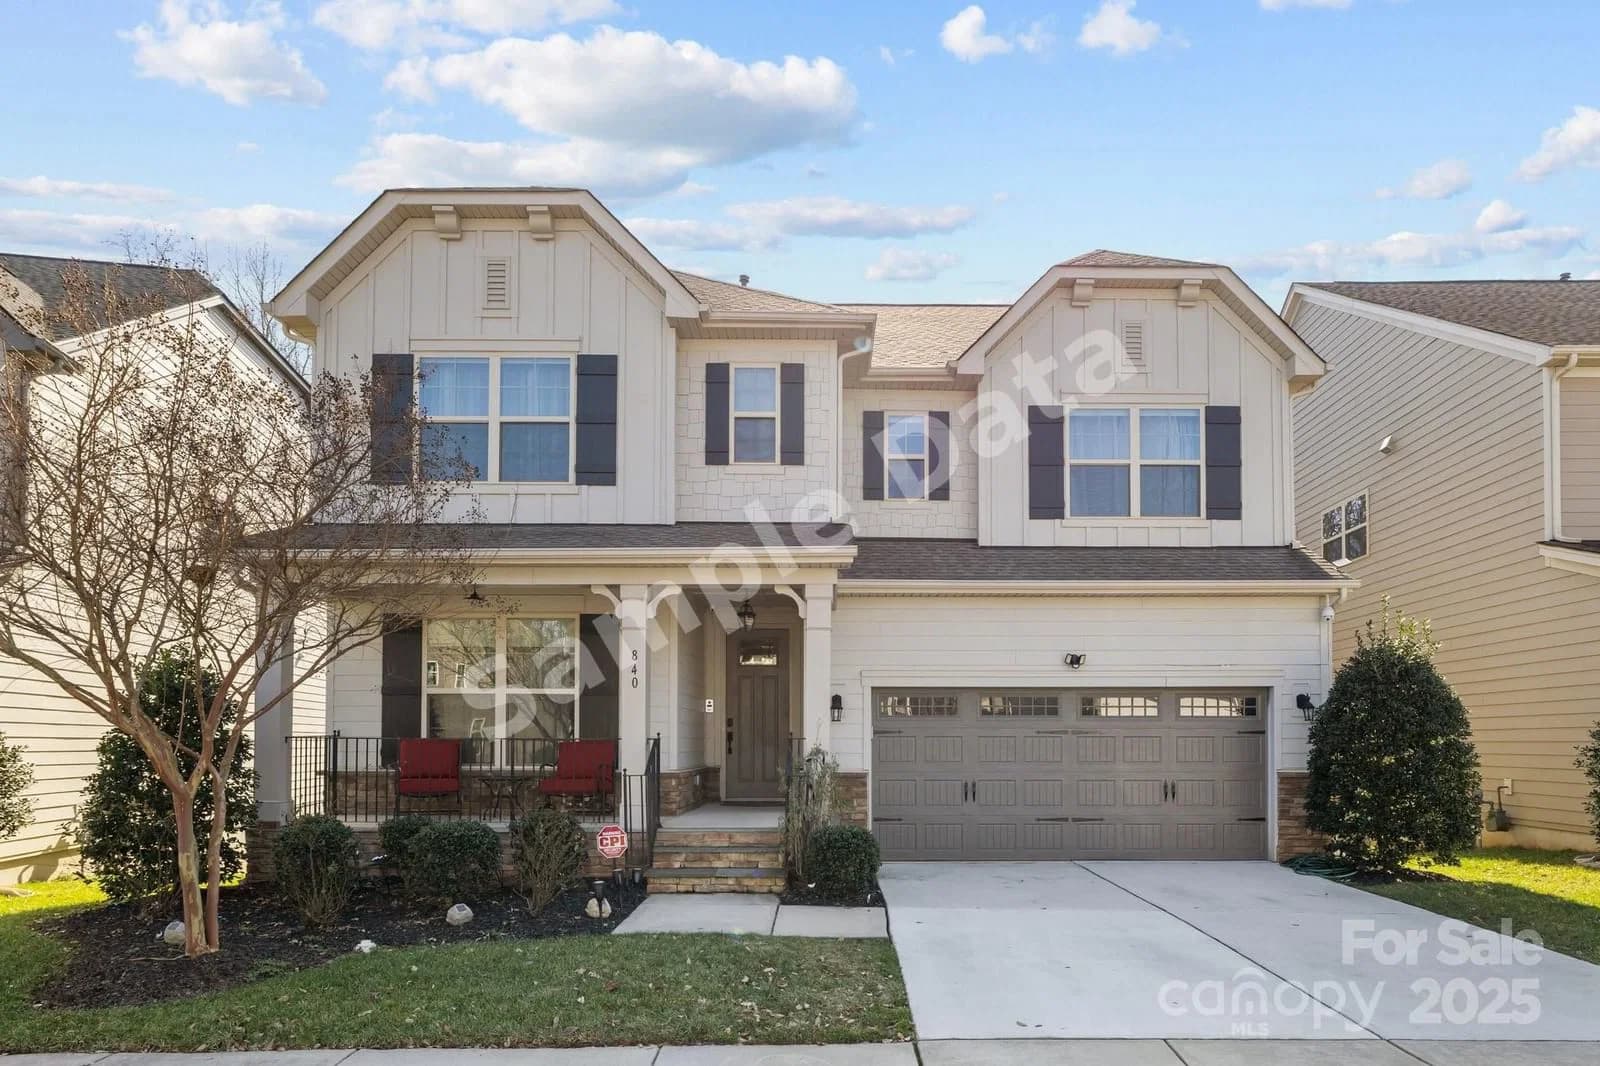 1 / 38
6
Bedrooms
4
Bathrooms
4,198 sqft
Interior
Answers are written from this home's own details, all 13 of them, and say so when something is not there. This listing does not cover schools, crime, commute times or inspection results, so questions about those come back saying exactly that.
**** SAMPLE DATA **** Discover this stunning, 6-bdrm, 4-bath home in the heart of Fort Mill! Boasting over 4,000 sq ft of living space! The walkout basement features a full bdrm and bathroom, large common area, and a versatile media/game room, ideal for multi-generational living or a private home office. Hardwood floors flow throughout, complementing the high-end light fixtures, granite countertops, stainless steel appliances and gas fireplace. The first-floor guest suite provides a perfect retreat for visitors, while the screened in porch off the kitchen provides the perfect spot for you to enjoy the private wooded yard. Upstairs, the expansive primary suite is a true retreat, featuring an en suite bathroom with separate sinks, a soaking tub, a large shower and spacious his/her closets. Enjoy premium upgrades such as a Sonos speaker system, a security system with cameras, and large walk-in closets with ample storage. Located just minutes from top-rated schools, shopping, dining, and downtown Fort Mill! **** SAMPLE DATA ****
No price changes since this home was listed.
Based on our default assumptions
$4,146a month
Assumes $133,800 down (20%), a 30-year loan at 6.5%, and running costs of $7,359 a year in tax and $1,800 a year in insurance. Carmine is not a lender and this is not an offer of credit.
An independent valuation of this home.
$689,718
Range $551,075 to $828,361
Estimates are algorithmic and not an appraisal or a loan offer.
Tara D'Alessandro
Bliss Real Estate
$703,852
13510 Overlook Bonney Lake
6 bd · 4 ba · Sold Feb 22, 2026