


$890,000
2006 Lancaster Freeland
3 bd · 4 ba · Sold Feb 14, 2026
1129 New Castle Court, Asheville, NC, 28803
 1 / 48
3
Bedrooms
3
Bathrooms
3,250 sqft
Interior
17 days
On Carmine
Answers are written from this home's own details, all 16 of them, and say so when something is not there. This listing does not cover schools, crime, commute times or inspection results, so questions about those come back saying exactly that.
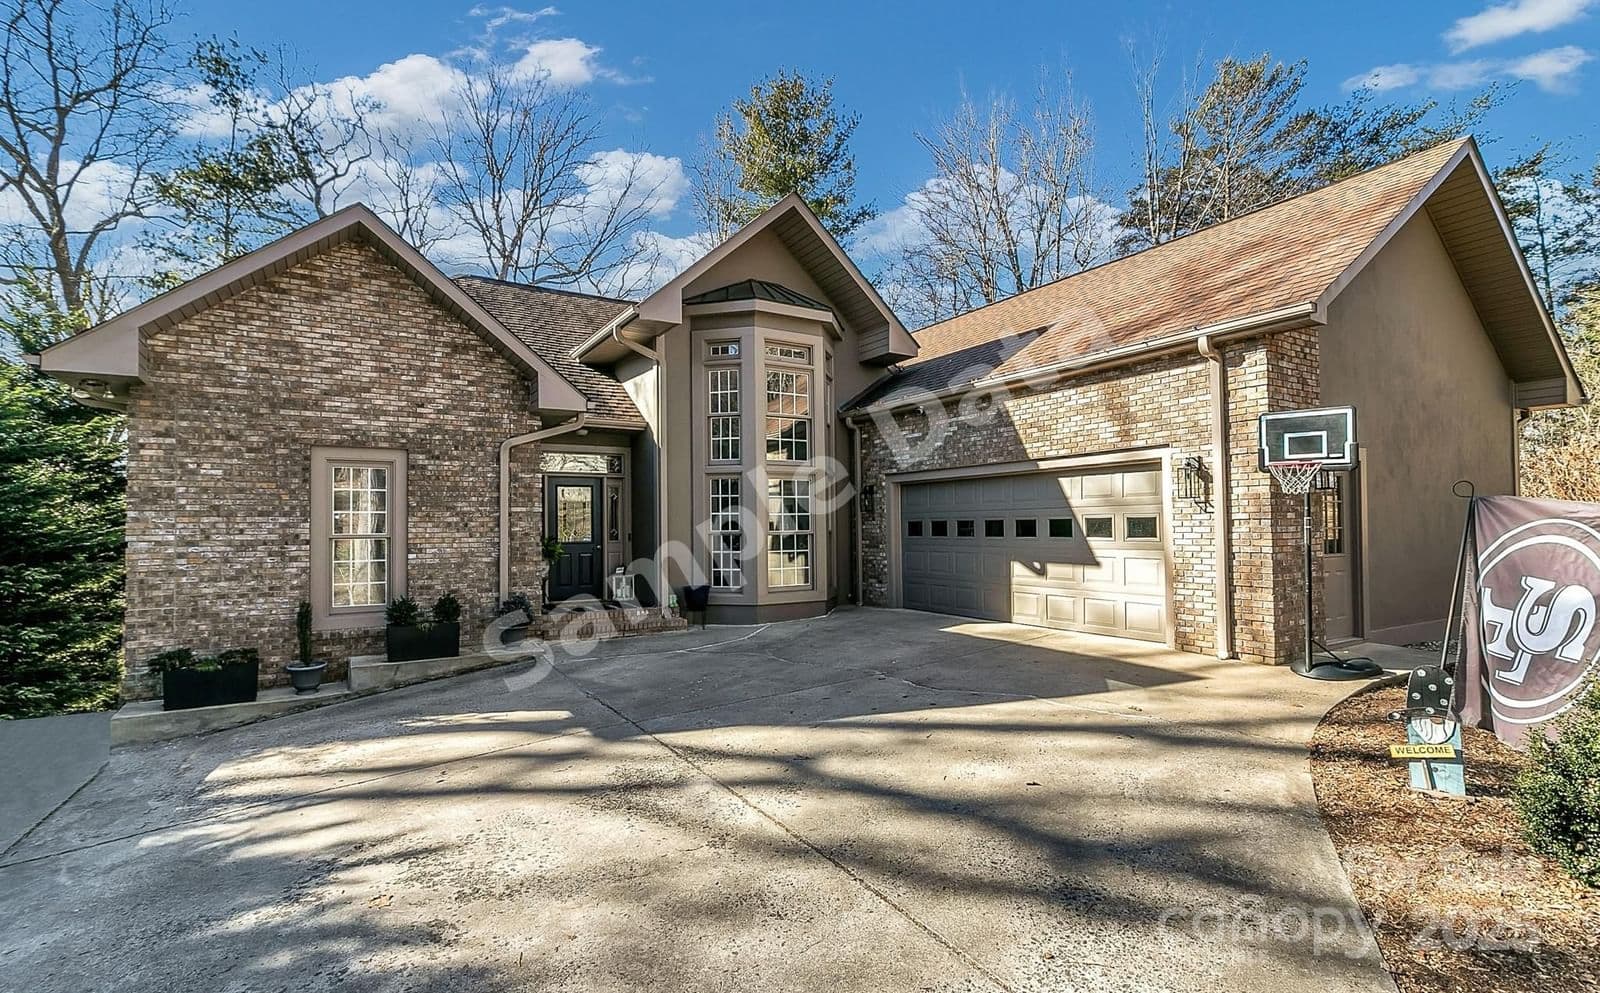
**** SAMPLE DATA **** Beautiful home in the sought-after Windsor Park neighborhood, convenient to Asheville and Hendersonville with city water/sewer, natural gas, and main-level living. Recent upgrades include a new gas furnace and tankless water heater (2024), new A/C (2022), all-new appliances, updated kitchen with new countertops, backsplash, and sink, new interior paint, fans, and upgraded door hinges/handles throughout, plus fresh exterior paint. The primary suite features a tray ceiling, French doors to a large deck, a jetted soaking tub, double sinks, and a walk-in shower. Enjoy open living/dining with a gas fireplace, cathedral ceilings, crown molding, skylights in the kitchen, and hardwood floors. The cul-de-sac lot includes a 2-car garage with storage and a pull-down attic, plus a large concrete driveway. A partially finished basement with a bonus/bedroom, half bath, and separate entrance offers potential for second living quarters. Fully fenced backyard perfect for pets and play. Welcome home! **** SAMPLE DATA ****
No price changes since this home was listed.
Based on our default assumptions
$5,042a month
Assumes $163,800 down (20%), a 30-year loan at 6.5%, and running costs of $9,009 a year in tax and $1,800 a year in insurance. Carmine is not a lender and this is not an offer of credit.
An independent valuation of this home.
$823,084
Range $638,728 to $1,007,439
Estimates are algorithmic and not an appraisal or a loan offer.
Steven Owens
Keller Williams Biltmore Village
$890,000
2006 Lancaster Freeland
3 bd · 4 ba · Sold Feb 14, 2026