

$1,125,000
Reduced from $1,195,000
1051 Lazy Day Court, Fort Mill, SC, 29708
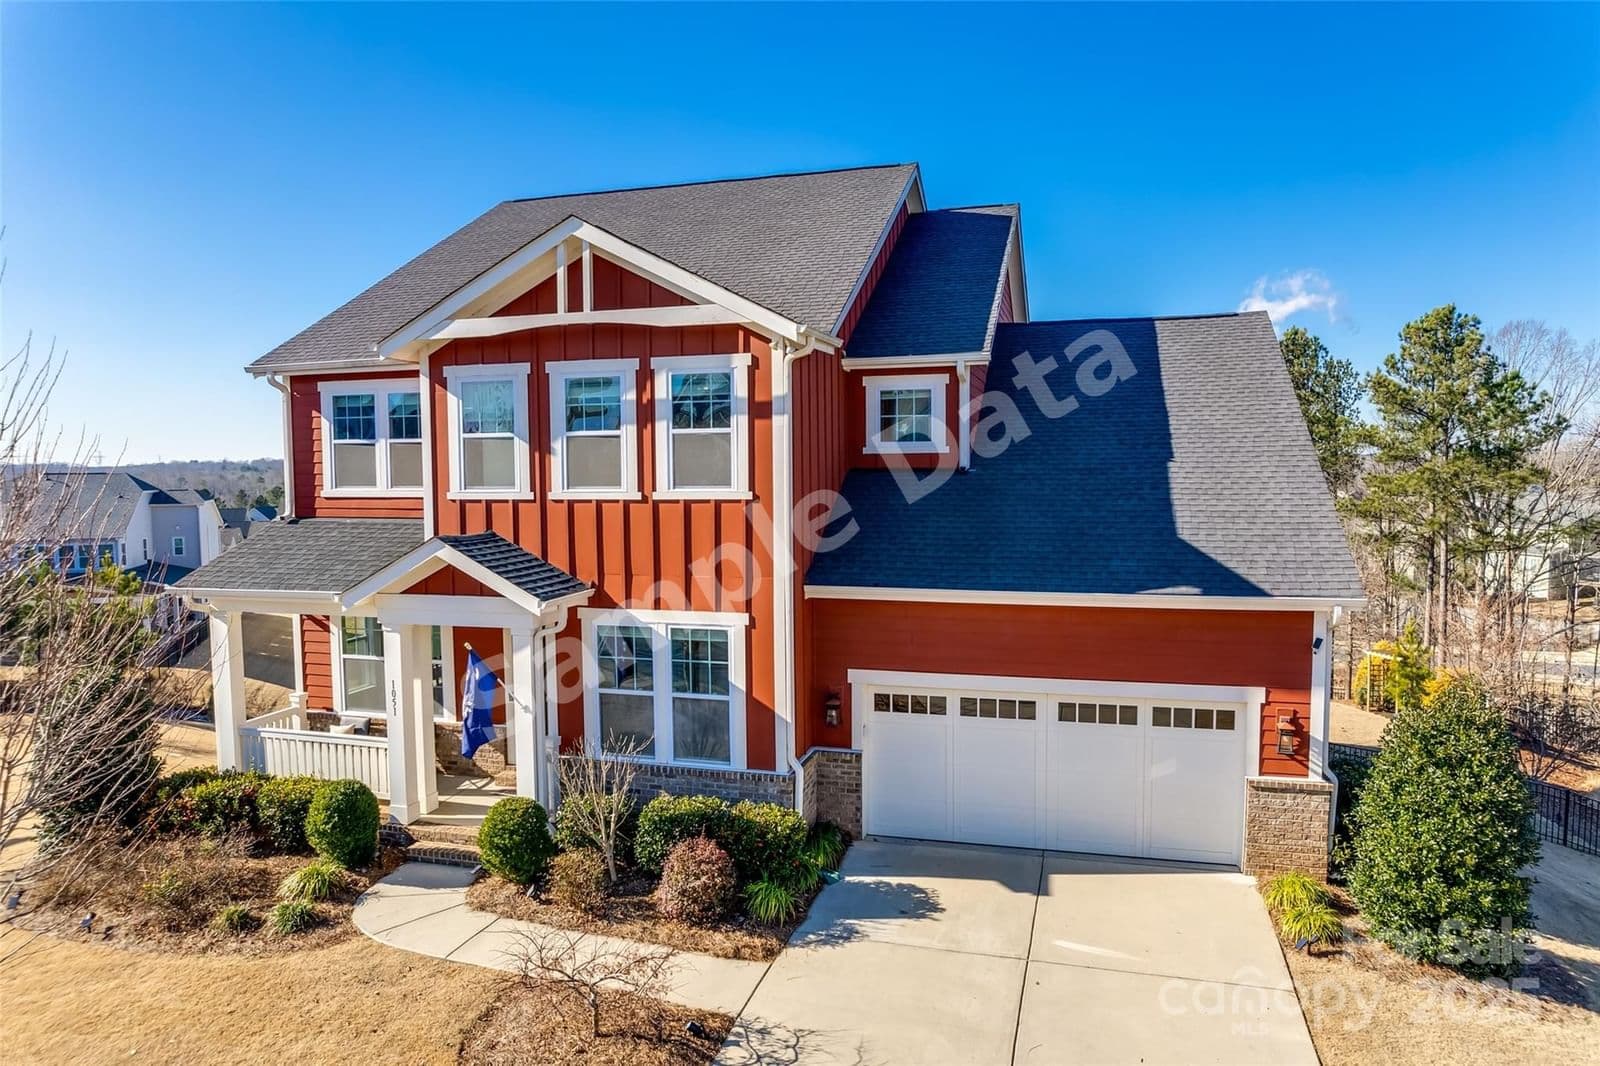 1 / 48
6
Bedrooms
6
Bathrooms
4,888 sqft
Interior
32 days
On Carmine
Ask about this home
Answers are written from this home's own details, all 16 of them, and say so when something is not there. This listing does not cover schools, crime, commute times or inspection results, so questions about those come back saying exactly that.
About this home
**** SAMPLE DATA **** Discover your dream home in the highly sought-after Masons Bend community. Located on a desirable cul-de-sac, this luxurious house boasts a main-level bedroom and bath - ideal for guests or multi-generational living. The great room and kitchen flow together seamlessly, featuring a 5 burner gas cooktop and spacious granite island. Step out onto the covered porch, complete with stunning views and a stone gas fireplace. The backyard is both spacious and fully fenced for privacy. Upstairs, you'll find a bonus room, primary suite with an indulgent bath, and 3 additional bedrooms with 2 full bathrooms. The full walk-out basement includes a living room, 6th bedroom, and full bathroom - plus plenty of space for storage. Enjoy access to community amenities like an outdoor pool, clubhouse with gym, playgrounds, pocket parks, walking trails, and river access - all designed to enhance your leisurely lifestyle. **** SAMPLE DATA ****
Property details
- Property type
- Condo
- Interior size
- 4,888 sqft
- Bedrooms
- 6
- Bathrooms
- 6
- Garage
- 2 spaces
- Has pool
- No
- Listed on
- Dec 24, 2025
- Neighborhood
- Masons Bend
Price history
- Listed Dec 24, 2025
- $1,195,000
- Asking now
- $1,125,000$70,000 (5.9%)
- Days on market
- 32 days
Board feeds do not publish the date of a price change, so only the prices are shown here.
Rooms
- BedroomMain
- BathroomMain
- BathroomMain
- KitchenMain
- Dining RoomMain
- OfficeMain
- Great RoomMain
- Primary BedroomUpper
- BathroomUpper
- Bonus RoomUpper
- LaundryUpper
- BedroomUpper
- BathroomUpper
- BedroomUpper
- BathroomUpper
- BedroomUpper
- BedroomBasement
- BathroomBasement
- Living RoomBasement
- BreakfastMain
What is nearby
- Clubhouse
- Fitness Center
- Pool
- Playground
- Recreation Area
- Sidewalks
Estimated monthly payment
Based on our default assumptions
$6,870a month
- Principal & interest
- $5,689
- Property tax
- $1,031
- Insurance
- $150
Assumes $225,000 down (20%), a 30-year loan at 6.5%, and running costs of $12,375 a year in tax and $1,800 a year in insurance. Carmine is not a lender and this is not an offer of credit.
Carmine Estimate
An independent valuation of this home.
$1,121,109
Range $919,829 to $1,322,389
Estimates are algorithmic and not an appraisal or a loan offer.
Listed by
Linda Hall
Century 21 First Choice