


$665,000
257 Highland Forest Clover
4 bd · 4 ba · Sold Dec 16, 2025
4552 Potters Wheel Drive, Fort Mill, SC, 29715
 1 / 37
4
Bedrooms
3
Bathrooms
2,964 sqft
Interior
39 days
On Carmine
Answers are written from this home's own details, all 15 of them, and say so when something is not there. This listing does not cover schools, crime, commute times or inspection results, so questions about those come back saying exactly that.
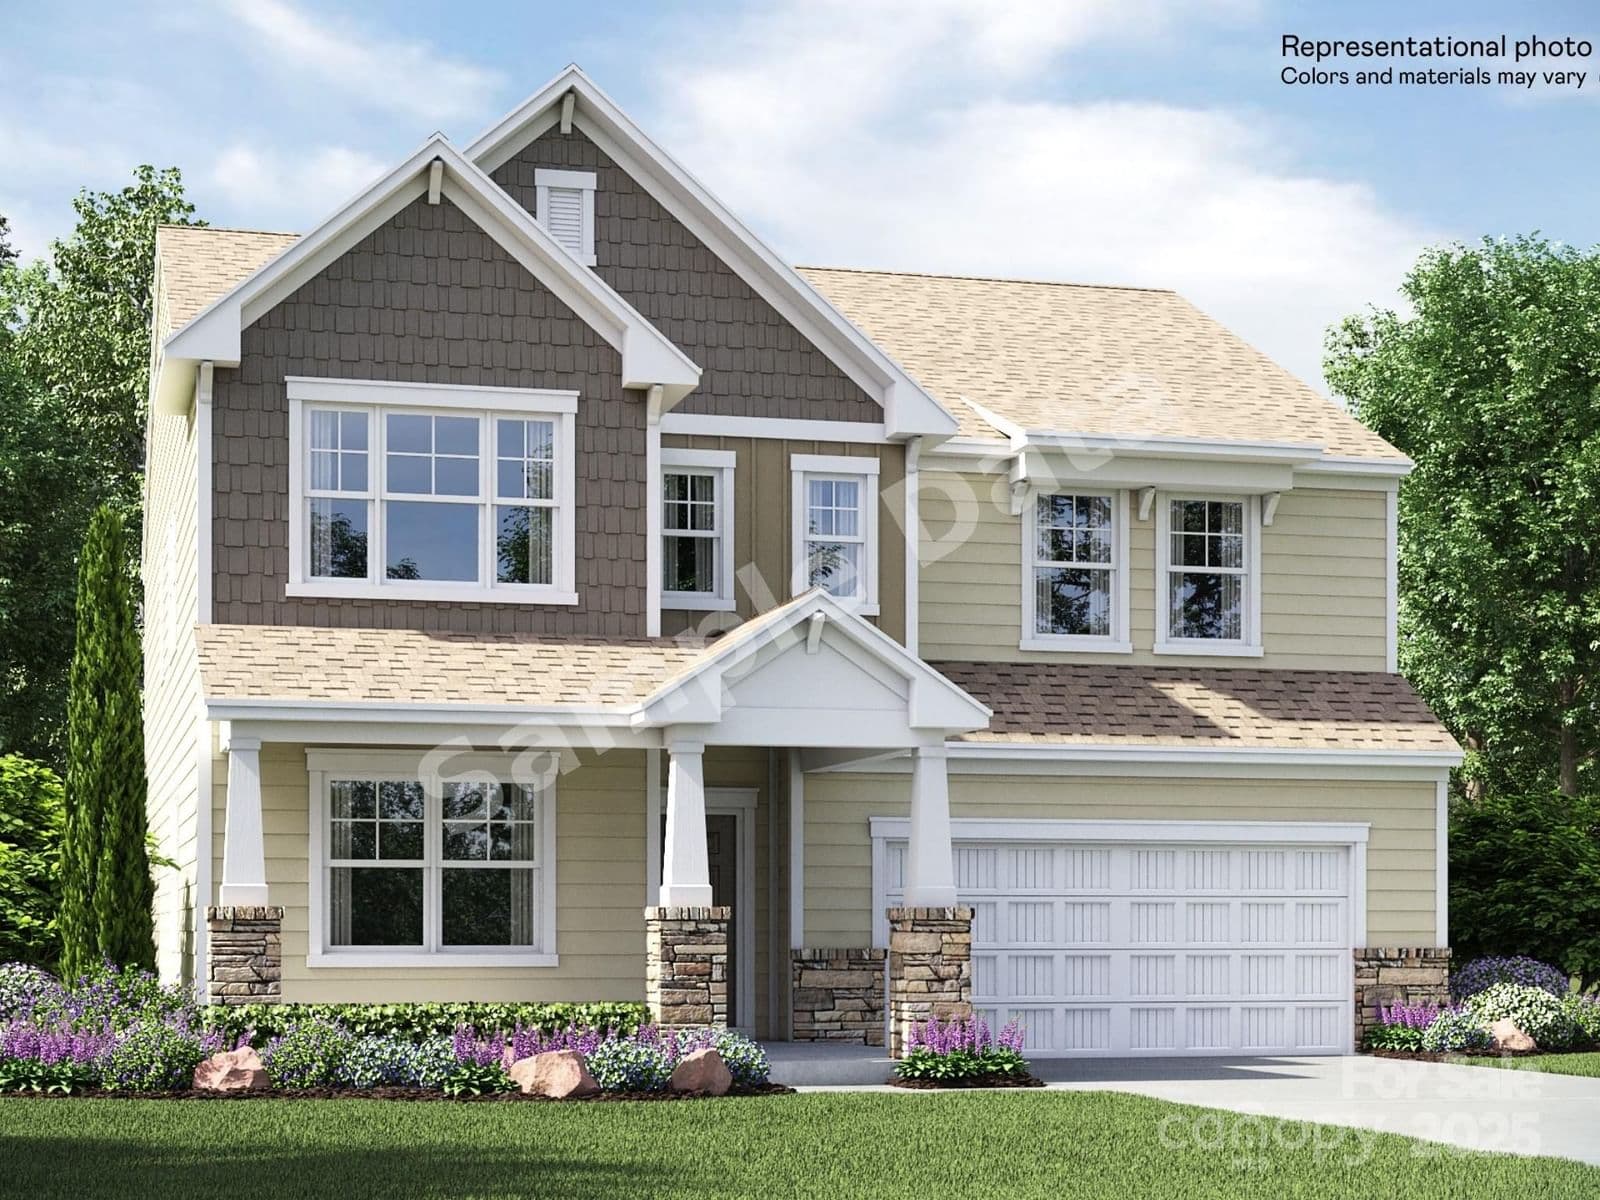
**** SAMPLE DATA **** The Forsyth is a new two-story home that is a family-friendly haven. The first floor features an open design among the welcoming family room, large gourmet kitchen and breakfast room, plus a formal living and dining room for entertaining and a patio for outdoor living. Upstairs are a versatile bonus room and four bedrooms including the owner’s suite. An optional study in lieu of living room and fireplace are available. Plus, our signature Everything's Included program means you will get quartz or granite kitchen countertops, subway tile backsplash, ceramic tile, and luxury vinyl plank flooring at no extra cost! Welcome to Elizabeth, a sought-after master-planned community located in the heart of Fort Mill, offering 7 collections of new homes. Future amenities include a swimming pool, clubhouse, fitness center, sport courts, playground, walking trails and more. **** SAMPLE DATA ****
No price changes since this home was listed.
Based on our default assumptions
$3,919a month
Assumes $126,200 down (20%), a 30-year loan at 6.5%, and running costs of $6,941 a year in tax and $1,800 a year in insurance. Carmine is not a lender and this is not an offer of credit.
An independent valuation of this home.
$643,023
Range $559,366 to $726,680
Estimates are algorithmic and not an appraisal or a loan offer.
Lee Anne Barbrey
Lennar Sales Corp
$665,000
257 Highland Forest Clover
4 bd · 4 ba · Sold Dec 16, 2025

$651,000
1006 Mccowan Huntersville
4 bd · 4 ba · Sold Dec 30, 2025

$609,990
478 Mabels Way Mount Juliet
4 bd · 4 ba · Sold Dec 21, 2025
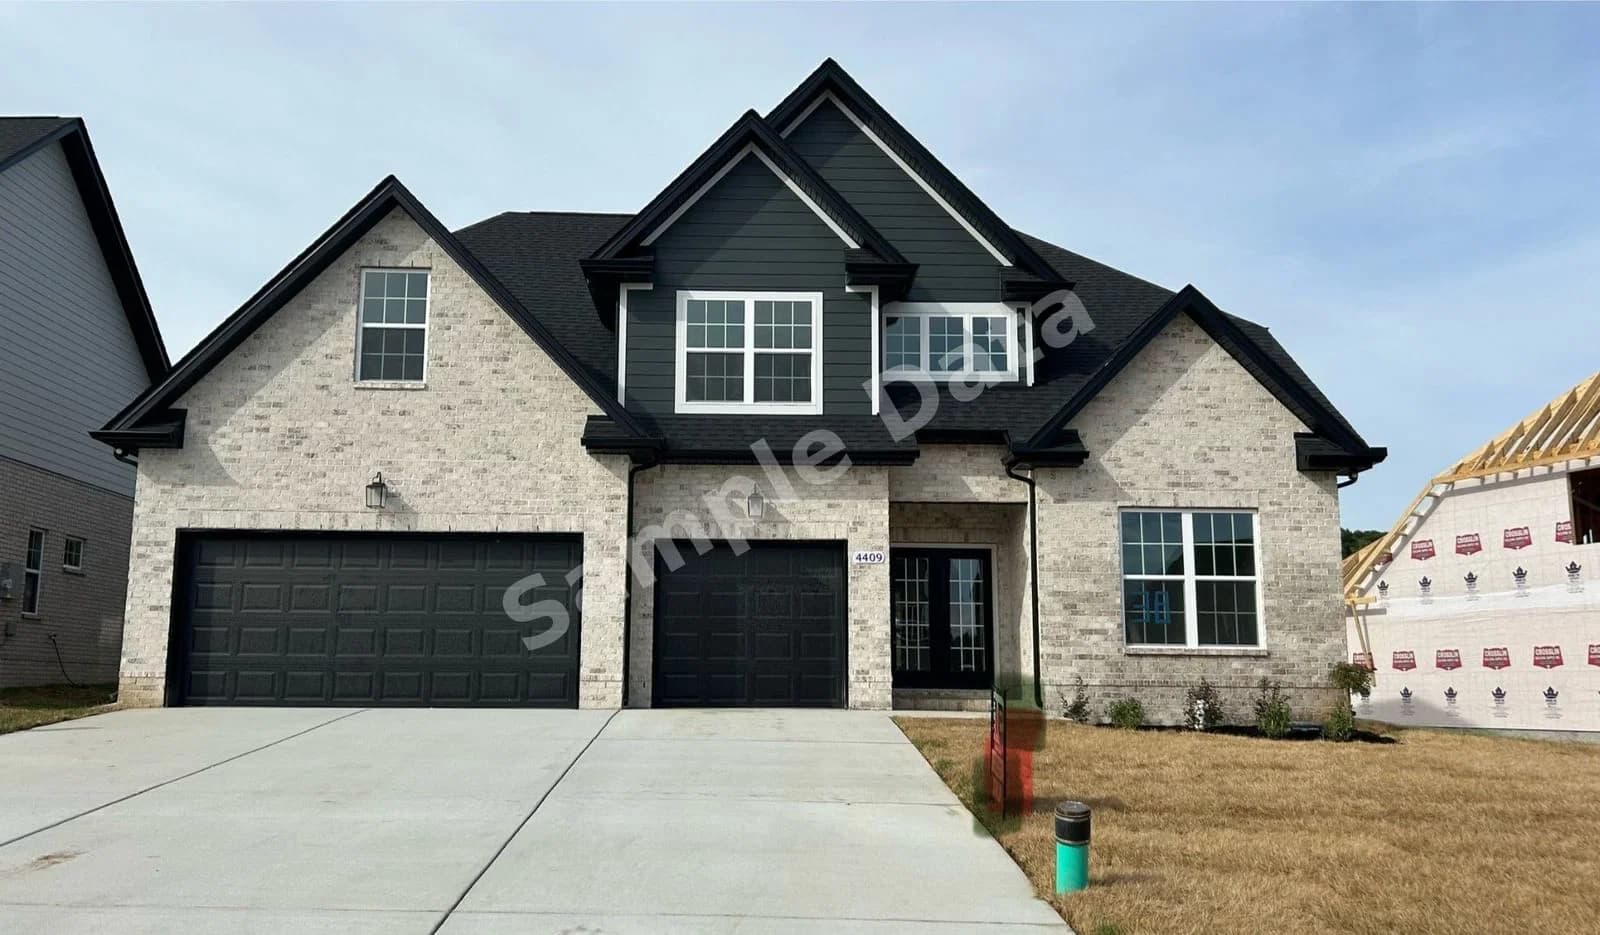
$614,999
4409 Spregan Way Smyrna
4 bd · 4 ba · Sold Feb 26, 2026
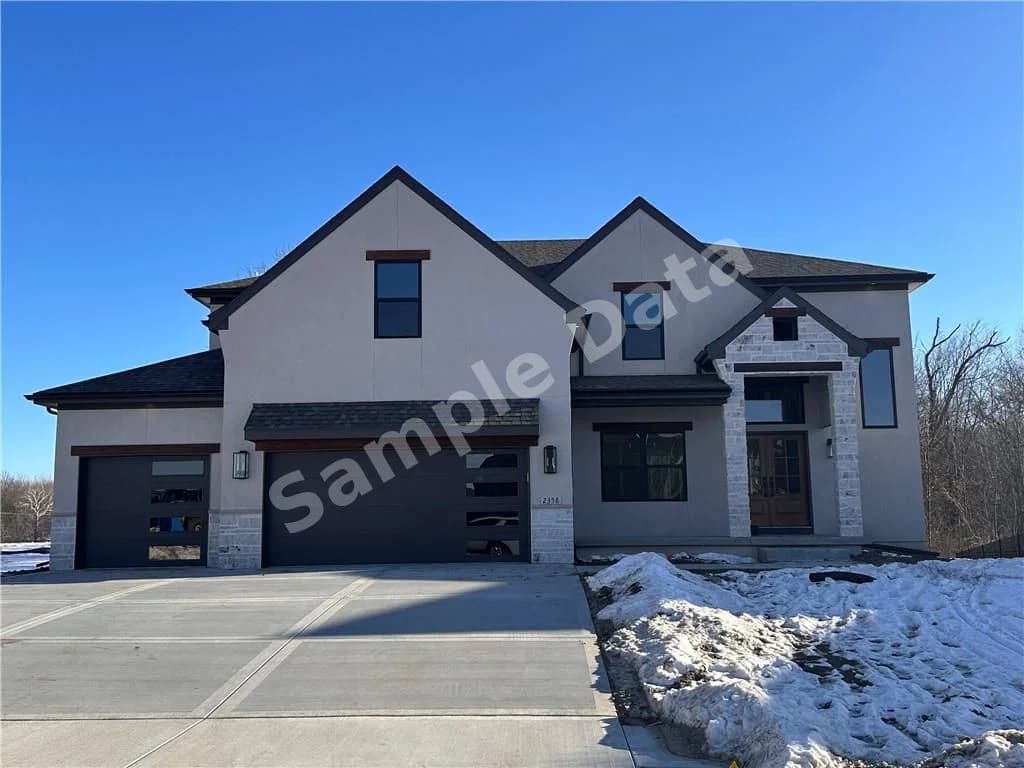
$625,650
2358 Fishing Kearney
4 bd · 4 ba · Sold Feb 15, 2026
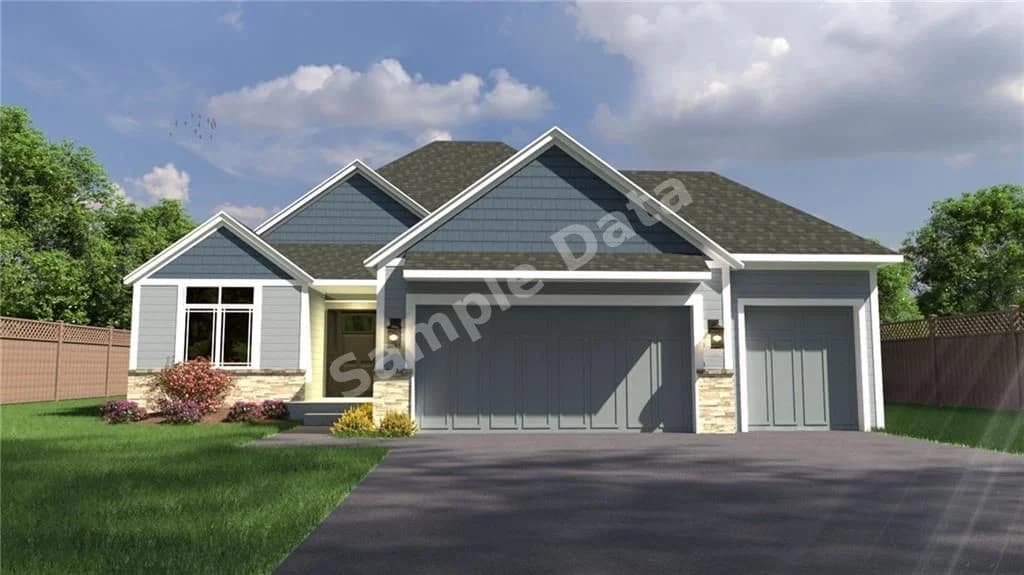
$685,300
15320 171 Olathe
4 bd · 4 ba · Sold Jan 14, 2026
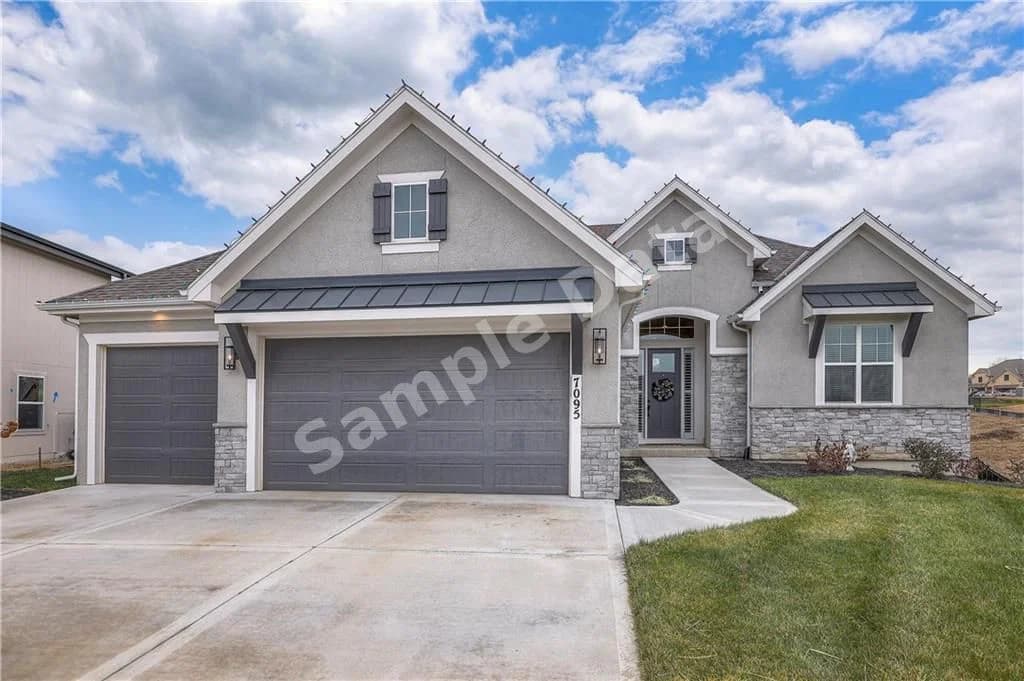
$669,900
7095 Magnus Parkville
4 bd · 3 ba · Sold Feb 5, 2026

$642,786
15259 pineridge Basehor
4 bd · 3 ba · Sold Feb 1, 2026