

$703,852
13510 Overlook Bonney Lake
6 bd · 4 ba · Sold Feb 22, 2026
Reduced from $725,000
1878 Sapphire Meadow Drive, Fort Mill, SC, 29715
 1 / 40
6
Bedrooms
5
Bathrooms
4,158 sqft
Interior
33 days
On Carmine
Answers are written from this home's own details, all 17 of them, and say so when something is not there. This listing does not cover schools, crime, commute times or inspection results, so questions about those come back saying exactly that.
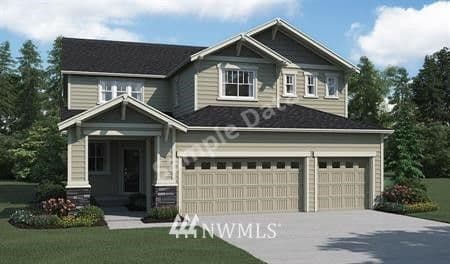
**** SAMPLE DATA **** Welcome home! Highly sought after Waterside at the Catawba community. Unbelievable space with 3 floors of finished living. Want to please every family member? Enter by the foyer and be greeted by lovely warm colors. The office is wonderfully located on the main floor with a front view. Just past the office you will find an elegant dinning room adorned with picture frame wainscoting. Step beyond to the large open great room with a corner facing gas fireplace and large kitchen, loaded with counter space, cabinets and a massive center island. Move out to the oversized deck for more entertainment space. Many additional upgrades include: removal of carpeting from the stairs as well as areas upstairs and replaced with Wood laminate. Shiplap included in several rooms along with ceiling fans in each bedroom. Basement has been finished with a bedroom and full bath (completed in 2021 and the previous owner just added lights over the counter and a dishwasher in 2023) and much more! **** SAMPLE DATA ****
Board feeds do not publish the date of a price change, so only the prices are shown here.
Based on our default assumptions
$4,391a month
Assumes $142,000 down (20%), a 30-year loan at 6.5%, and running costs of $7,810 a year in tax and $1,800 a year in insurance. Carmine is not a lender and this is not an offer of credit.
An independent valuation of this home.
$760,532
Range $642,296 to $878,768
Estimates are algorithmic and not an appraisal or a loan offer.
Faiyaz Dossaji
Keller Williams Connected
$703,852
13510 Overlook Bonney Lake
6 bd · 4 ba · Sold Feb 22, 2026