


$590,000
14630 Hawick Manor Pineville
5 bd · 4 ba · Sold Jan 9, 2026
Reduced from $675,000
3204 Bannock Drive, Fort Mill, SC, 29715
 1 / 47
5
Bedrooms
4
Bathrooms
3,157 sqft
Interior
34 days
On Carmine
Answers are written from this home's own details, all 17 of them, and say so when something is not there. This listing does not cover schools, crime, commute times or inspection results, so questions about those come back saying exactly that.
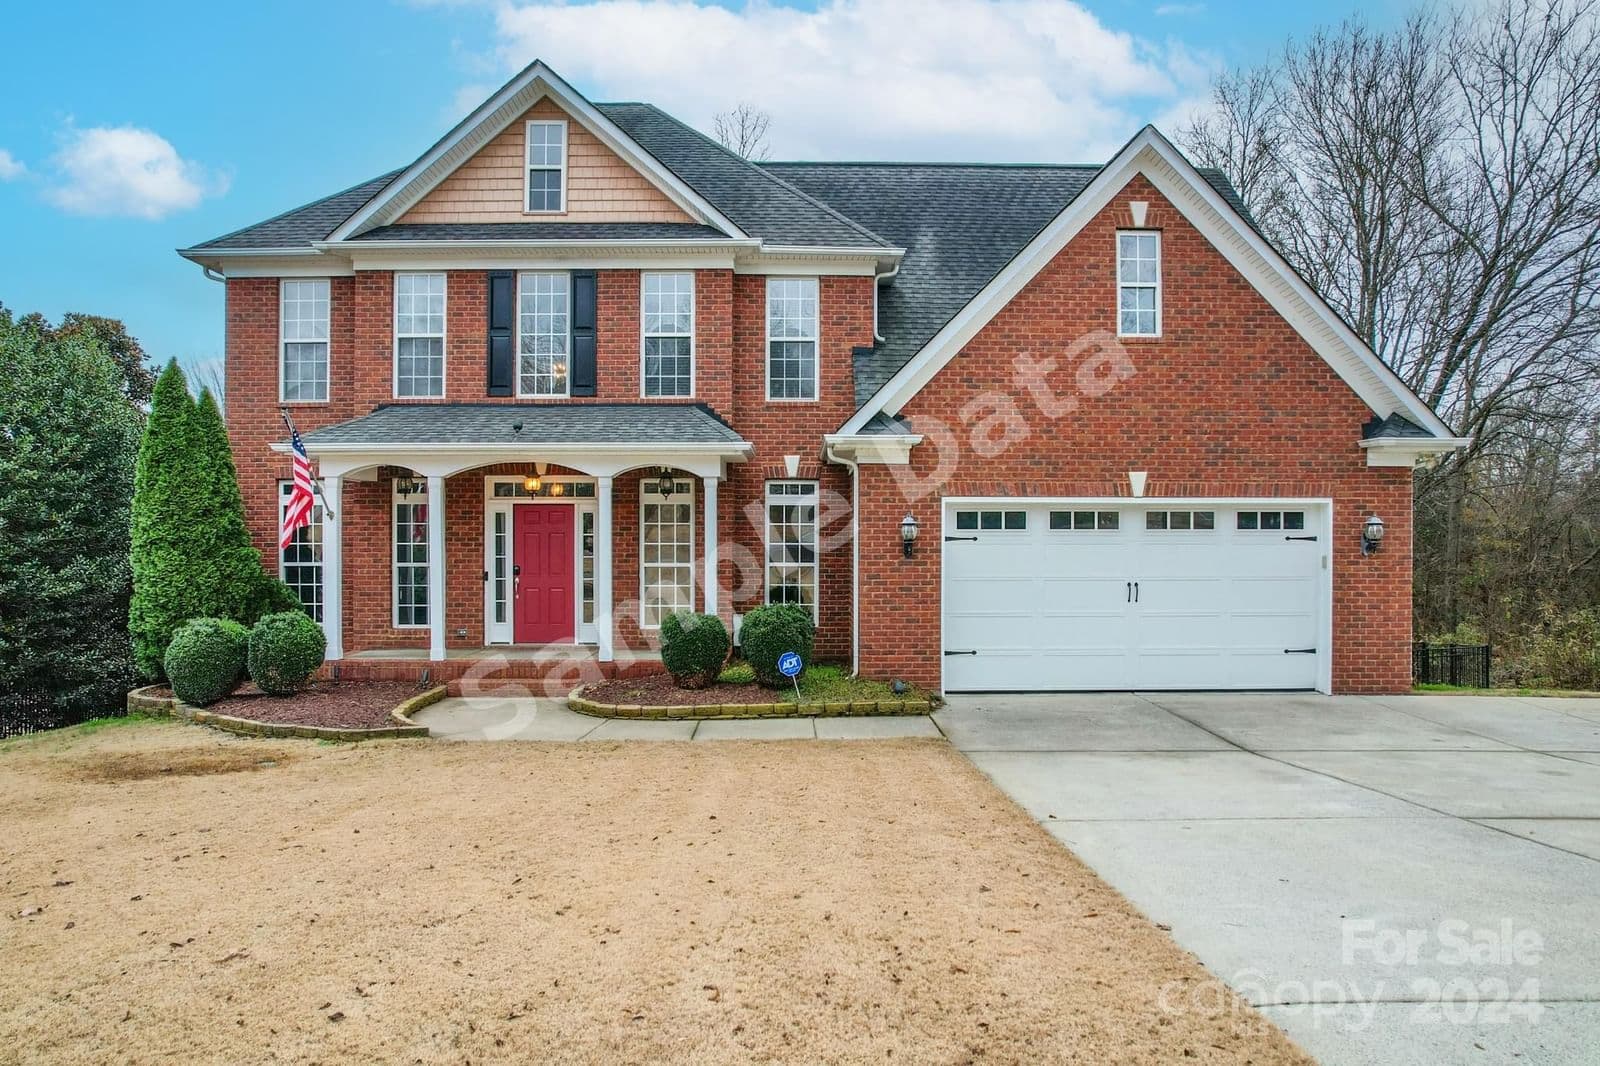
**** SAMPLE DATA **** JUST REDUCED $1Ok!! This is THE opportunity to get into the amazing Fort Mill school district and a top, amenity rich neighborhood at a price that can't be beat! This full brick custom home features an unfinished basement features & open floor plan with a soaring 2-Story foyer, formal living room or office, dining room & updated kitchen with eat-in area! The first floor also includes a guest room w/en-suite bath in addition to a guest half bath & open & airy screen room that exits directly to your fenced in backyard! Upstairs are three bedrooms PLUS a HUGE bonus room in addition to the well appointed primary bedroom & bath w/custom closet & easy access to your second floor laundry. In the basement you will find over 1300 square feet of space perfect to finish into your own custom area or leave unfinished & have tons of storage! Outside features a large, level, FENCED-IN backyard offering you space to entertain (or even put in a pool)! Close to everything & priced to sell! **** SAMPLE DATA ****
Board feeds do not publish the date of a price change, so only the prices are shown here.
Based on our default assumptions
$3,973a month
Assumes $128,000 down (20%), a 30-year loan at 6.5%, and running costs of $7,040 a year in tax and $1,800 a year in insurance. Carmine is not a lender and this is not an offer of credit.
An independent valuation of this home.
$643,500
Range $534,206 to $752,795
Estimates are algorithmic and not an appraisal or a loan offer.
Lauren Fox
Allen Tate Charlotte South
$590,000
14630 Hawick Manor Pineville
5 bd · 4 ba · Sold Jan 9, 2026
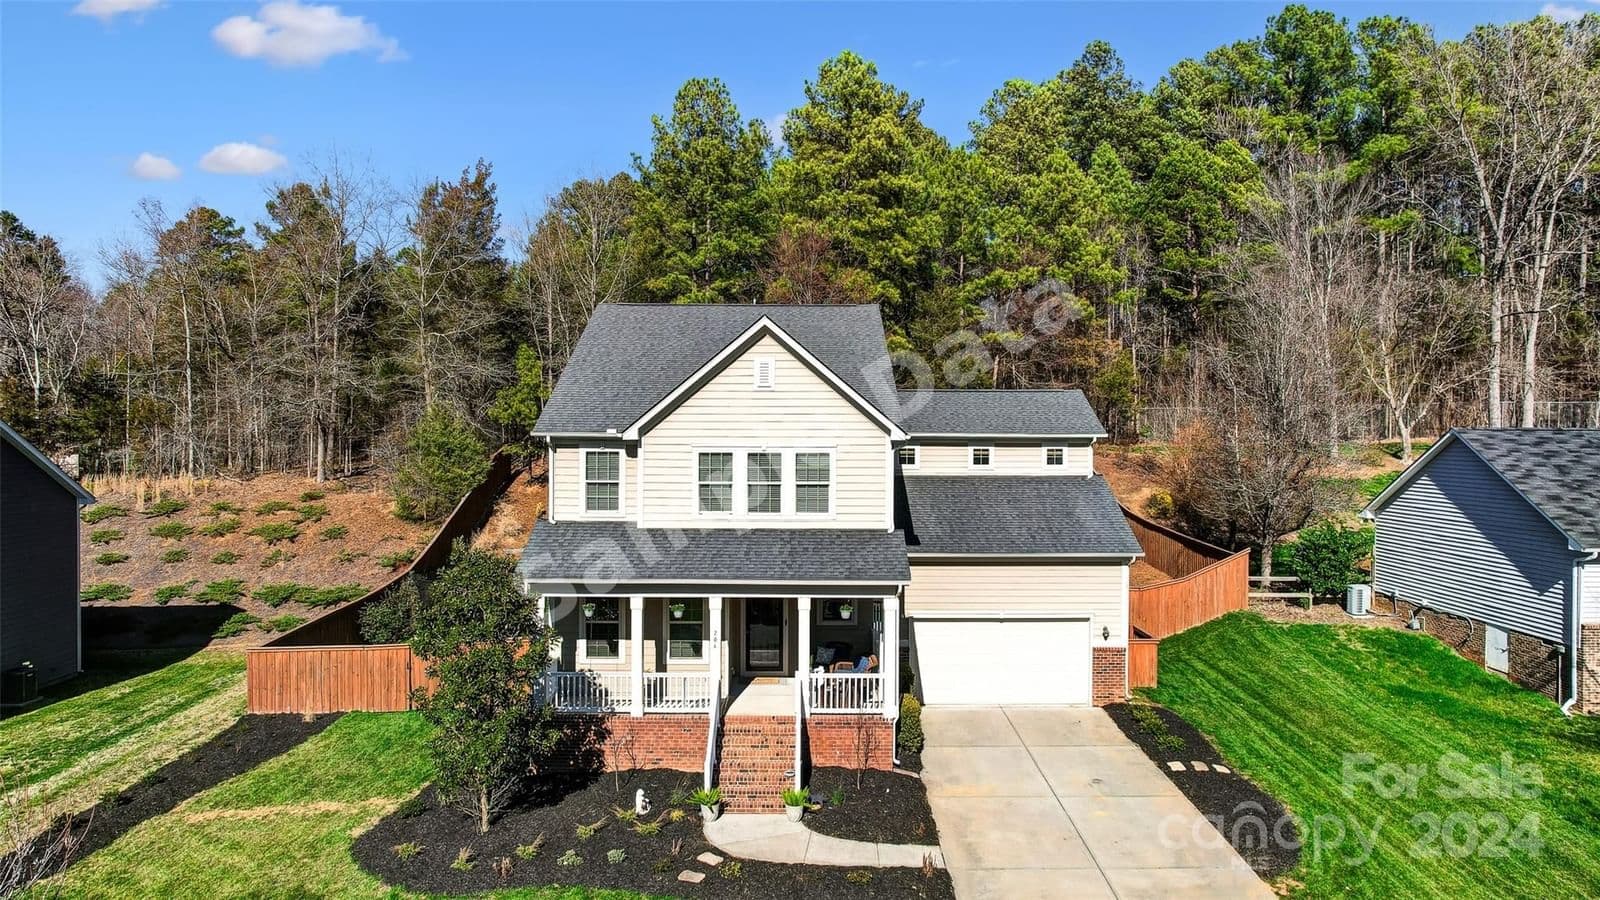
$595,000
204 Southfork Belmont
5 bd · 4 ba · Sold Feb 25, 2026

$630,000
2333 51st Auburn
5 bd · 3 ba · Sold Dec 21, 2025