


$1,225,148
2005 Green Cypress Matthews
5 bd · 5 ba · Sold Dec 27, 2025
Reduced from $1,300,000
962 Castlewatch Drive, Fort Mill, SC, 29708
 1 / 48
5
Bedrooms
4
Bathrooms
3,912 sqft
Interior
39 days
On Carmine
Answers are written from this home's own details, all 17 of them, and say so when something is not there. This listing does not cover schools, crime, commute times or inspection results, so questions about those come back saying exactly that.
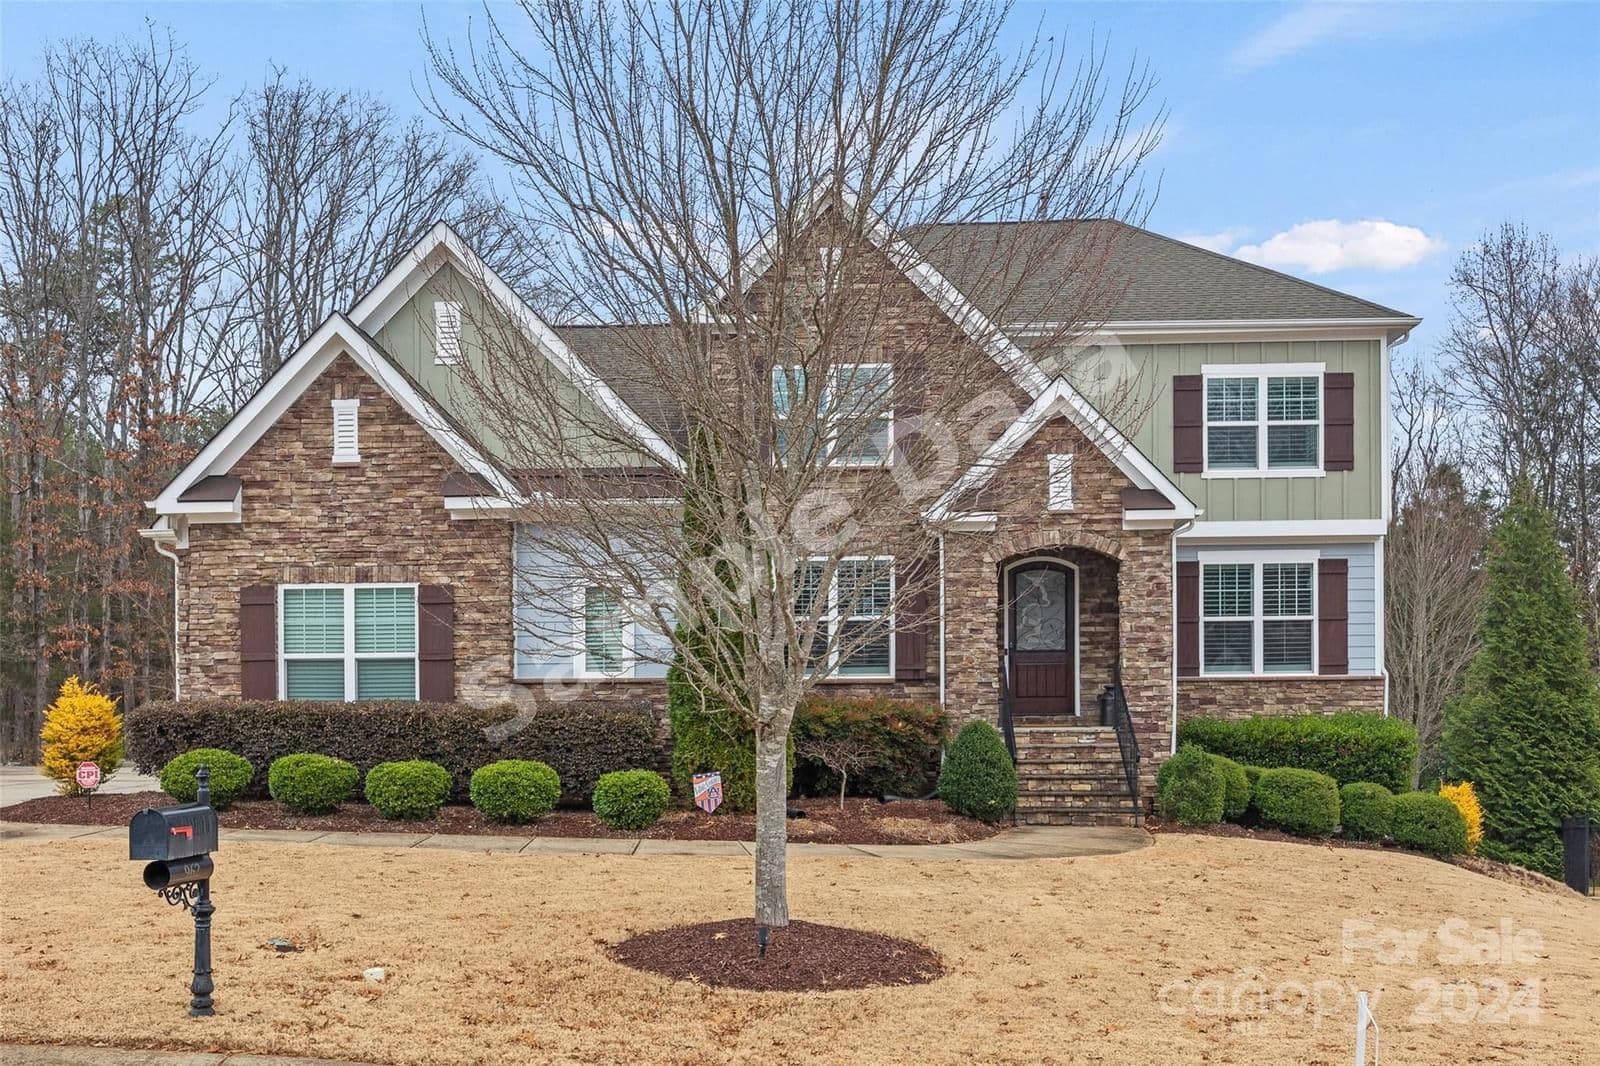
**** SAMPLE DATA **** Resort living at it's finest in highly sought after Eppington South! This incredible home has all that you need & more! Start with the beautiful open entry w/stunning archways throughout. Imagine making memories in your renovated kitchen featuring chefs appliances, large quartzite island, pot filler, double oven and detailed tile backsplash. A butlers pantry and beverage chiller, a formal dining room & eat-in kitchen with deck access ensuring there’s plenty of room to entertain! Enjoy a spacious primary bedroom on main with a serene ensuite, heated floors & dual closets. A dedicated office with custom built-ins, spacious laundry, great room w/fireplace all on the 1st level. Upstairs you’ll find 4 more bedrooms, generous loft space, 2 more full baths & walk in storage galore. Of course your oasis wouldn’t be complete without a stunning saltwater pool, spillover hot tub/spa & waterfalls, fenced yard, cul de sac lot & enough outdoor living space for hosting year round. Welcome Home!! **** SAMPLE DATA ****
Board feeds do not publish the date of a price change, so only the prices are shown here.
Based on our default assumptions
$7,676a month
Assumes $252,000 down (20%), a 30-year loan at 6.5%, and running costs of $13,860 a year in tax and $1,800 a year in insurance. Carmine is not a lender and this is not an offer of credit.
An independent valuation of this home.
$1,238,561
Range $1,027,776 to $1,449,345
Estimates are algorithmic and not an appraisal or a loan offer.
Michele Branning
Keller Williams Connected
$1,225,148
2005 Green Cypress Matthews
5 bd · 5 ba · Sold Dec 27, 2025
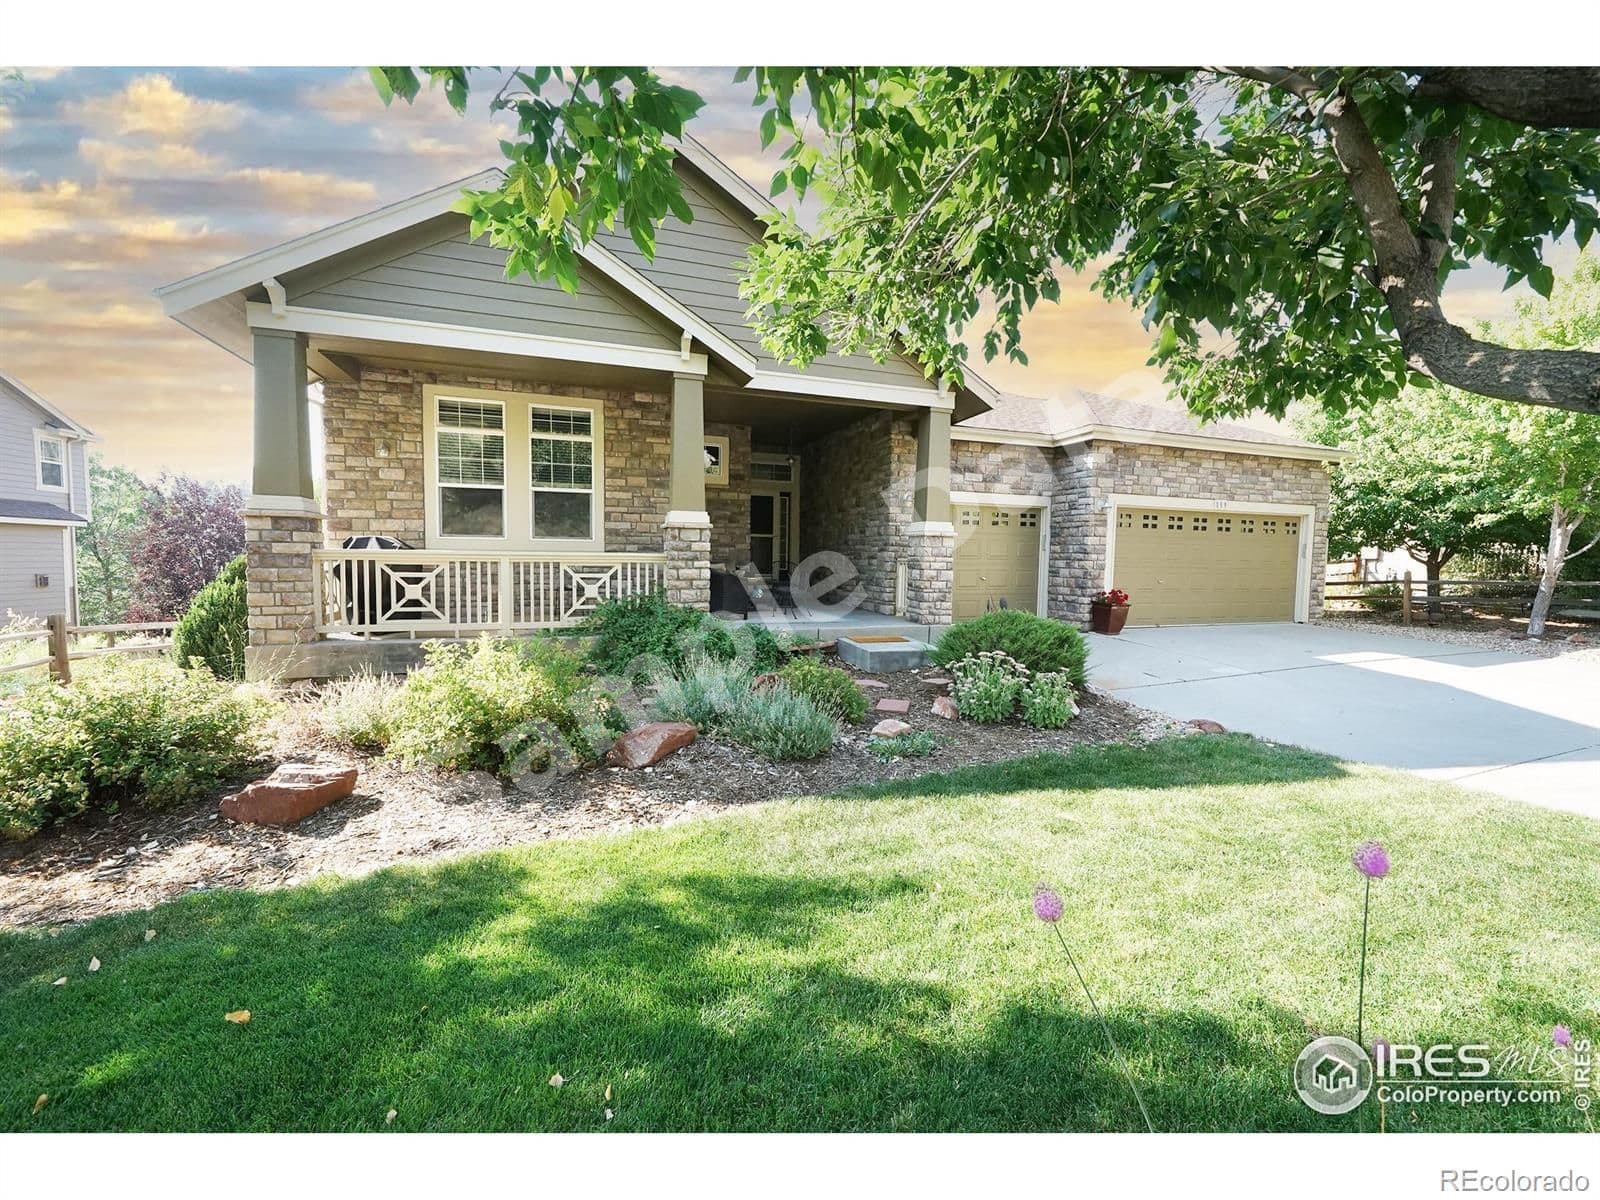
$1,150,000
139 Stone Canyon Lyons
5 bd · 3 ba · Sold Feb 15, 2026
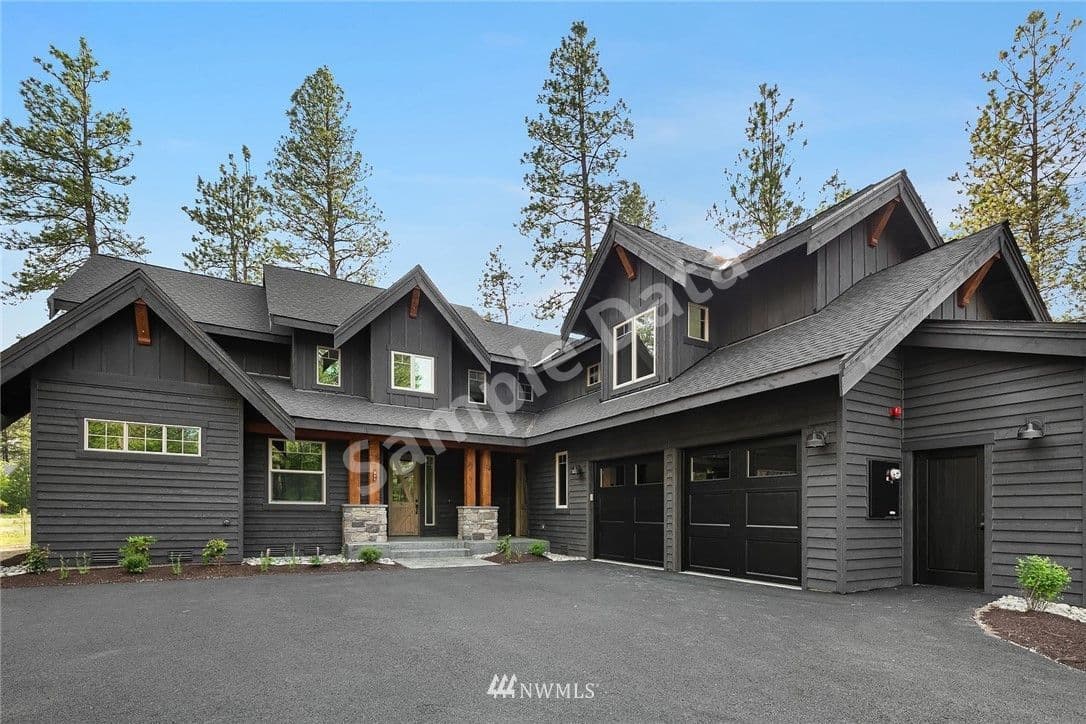
$1,259,000
400 Larkspur Cle Elum
5 bd · 5 ba · Sold Jan 27, 2026