

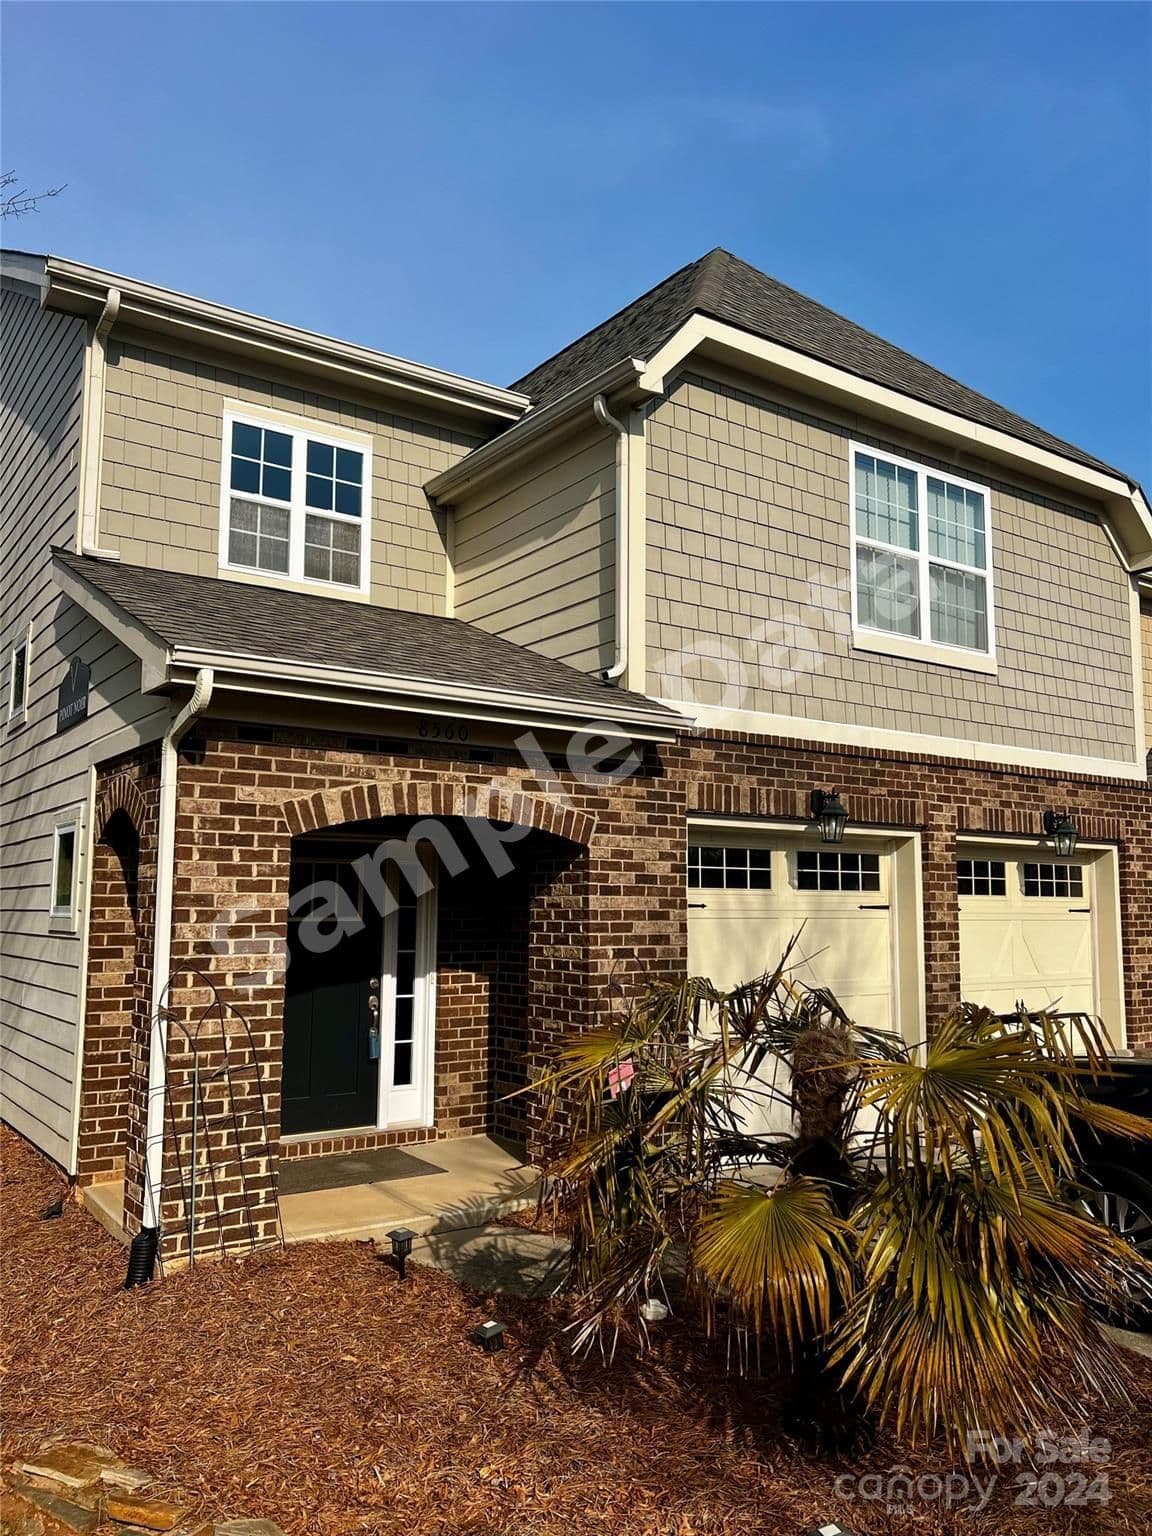
$405,000
8560 Loxton Charlotte
3 bd · 3 ba · Sold Feb 9, 2026
4499 Potters Wheel Drive, Fort Mill, SC, 29715
 1 / 24
3
Bedrooms
3
Bathrooms
2,007 sqft
Interior
77 days
On Carmine
Answers are written from this home's own details, all 16 of them, and say so when something is not there. This listing does not cover schools, crime, commute times or inspection results, so questions about those come back saying exactly that.
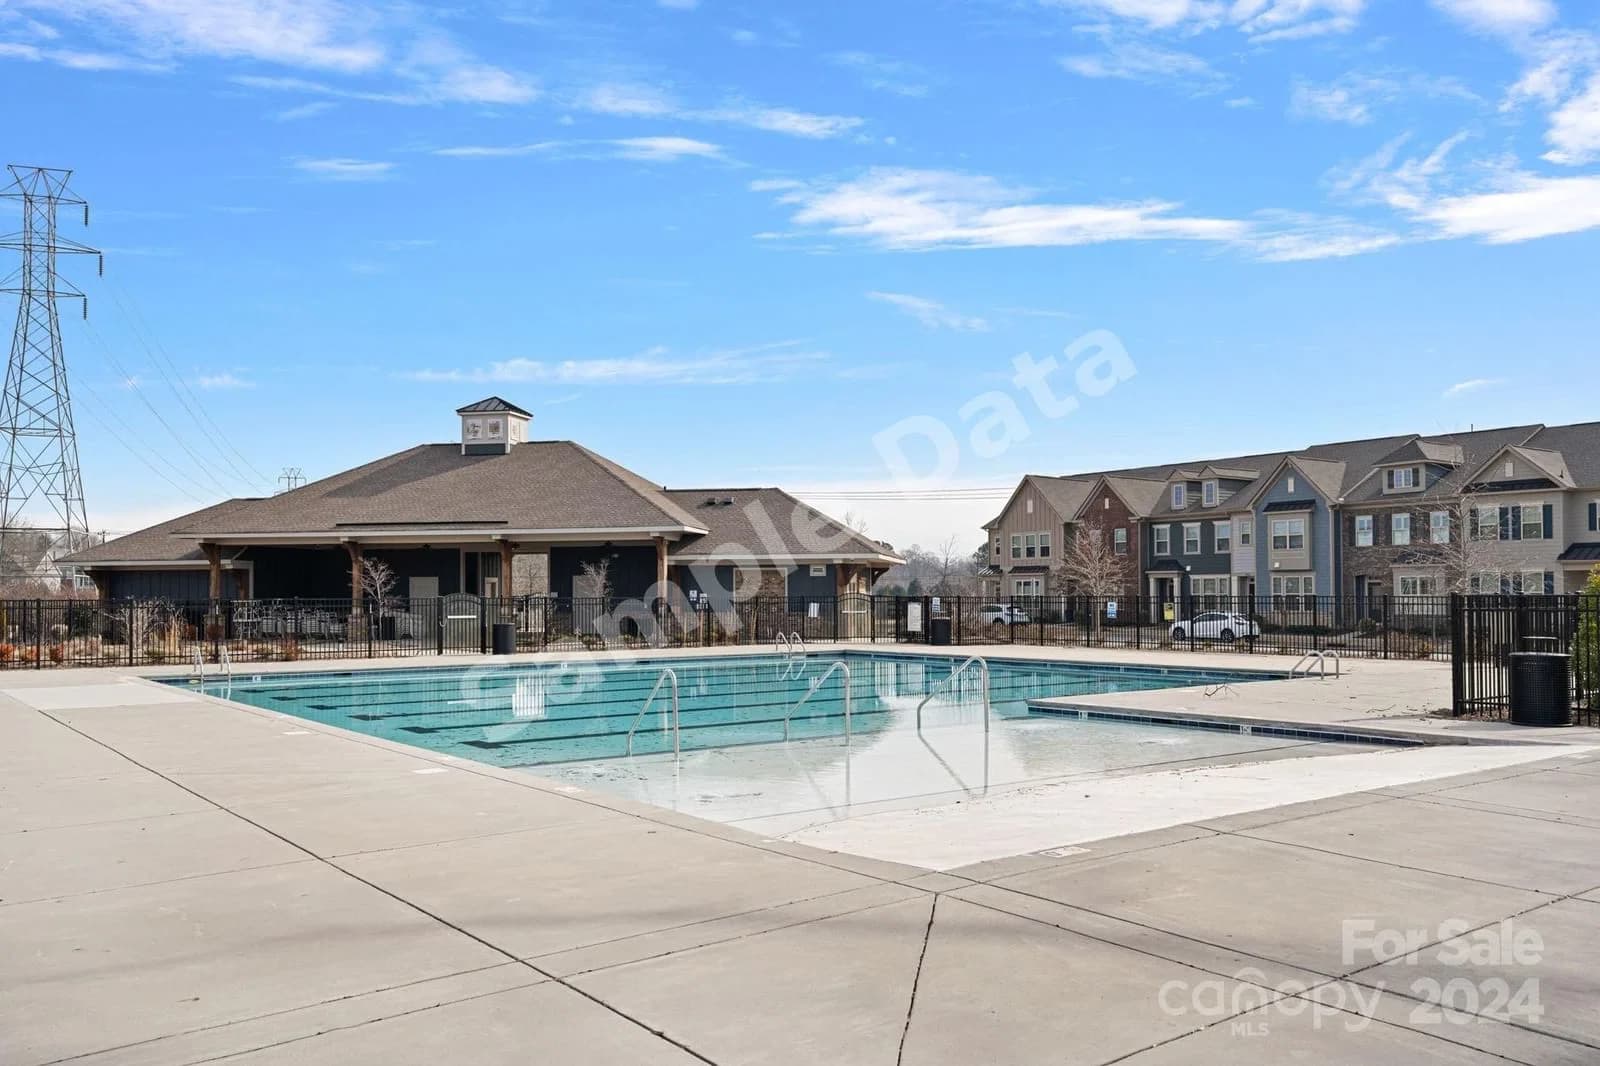
**** SAMPLE DATA **** The Jordan is a new two-story townhome that showcases a modern design. The first floor features an open-plan layout for its main living area that includes a family room, modern kitchen and breakfast nook. The owner’s suite is at the back of the home for added privacy. The second floor offers a centrally located loft that adds shared living space and two secondary bedrooms that both have walk-in closets. Plus, our signature Everything's Included program means you will get quartz or granite kitchen countertops, subway tile backsplash, ceramic tile, and luxury vinyl plank flooring at no extra cost! Elizabeth is a sought-after master-planned community located in the heart of Fort Mill, offering 7 collections of new homes. Future amenities include a swimming pool, clubhouse, fitness center, sport courts, playground, walking trails and more. This community offers close proximity to highly rated schools, dining and recreation, and it's conveniently located just 19 miles from uptown Charlotte. **** SAMPLE DATA ****
No price changes since this home was listed.
Based on our default assumptions
$2,474a month
Assumes $77,800 down (20%), a 30-year loan at 6.5%, and running costs of $4,279 a year in tax and $1,800 a year in insurance. Carmine is not a lender and this is not an offer of credit.
An independent valuation of this home.
$391,383
Range $336,064 to $446,702
Estimates are algorithmic and not an appraisal or a loan offer.
Lee Anne Barbrey
Lennar Sales Corp
$405,000
8560 Loxton Charlotte
3 bd · 3 ba · Sold Feb 9, 2026
$406,000
19824 Elise Caroline Davidson
3 bd · 3 ba · Sold Nov 19, 2025