

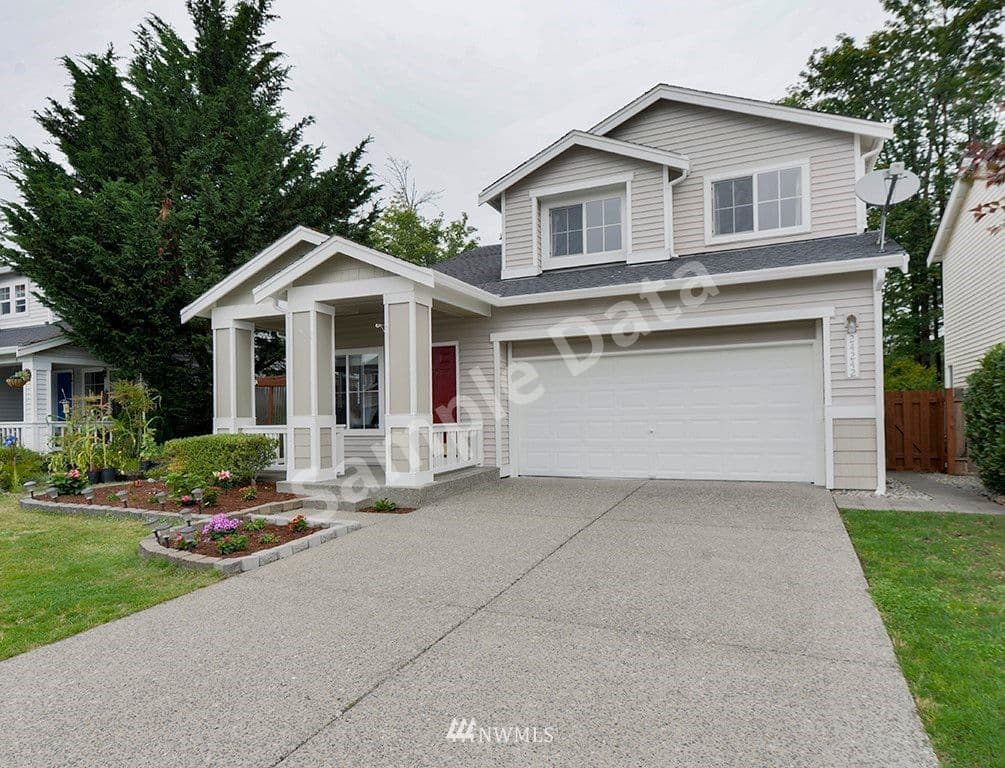
$765,000
24242 SE 9th St Sammamish
4 bd · 3 ba · Sold Jan 25, 2026
Reduced from $739,000
22 Dunkirk Road, Asheville, NC, 28803
 1 / 32
4
Bedrooms
4
Bathrooms
1,896 sqft
Interior
74 days
On Carmine
Answers are written from this home's own details, all 16 of them, and say so when something is not there. This listing does not cover schools, crime, commute times or inspection results, so questions about those come back saying exactly that.
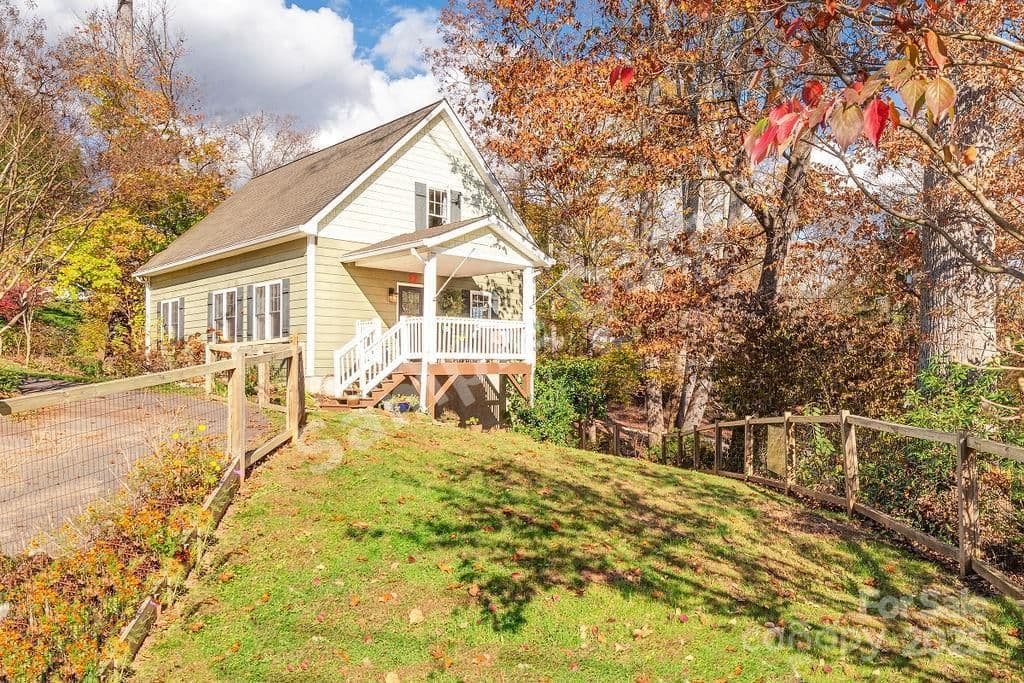
**** SAMPLE DATA **** Discover the allure of this delightful storybook cottage nestled on a quiet street in desirable Kenilworth- a coveted neighborhood offering a community like no other. Only 2 blocks from the newly renovated Leah Chiles Park - a friendly gathering place for neighbors with a level field and a new playground. This lovely home welcomes you w/ a SE facing covered front porch overlooking a sunny fenced yard. The interior boasts an inviting sun-filled, open floor plan - perfect for entertaining or simply relaxing, w/ over 400sf of outdoor living on the main level. The spacious layout provides ample space for comfortable one-level living & plenty of room to spread out. The daylight basement offers flex space for guest quarters/family room or home office/studio w/ sep. entry & lower patio. 2 car garage w/ great storage. Only blocks to parks, tennis/pickleball courts, soccer fields, playgrounds, walking trails. Less than 2mi. to DT AVL & 1 mi. to Mission Hospital. **** SAMPLE DATA ****
Board feeds do not publish the date of a price change, so only the prices are shown here.
Based on our default assumptions
$4,445a month
Assumes $143,800 down (20%), a 30-year loan at 6.5%, and running costs of $7,909 a year in tax and $1,800 a year in insurance. Carmine is not a lender and this is not an offer of credit.
An independent valuation of this home.
$679,622
Range $535,002 to $824,243
Estimates are algorithmic and not an appraisal or a loan offer.
Eva Hartman
Town and Mountain Realty
$765,000
24242 SE 9th St Sammamish
4 bd · 3 ba · Sold Jan 25, 2026