

$440,000
10315 Glenmere Creek Charlotte
4 bd · 4 ba · Sold Feb 2, 2026
Reduced from $489,900
3878 Fairlady Lane, Fort Mill, SC, 29707
 1 / 33
4
Bedrooms
3
Bathrooms
2,657 sqft
Interior
86 days
On Carmine
Answers are written from this home's own details, all 17 of them, and say so when something is not there. This listing does not cover schools, crime, commute times or inspection results, so questions about those come back saying exactly that.
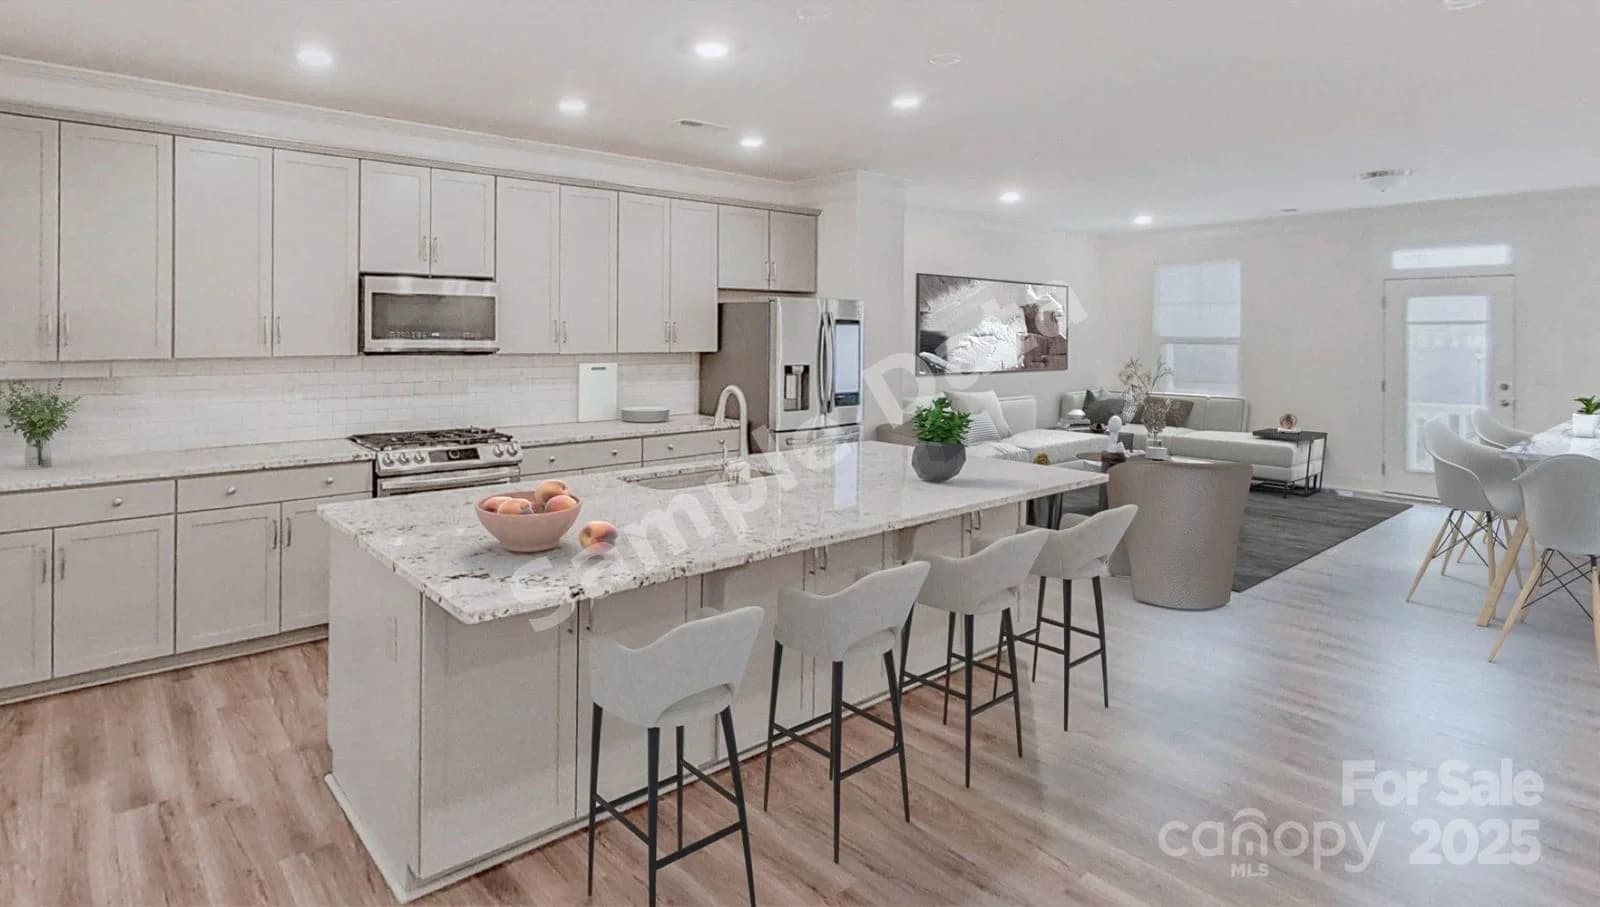
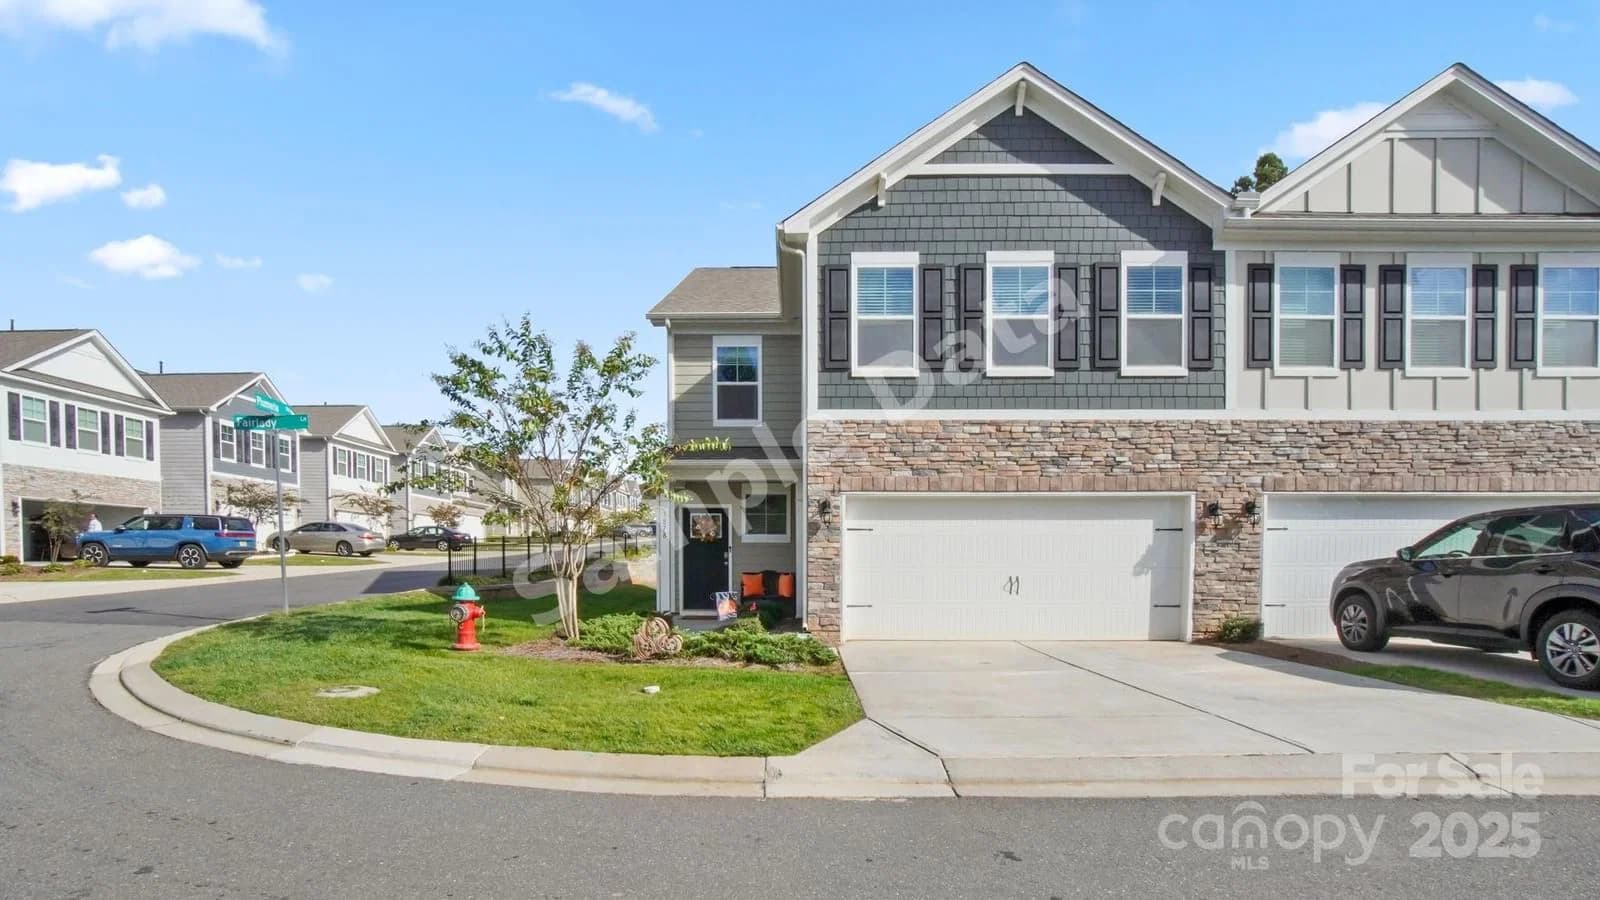
**** SAMPLE DATA **** Wow! End Unit with tons of natural light in the highly sought-after Avondale community! This gorgeous townhome offers a perfect blend of modern design and functional living. With 4 spacious bedrooms, 3 full bathrooms, and an open floor plan, this home is ideal for those seeking comfort and style. The gourmet kitchen is a chef's delight, featuring a large island, gas stove, stainless steel appliances, large pantry, and drop zone that seamlessly flows into the living and dining areas-perfect for entertaining. Ample closet space throughout ensures all your storage needs are met, and a generous 2nd floor laundry room adds convenience to your daily routine. Upstairs, a spacious loft offers endless possibilities for relaxation or a versatile work-from-home-space. This community offers a clubhouse, fitness center, playground, and sidewalks. Plus, enjoy the benefits of low-maintenance living and being close to all the conveniences of nearby Ballantyne. Don't miss out on this opportunity! **** SAMPLE DATA ****
Board feeds do not publish the date of a price change, so only the prices are shown here.
Based on our default assumptions
$3,037a month
Assumes $96,680 down (20%), a 30-year loan at 6.5%, and running costs of $5,317 a year in tax and $1,800 a year in insurance. Carmine is not a lender and this is not an offer of credit.
An independent valuation of this home.
$498,544
Range $432,059 to $565,028
Estimates are algorithmic and not an appraisal or a loan offer.
Amy Stanley
Coldwell Banker Realty
$440,000
10315 Glenmere Creek Charlotte
4 bd · 4 ba · Sold Feb 2, 2026