

$462,000
239 Abersham Mooresville
5 bd · 4 ba · Sold Mar 8, 2026
Reduced from $499,220
8066 Kennesaw Drive, Gastonia, NC, 28056
 1 / 47
5
Bedrooms
5
Bathrooms
3,432 sqft
Interior
53 days
On Carmine
Answers are written from this home's own details, all 16 of them, and say so when something is not there. This listing does not cover schools, crime, commute times or inspection results, so questions about those come back saying exactly that.
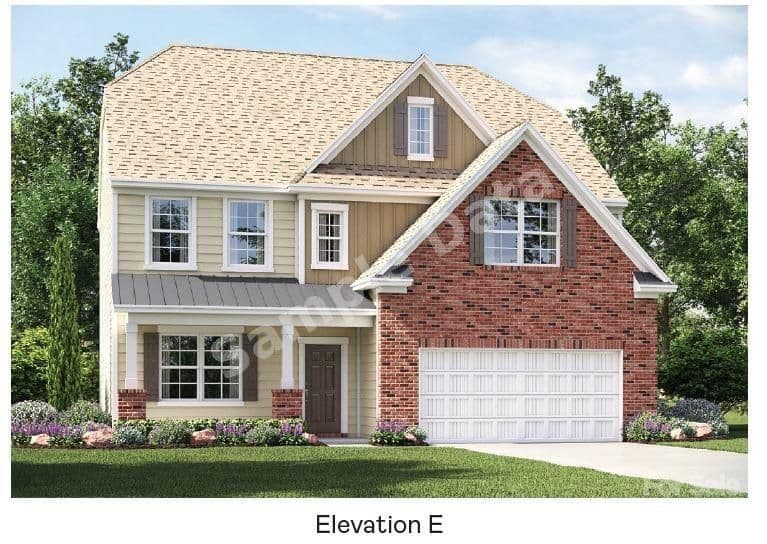
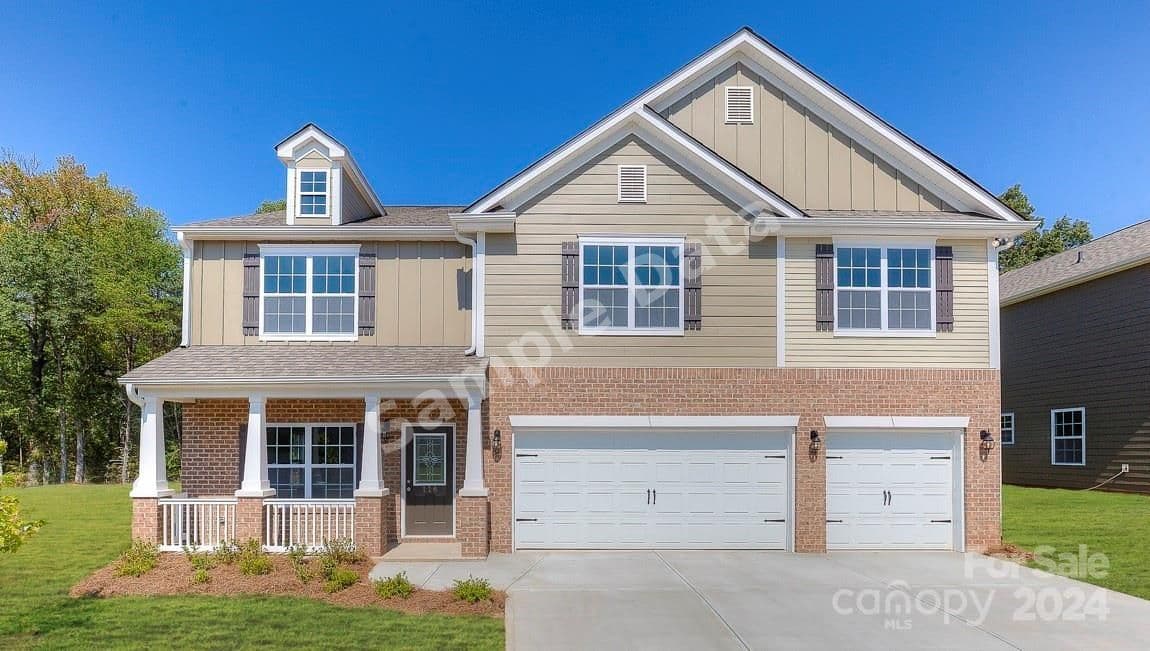
**** SAMPLE DATA **** Spacious NEW CONSTRUCTION open floorplan Georgetown plan with 3-CAR GARAGE in Nolen Farm. Enter from your covered front porch to a formal living and dining room, perfect for hosting. The central kitchen with shaker cabinets and granite kitchen countertops opens to a spacious breakfast area and family room…complete with a gas fireplace. A guest bedroom with a full bath offers the perfect setting for visitors on the main level. Upstairs includes an incredible recreation room, large secondary bedrooms with walk-in closets, plus a private primary bedroom suite with an oversized walk-in closet. Minutes from Lake Wylie and downtown Belmont! You will never be too far from home with our industry-leading suite of smart Home Is Connected® products, keeping you connected with the people and place you value most. **** SAMPLE DATA ****
Board feeds do not publish the date of a price change, so only the prices are shown here.
Based on our default assumptions
$3,047a month
Assumes $97,000 down (20%), a 30-year loan at 6.5%, and running costs of $5,335 a year in tax and $1,800 a year in insurance. Carmine is not a lender and this is not an offer of credit.
An independent valuation of this home.
$518,312
Range $409,266 to $627,359
Estimates are algorithmic and not an appraisal or a loan offer.
Tim Glisan
DR Horton Inc
$462,000
239 Abersham Mooresville
5 bd · 4 ba · Sold Mar 8, 2026