

$980,000
3 Aster Court, Asheville, NC, 28801
 1 / 8
1 / 83
Bedrooms
3
Bathrooms
1,932 sqft
Interior
204 days
On Carmine
Ask about this home
Answers are written from this home's own details, all 14 of them, and say so when something is not there. This listing does not cover schools, crime, commute times or inspection results, so questions about those come back saying exactly that.
About this home
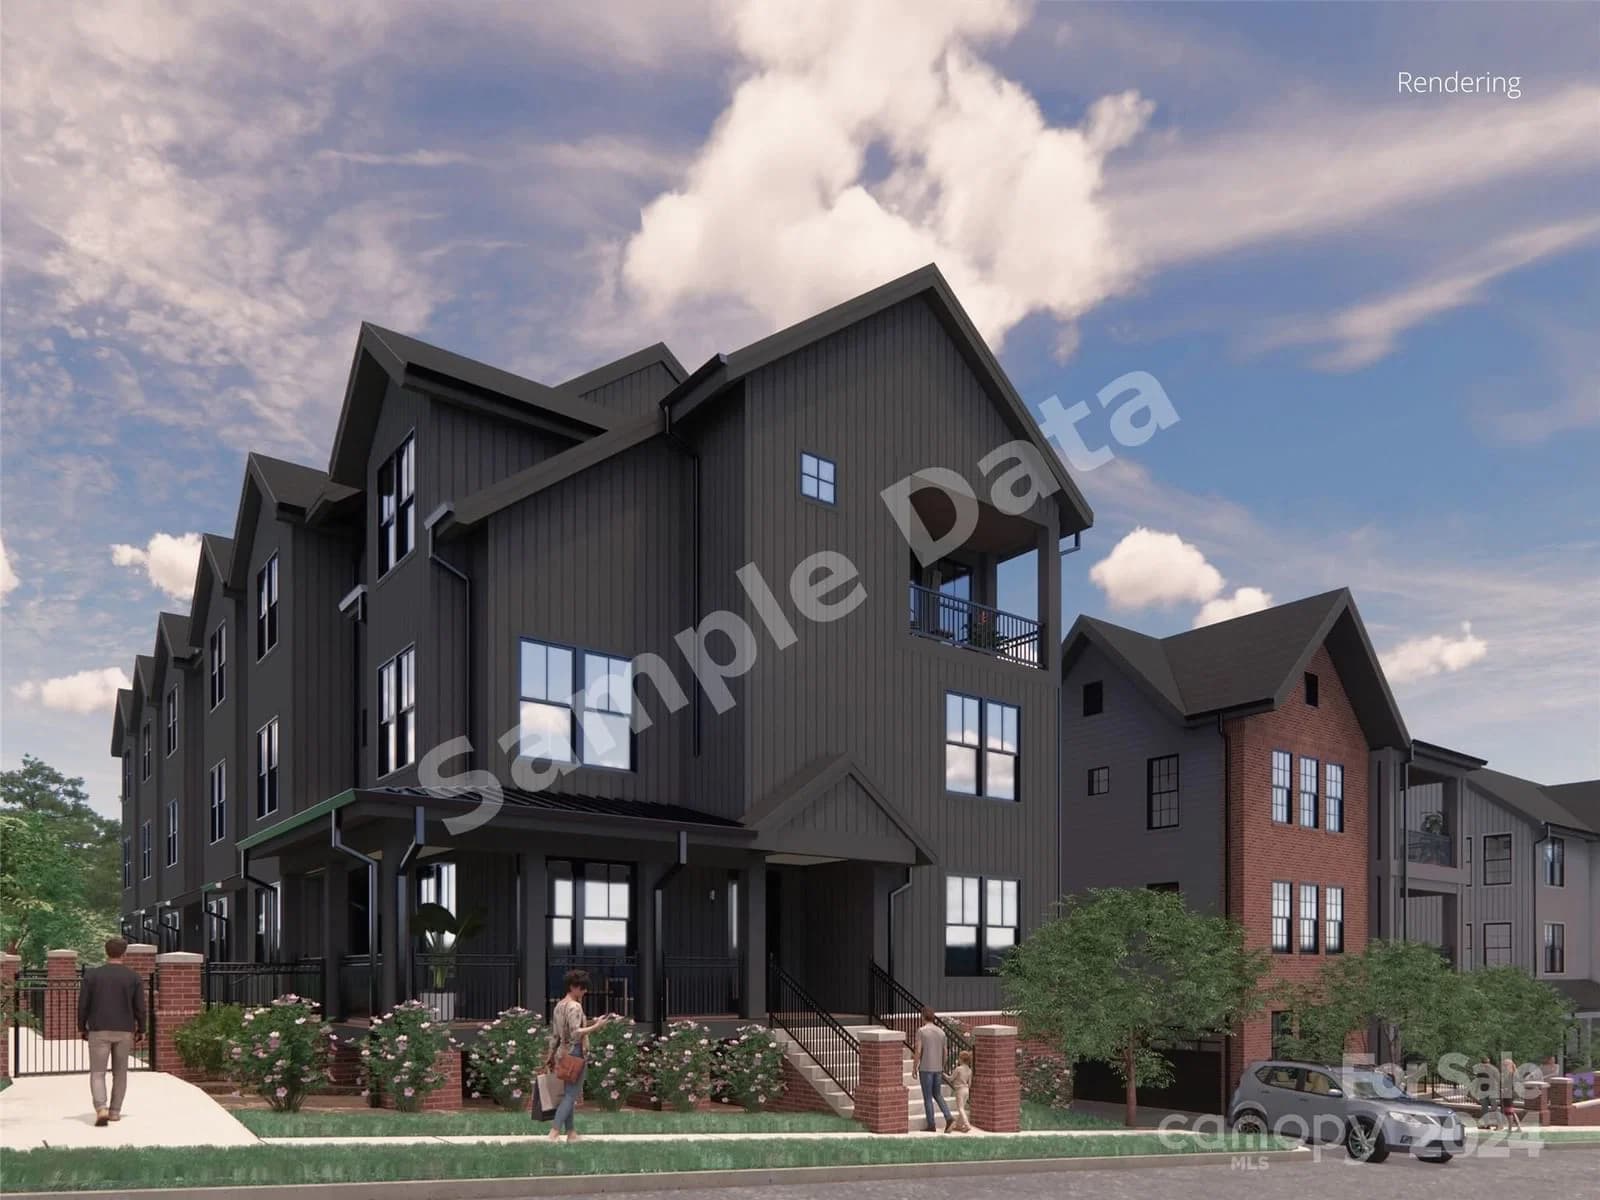
**** SAMPLE DATA **** One residence remains in Phase 1 and pricing will increase in Phase 2! Welcome to Aster Court, an extraordinary new townhome community less than half a mile from Downtown Asheville, in one of the city’s most historic neighborhoods. Enter from your expansive 216 SQFT terrace to a wide-open floor plan with 10 ft ceilings, gorgeous wood flooring, large windows, and a chef’s kitchen featuring premium finishes, quartz countertops, soft-close cabinetry, and a center island. This plan boasts walk-in closets in all bedrooms and a sweeping primary suite that spans the entire 3rd floor with a private den, soaking tub w/ separate shower, two walk-in closets, and access to a private terrace and veranda. Additional features include solid-core interior doors, Cat-6 wiring, custom wood shelving, a tankless water heater, Delta faucets and more. Ideally located across from Jettie Rae’s Oyster House, Taco Temple, and City Bakery! Select your own interiors and move in in mid-2025! **** SAMPLE DATA ****
Property details
- Property type
- Condo
- Interior size
- 1,932 sqft
- Bedrooms
- 3
- Bathrooms
- 3
- Garage
- 2 spaces
- Has pool
- No
- Listed on
- Jan 13, 2026
- Neighborhood
- Chestnut Hill
Price history
- Listed Jan 13, 2026
- $980,000
- Days on market
- 204 days
No price changes since this home was listed.
Rooms
- KitchenMain
- Living RoomMain
- Dining AreaMain
- BathroomMain
- BedroomUpper
- BedroomUpper
- BathroomUpper
- LaundryUpper
- Primary BedroomThird
- BathroomThird
- DenThird
Estimated monthly payment
Based on our default assumptions
$6,004a month
- Principal & interest
- $4,955
- Property tax
- $898
- Insurance
- $150
Assumes $196,000 down (20%), a 30-year loan at 6.5%, and running costs of $10,780 a year in tax and $1,800 a year in insurance. Carmine is not a lender and this is not an offer of credit.
Carmine Estimate
An independent valuation of this home.
$935,284
Range $813,763 to $1,056,804
Estimates are algorithmic and not an appraisal or a loan offer.
Listed by
Scott Mills
Allen Tate/Beverly-Hanks Biltmore Ave