

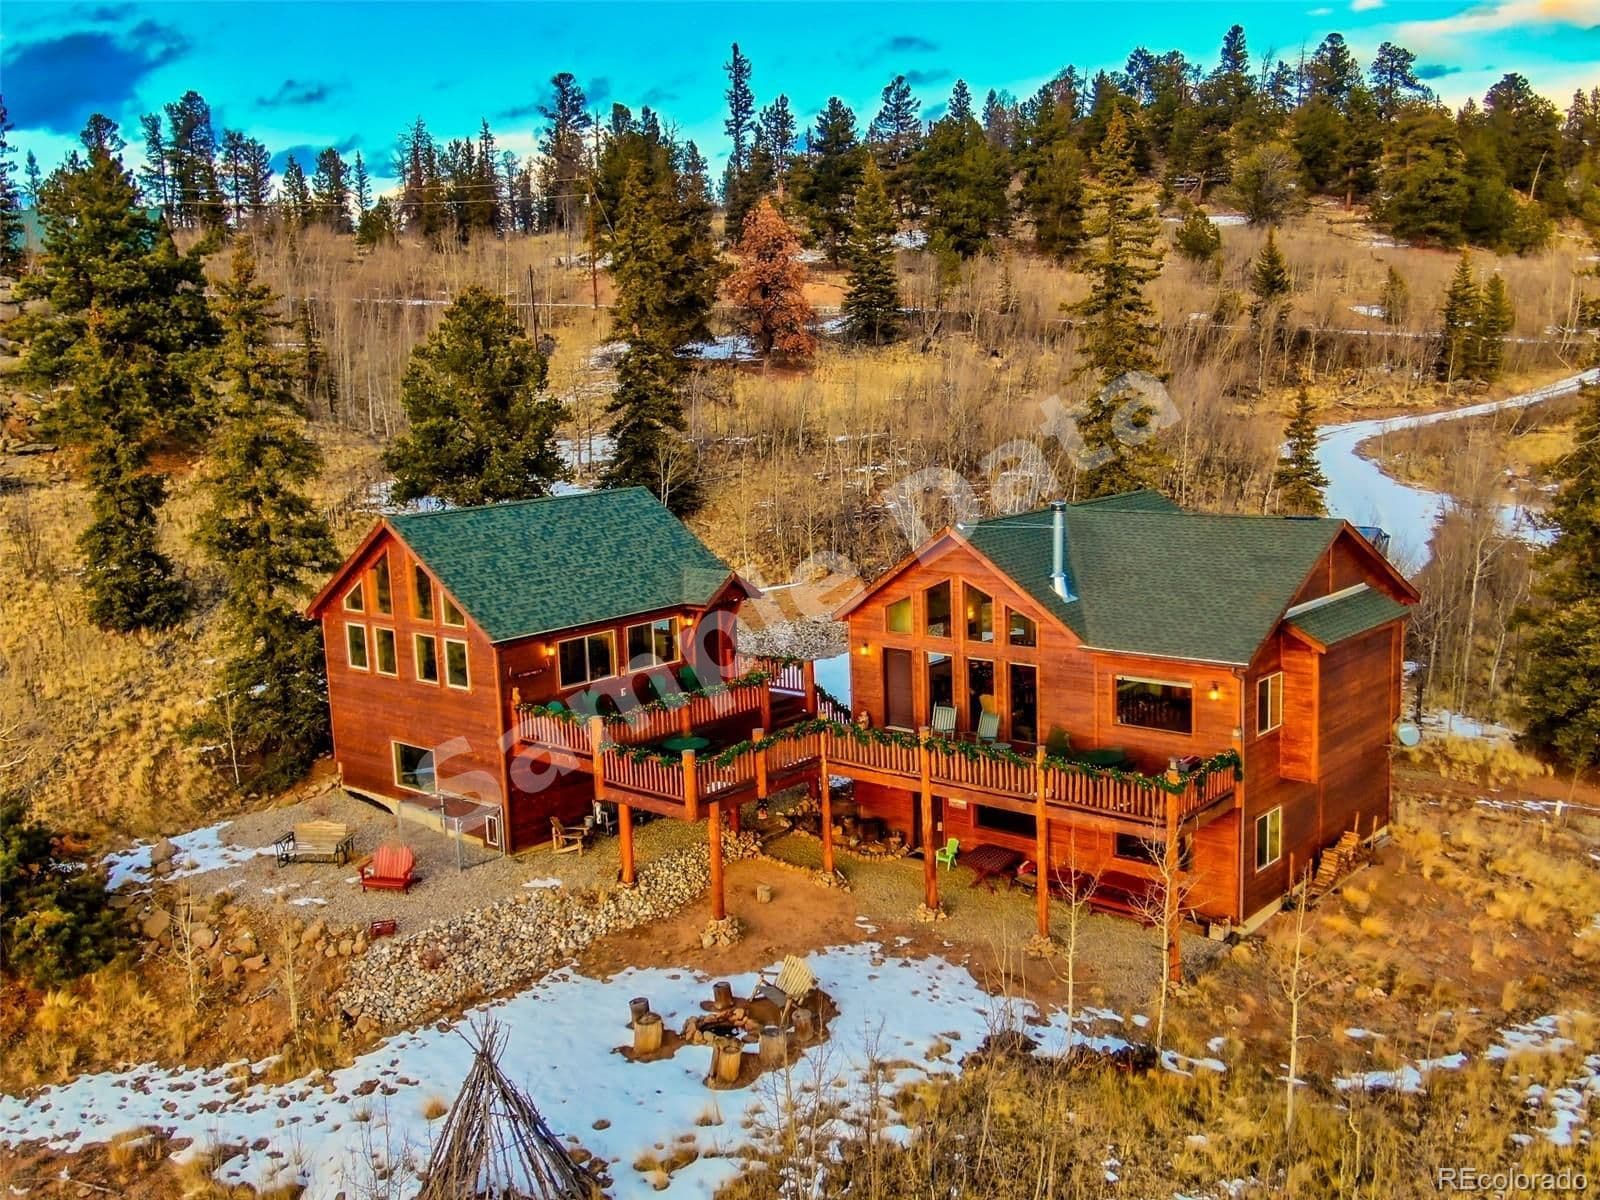
$860,000
379 Chippewa Como
3 bd · 2 ba · Sold Dec 30, 2025
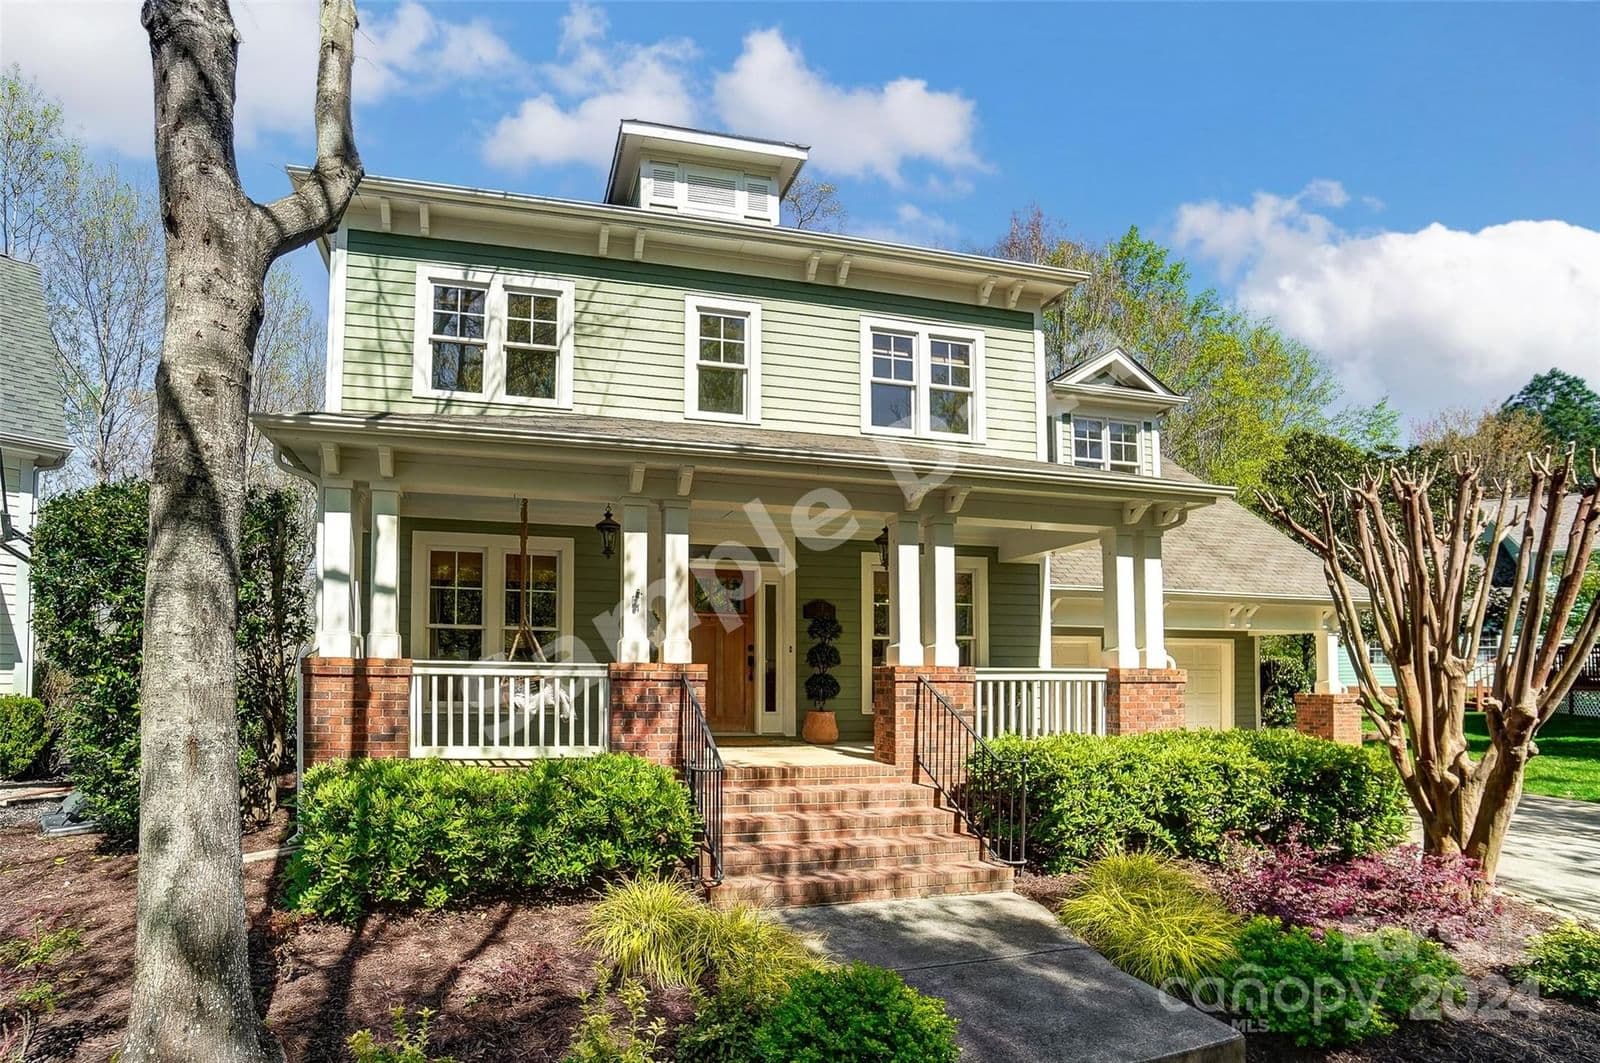
118 Sonnys Way, Fort Mill, SC, 29708
 1 / 46
3
Bedrooms
4
Bathrooms
2,768 sqft
Interior
Answers are written from this home's own details, all 15 of them, and say so when something is not there. This listing does not cover schools, crime, commute times or inspection results, so questions about those come back saying exactly that.
**** SAMPLE DATA **** Immaculate Baxter Village Beauty on gorgeous .30ac culdesac homesite, 2,768sf, 3 bedrooms, 2 full and 2 half baths and a spacious bonus room! The interior is elegantly appointed with a gorgeous stone fireplace, updated kitchen and freshened spaces throughout. This Saussy Burbank plan boasts a welcoming front porch that sets the stage for the beauty within. Step into gleaming hardwood floors and a chef's kitchen equipped with an induction range perfect for culinary enthusiasts. Head up to the primary suite, 2 bedrooms with each having their own 1/2 bath and sharing the shower space. Huge bonus room with endless possibilities! One of the highlights of this home is the double covered back porches, offering 2 tranquil retreats to enjoy breathtaking sunsets and the serene wooded surroundings. Hop down the steps from the backyard and onto the Baxter trail system! This home offers a blend of elegance, comfort, and convenience, making it the perfect place to call home in Baxter Village! **** SAMPLE DATA ****
No price changes since this home was listed.
Based on our default assumptions
$4,899a month
Assumes $159,000 down (20%), a 30-year loan at 6.5%, and running costs of $8,745 a year in tax and $1,800 a year in insurance. Carmine is not a lender and this is not an offer of credit.
An independent valuation of this home.
$777,171
Range $543,390 to $1,010,953
Estimates are algorithmic and not an appraisal or a loan offer.
Paige Boykin
EXP Realty LLC Market St
$860,000
379 Chippewa Como
3 bd · 2 ba · Sold Dec 30, 2025
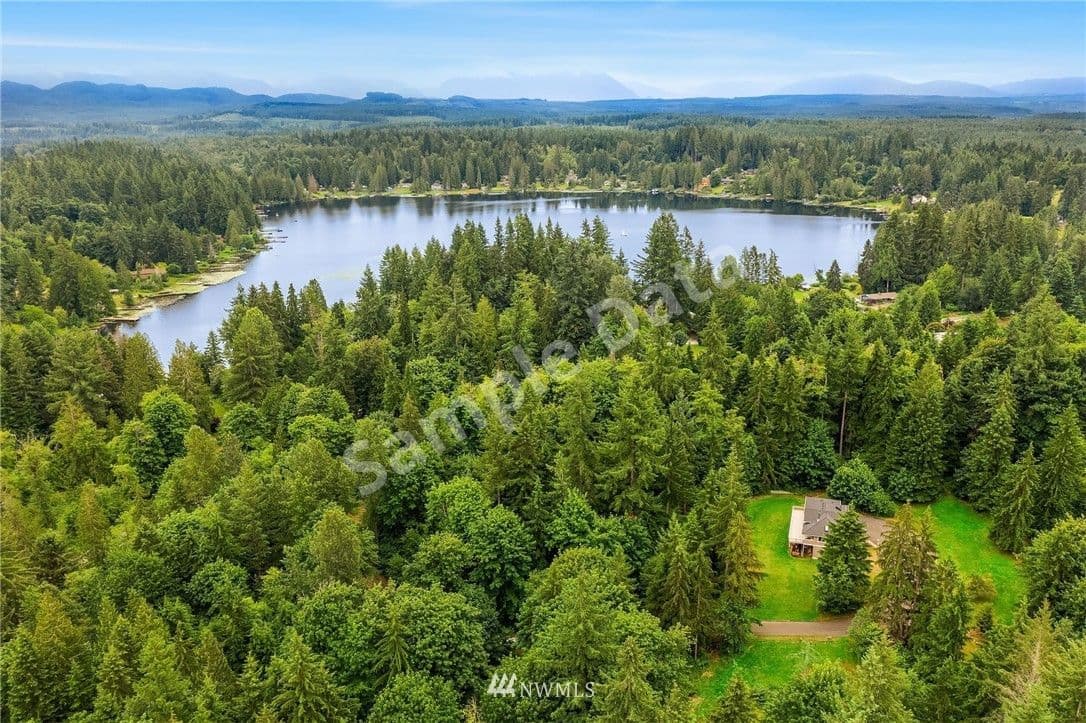
$825,000
11609 Lake Joy Carnation
3 bd · 3 ba · Sold Nov 23, 2025
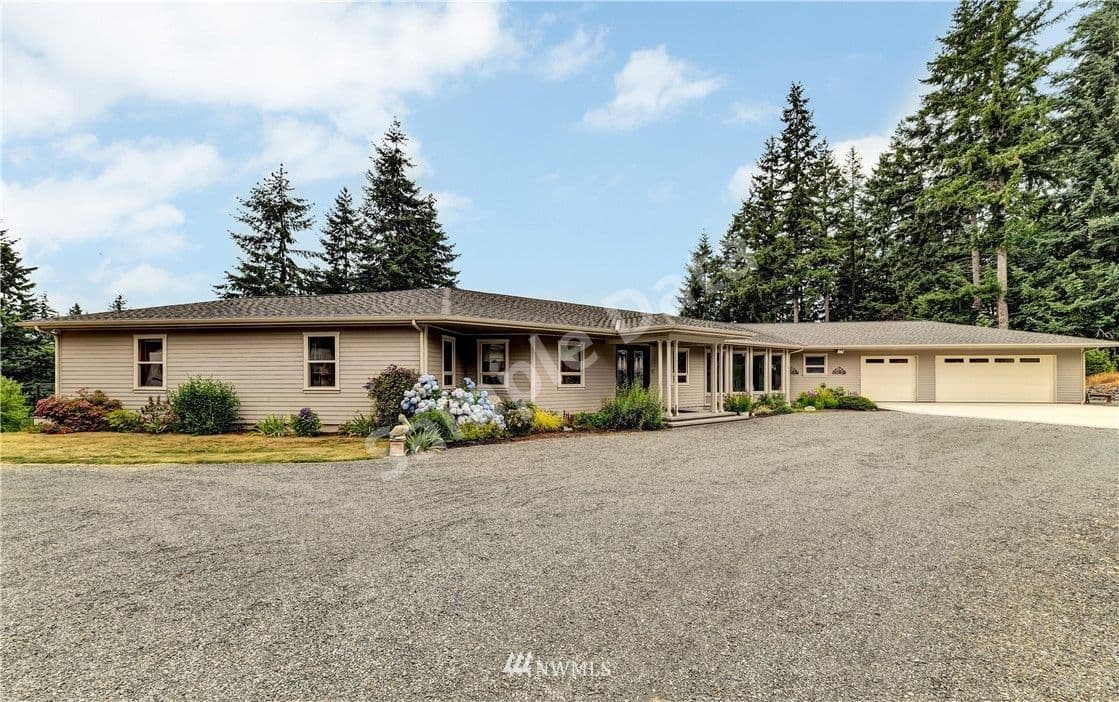
$850,000
4111 Peninsula Stanwood
3 bd · 4 ba · Sold Jan 27, 2026

$807,000
7325 View Park Port Orchard
3 bd · 3 ba · Sold Jan 20, 2026
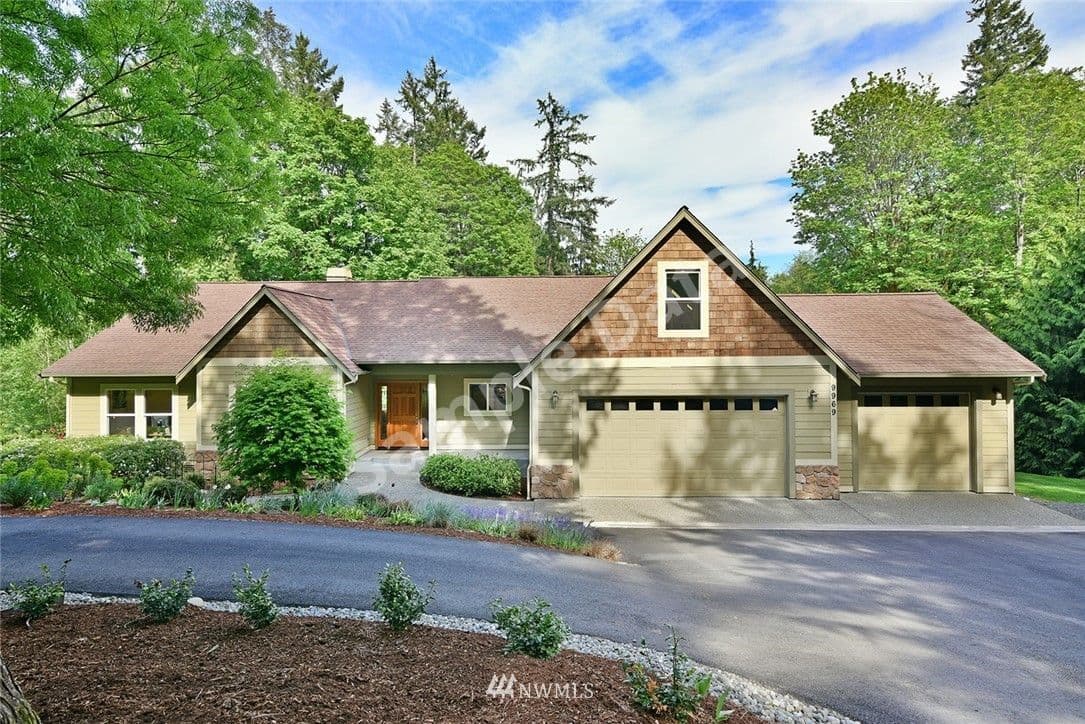
$865,000
9969 Knight Bainbridge Island
3 bd · 3 ba · Sold Nov 14, 2025
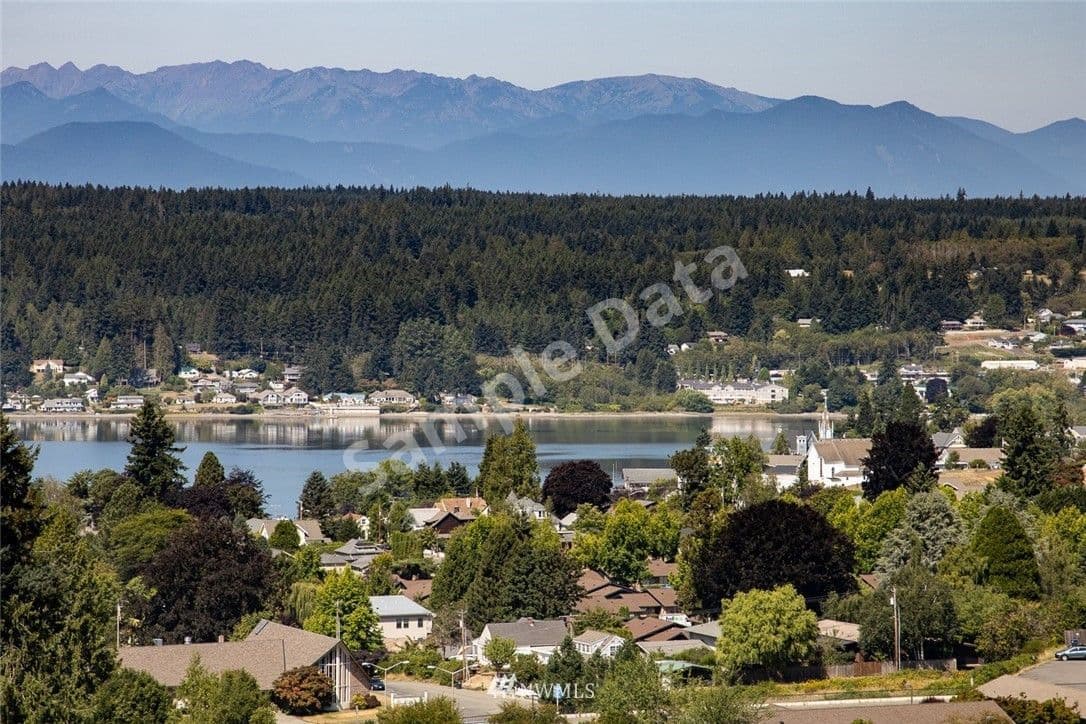
$860,000
18415 13th Poulsbo
3 bd · 3 ba · Sold Jan 4, 2026