


$651,000
1006 Mccowan Huntersville
4 bd · 4 ba · Sold Dec 30, 2025
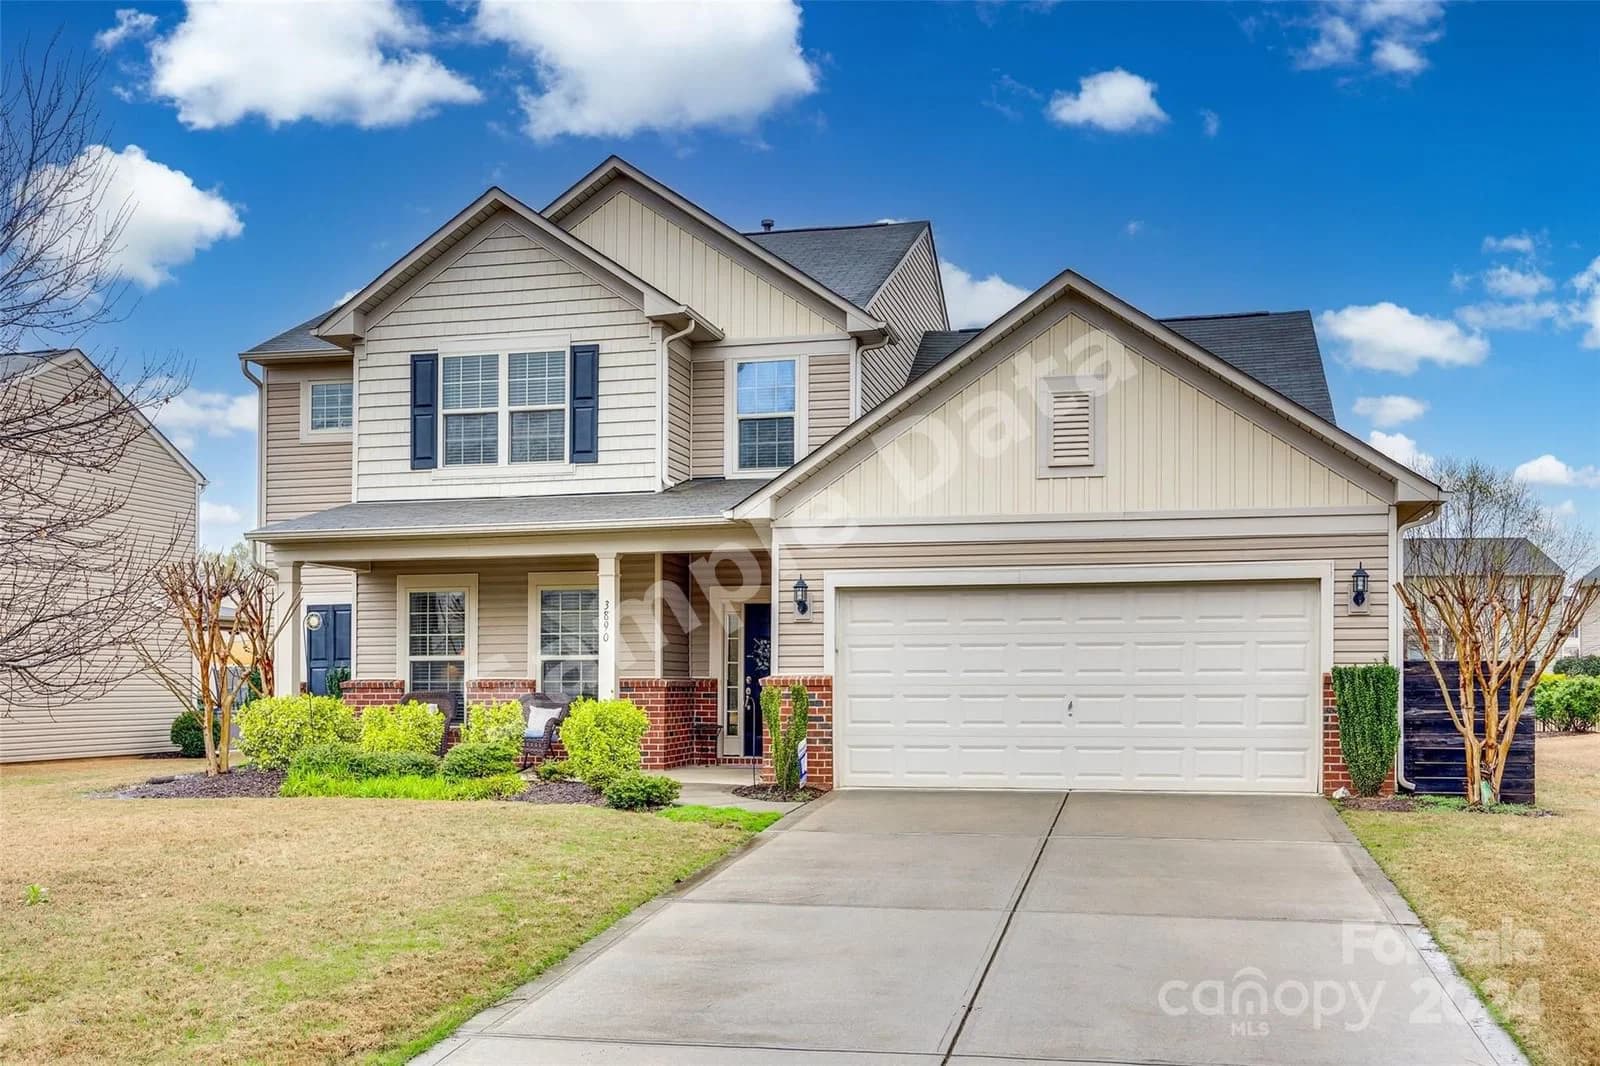
3890 Kestrel Lane, Fort Mill, SC, 29707
 1 / 31
4
Bedrooms
3
Bathrooms
3,082 sqft
Interior
Answers are written from this home's own details, all 14 of them, and say so when something is not there. This listing does not cover schools, crime, commute times or inspection results, so questions about those come back saying exactly that.
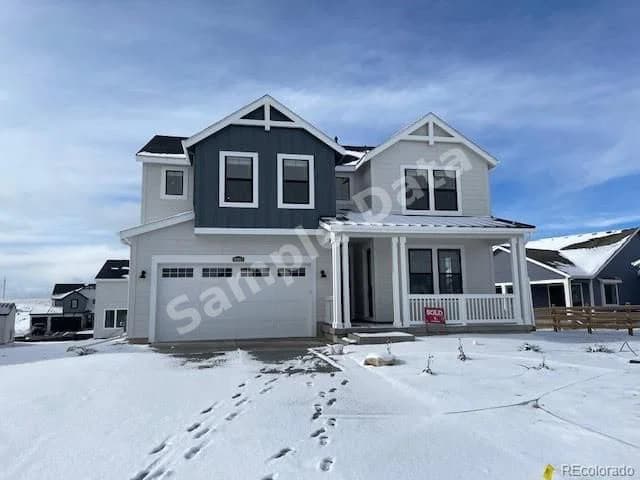
**** SAMPLE DATA **** Home sweet home in Audubon Lakes! The kitchen is sure to impress with granite countertops, tile backsplash and stainless steel appliances including a built-in beverage fridge. It also includes an oversized island with room for seating, ample cabinet space and a walk-in pantry so your storage needs are covered. A drop zone area including an office nook is outfitted with beadboard wall accents. Upstairs, you'll find a versatile loft space, ready to be customized to suit your needs. The primary suite on main, includes a custom closet organizing system and an oversized walk-in shower. The extended concrete patio area in the fenced backyard is the perfect spot to relax or entertain. The Audubon Lakes community offers an array of amenities, including an outdoor pool, clubhouse, playground, and more. Plus, with its central location between Ballantyne, Fort Mill, and Indian Land, you'll have easy access to shopping, dining, and entertainment options. Don't miss out on this fabulous home! **** SAMPLE DATA ****
No price changes since this home was listed.
Based on our default assumptions
$3,824a month
Assumes $123,000 down (20%), a 30-year loan at 6.5%, and running costs of $6,765 a year in tax and $1,800 a year in insurance. Carmine is not a lender and this is not an offer of credit.
An independent valuation of this home.
$637,037
Range $554,759 to $719,315
Estimates are algorithmic and not an appraisal or a loan offer.
Lisa Varon-Soto
Keller Williams Connected
$651,000
1006 Mccowan Huntersville
4 bd · 4 ba · Sold Dec 30, 2025

$609,990
478 Mabels Way Mount Juliet
4 bd · 4 ba · Sold Dec 21, 2025
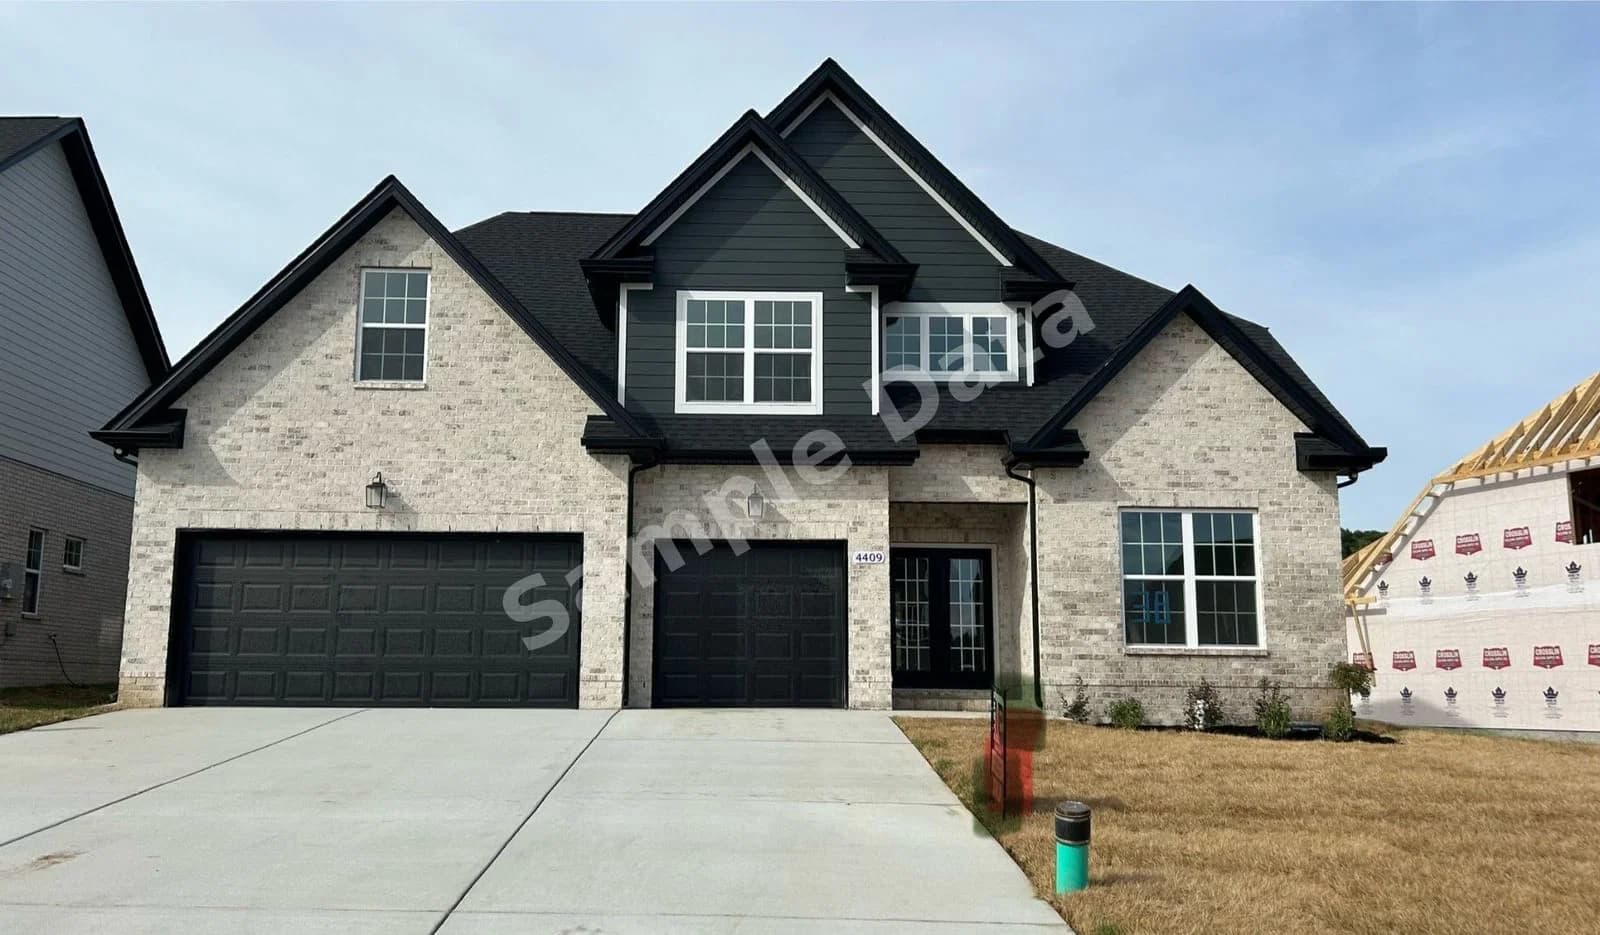
$614,999
4409 Spregan Way Smyrna
4 bd · 4 ba · Sold Feb 26, 2026
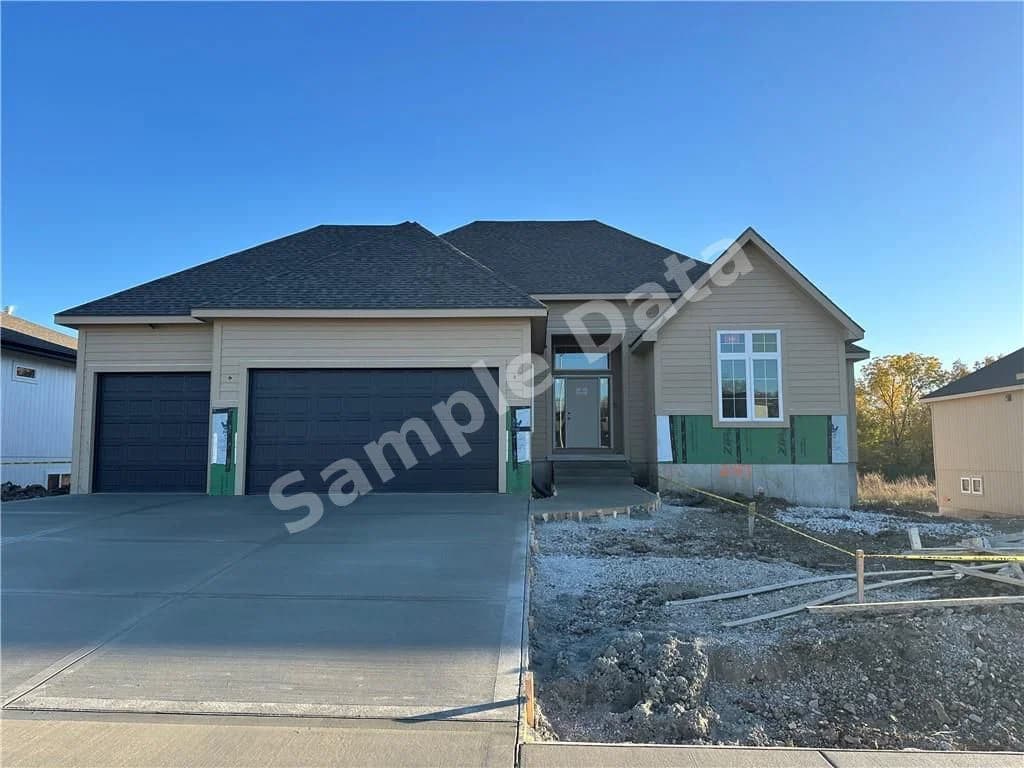
$668,900
2147 Hook Farm Lee's Summit
4 bd · 4 ba · Sold Feb 25, 2026
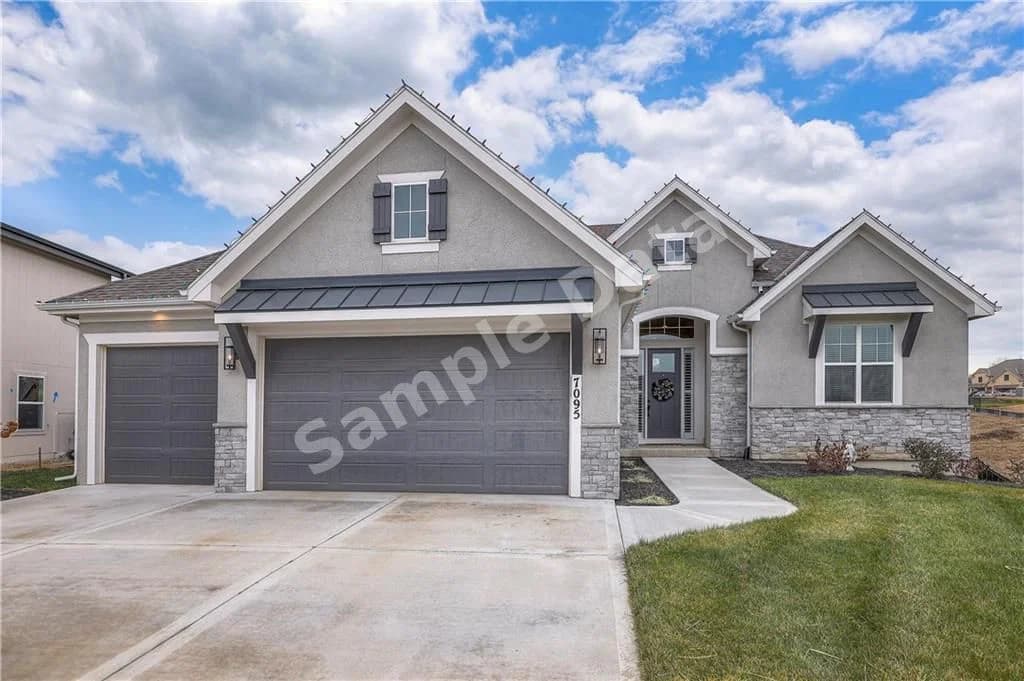
$669,900
7095 Magnus Parkville
4 bd · 3 ba · Sold Feb 5, 2026

$642,786
15259 pineridge Basehor
4 bd · 3 ba · Sold Feb 1, 2026

$669,000
2324 Blended Tree Ranch Leander
4 bd · 3 ba · Sold Feb 25, 2026
$600,000
39263 Hopkins Elizabeth
4 bd · 5 ba · Sold Jan 20, 2026