

$900,000
147 Perrin Place, Charlotte, NC, 28207
 1 / 37
3
Bedrooms
3
Bathrooms
2,305 sqft
Interior
Ask about this home
Answers are written from this home's own details, all 12 of them, and say so when something is not there. This listing does not cover schools, crime, commute times or inspection results, so questions about those come back saying exactly that.
About this home
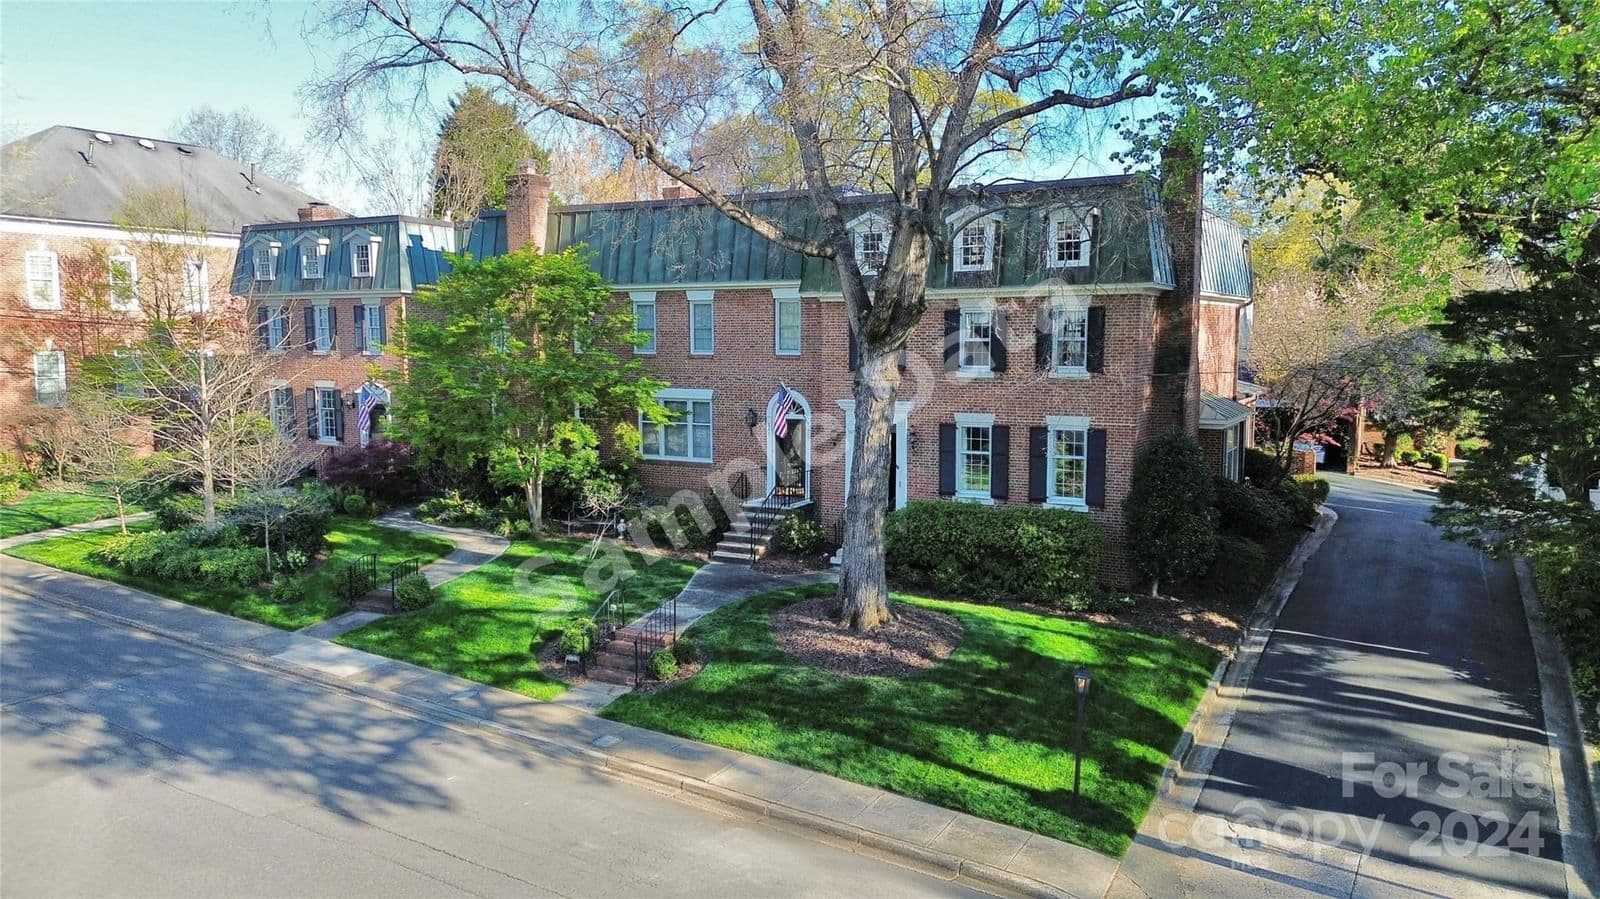
**** SAMPLE DATA **** This traditional 2-story townhome on Perrin Place, nestled in Eastover's heart, epitomizes timeless elegance. Surrounded by grand oaks, gas lanterns, and lush landscaping, it offers a serene setting just around the corner from Charlotte's best urban amenities including restaurants, shops, and just minutes to Uptown. Featuring hardwood and marble floors, a cozy den and gas fireplace, and ample storage including an outside storage closet. Enjoy cookouts on your private brick patio, bordered with a lush privacy hedge. The end two-car carport parking spaces behind the home are reserved for this home with the HOA. There is a 20x40 attic space with appx 7ft ceiling height for storage. **** SAMPLE DATA ****
Property details
- Property type
- Condo
- Interior size
- 2,305 sqft
- Bedrooms
- 3
- Bathrooms
- 3
- Has pool
- No
- Listed on
- Jan 12, 2026
- Neighborhood
- Eastover
Price history
- Listed Jan 12, 2026
- $900,000
No price changes since this home was listed.
Rooms
- Primary BedroomUpper
- BedroomUpper
- BedroomUpper
- BathroomUpper
- BathroomUpper
- LaundryUpper
- Living RoomMain
- KitchenMain
- Dining RoomMain
- DenMain
- BathroomMain
Estimated monthly payment
Based on our default assumptions
$5,526a month
- Principal & interest
- $4,551
- Property tax
- $825
- Insurance
- $150
Assumes $180,000 down (20%), a 30-year loan at 6.5%, and running costs of $9,900 a year in tax and $1,800 a year in insurance. Carmine is not a lender and this is not an offer of credit.
Carmine Estimate
An independent valuation of this home.
$850,903
Range $626,312 to $1,075,495
Estimates are algorithmic and not an appraisal or a loan offer.
Listed by
Rob Swaringen
My Townhome