

$1,099,000
7595 Cottonwood Drive, Denver, NC, 28037
 1 / 34
4
Bedrooms
4
Bathrooms
4,105 sqft
Interior
Ask about this home
Answers are written from this home's own details, all 13 of them, and say so when something is not there. This listing does not cover schools, crime, commute times or inspection results, so questions about those come back saying exactly that.
About this home
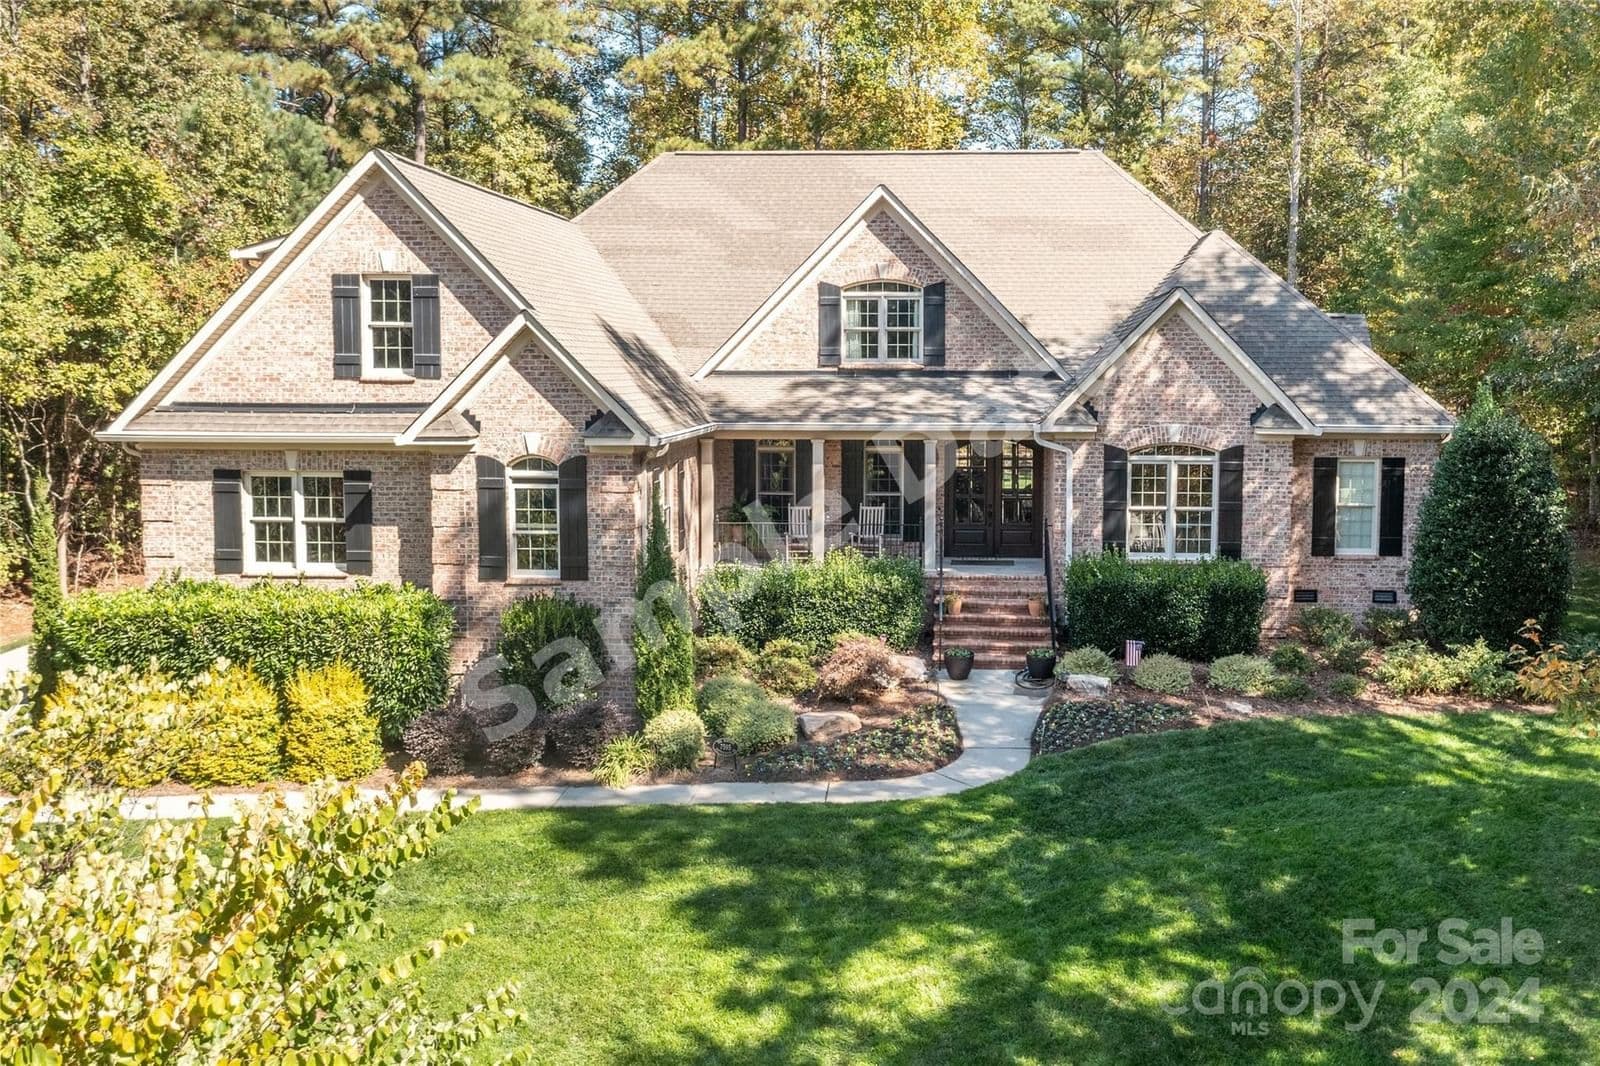
**** SAMPLE DATA **** Located in a most desirable lake front community, find this all brick custom gem featuring over 4000 sq ft of luxury appointments to welcome you home. Just off the formal entry foyer is a large dining room, with a walk-through Butler’s Pantry to the oversized gourmet kitchen. The kitchen provides an island, along with eat in area and bay window. Adjacent to the kitchen is a keeping room with stone fireplace, gas logs and cathedral ceiling. The family room boasts a coffered ceiling, stone fireplace, and large windows offering a full view of a secluded and private back yard with patio and fire pit, with room for that pool you may be thinking about. Featuring two bedrooms on the main level with the primary bedroom offering a tray ceiling, and massive on-suite bath with walk in closet. Upstairs are 2 more bedrooms with on suite full baths, a loft office area, a large bonus room, and over 500 sq ft of walk out storage space. Don't miss out on the opportunity to own this gem! **** SAMPLE DATA ****
Property details
- Property type
- Condo
- Interior size
- 4,105 sqft
- Bedrooms
- 4
- Bathrooms
- 4
- Garage
- 3 spaces
- Has pool
- No
- Listed on
- Jan 21, 2026
- Neighborhood
- Lakewood
Price history
- Listed Jan 21, 2026
- $1,099,000
No price changes since this home was listed.
Rooms
- Primary BedroomMain
- BedroomMain
- Dining RoomMain
- KitchenMain
- Keeping RoomMain
- LaundryMain
- Family RoomMain
- BedroomUpper
- BedroomUpper
- BathroomUpper
- BathroomUpper
- BathroomMain
- BathroomMain
- Bed/BonusUpper
- OfficeUpper
- MudMain
What is nearby
- Lake
- RV/Boat Storage
- Street Lights
Estimated monthly payment
Based on our default assumptions
$6,715a month
- Principal & interest
- $5,557
- Property tax
- $1,007
- Insurance
- $150
Assumes $219,800 down (20%), a 30-year loan at 6.5%, and running costs of $12,089 a year in tax and $1,800 a year in insurance. Carmine is not a lender and this is not an offer of credit.
Carmine Estimate
An independent valuation of this home.
$1,071,368
Range $869,079 to $1,273,658
Estimates are algorithmic and not an appraisal or a loan offer.
Listed by
Ed Sink
Southern Homes of the Carolinas, Inc