

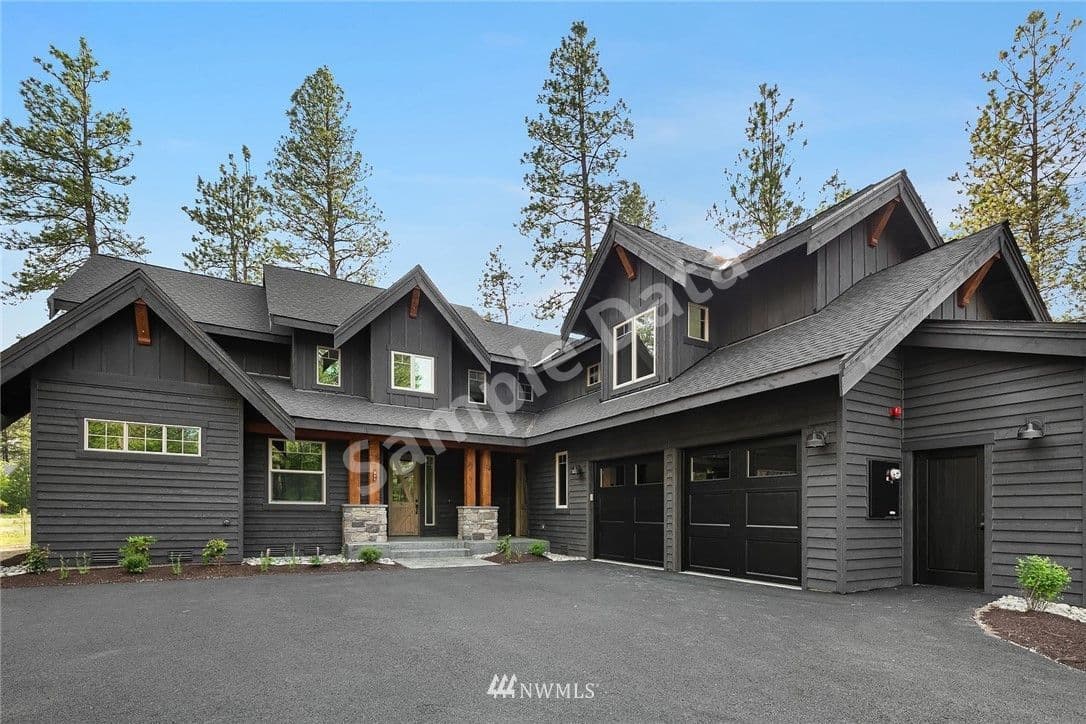
$1,259,000
400 Larkspur Cle Elum
5 bd · 5 ba · Sold Jan 27, 2026
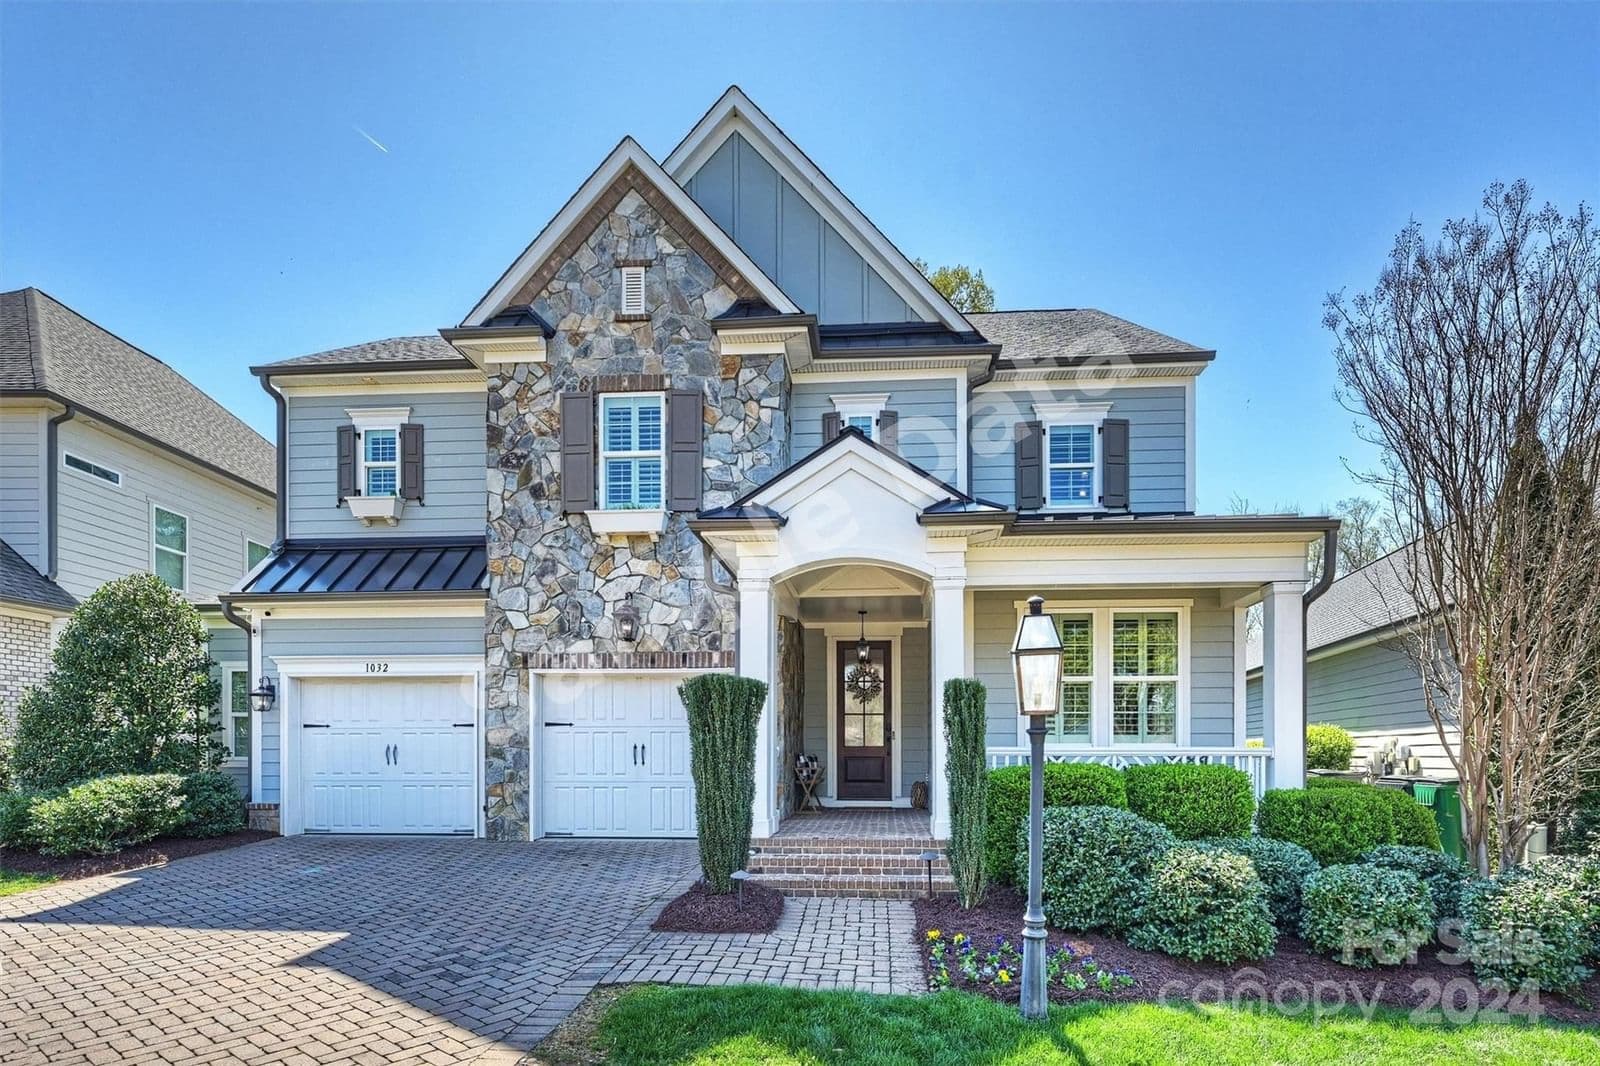
1032 Sharon Amity Road, Charlotte, NC, 28211
 1 / 47
5
Bedrooms
4
Bathrooms
3,796 sqft
Interior
9 days
On Carmine
Answers are written from this home's own details, all 16 of them, and say so when something is not there. This listing does not cover schools, crime, commute times or inspection results, so questions about those come back saying exactly that.
**** SAMPLE DATA **** This beautiful property located in a central pocket of Cotswold offers a combination of comfort and convenience. Situated on a private stone paver road, you immediately feel at home with the inviting front porch, mature landscaping and stunning curb appeal. The home offers a flexible layout with a bedroom/full bathroom downstairs and large loft upstairs. The living room is spacious and features large windows that allow natural light to flood the downstairs. The kitchen is a chef's dream for enjoying time with the family or hosting a dinner party. The primary suite is a true retreat; featuring two generously sized walk-in closets, double vanity and oversized shower. The additional bedrooms are equally spacious and well-appointed. The screened-in porch provides a nice escape with mature landscaping surrounding the backyard. Large green space maintained by the HOA that can be used by the residences. A short drive to Cotswold Shopping Center and Southpark. **** SAMPLE DATA ****
No price changes since this home was listed.
Based on our default assumptions
$7,617a month
Assumes $250,000 down (20%), a 30-year loan at 6.5%, and running costs of $13,750 a year in tax and $1,800 a year in insurance. Carmine is not a lender and this is not an offer of credit.
An independent valuation of this home.
$1,214,972
Range $972,293 to $1,457,650
Estimates are algorithmic and not an appraisal or a loan offer.
Lauren Dayton
Helen Adams Realty
$1,259,000
400 Larkspur Cle Elum
5 bd · 5 ba · Sold Jan 27, 2026

$1,182,500
23622 15th Bothell
5 bd · 4 ba · Sold Feb 24, 2026