

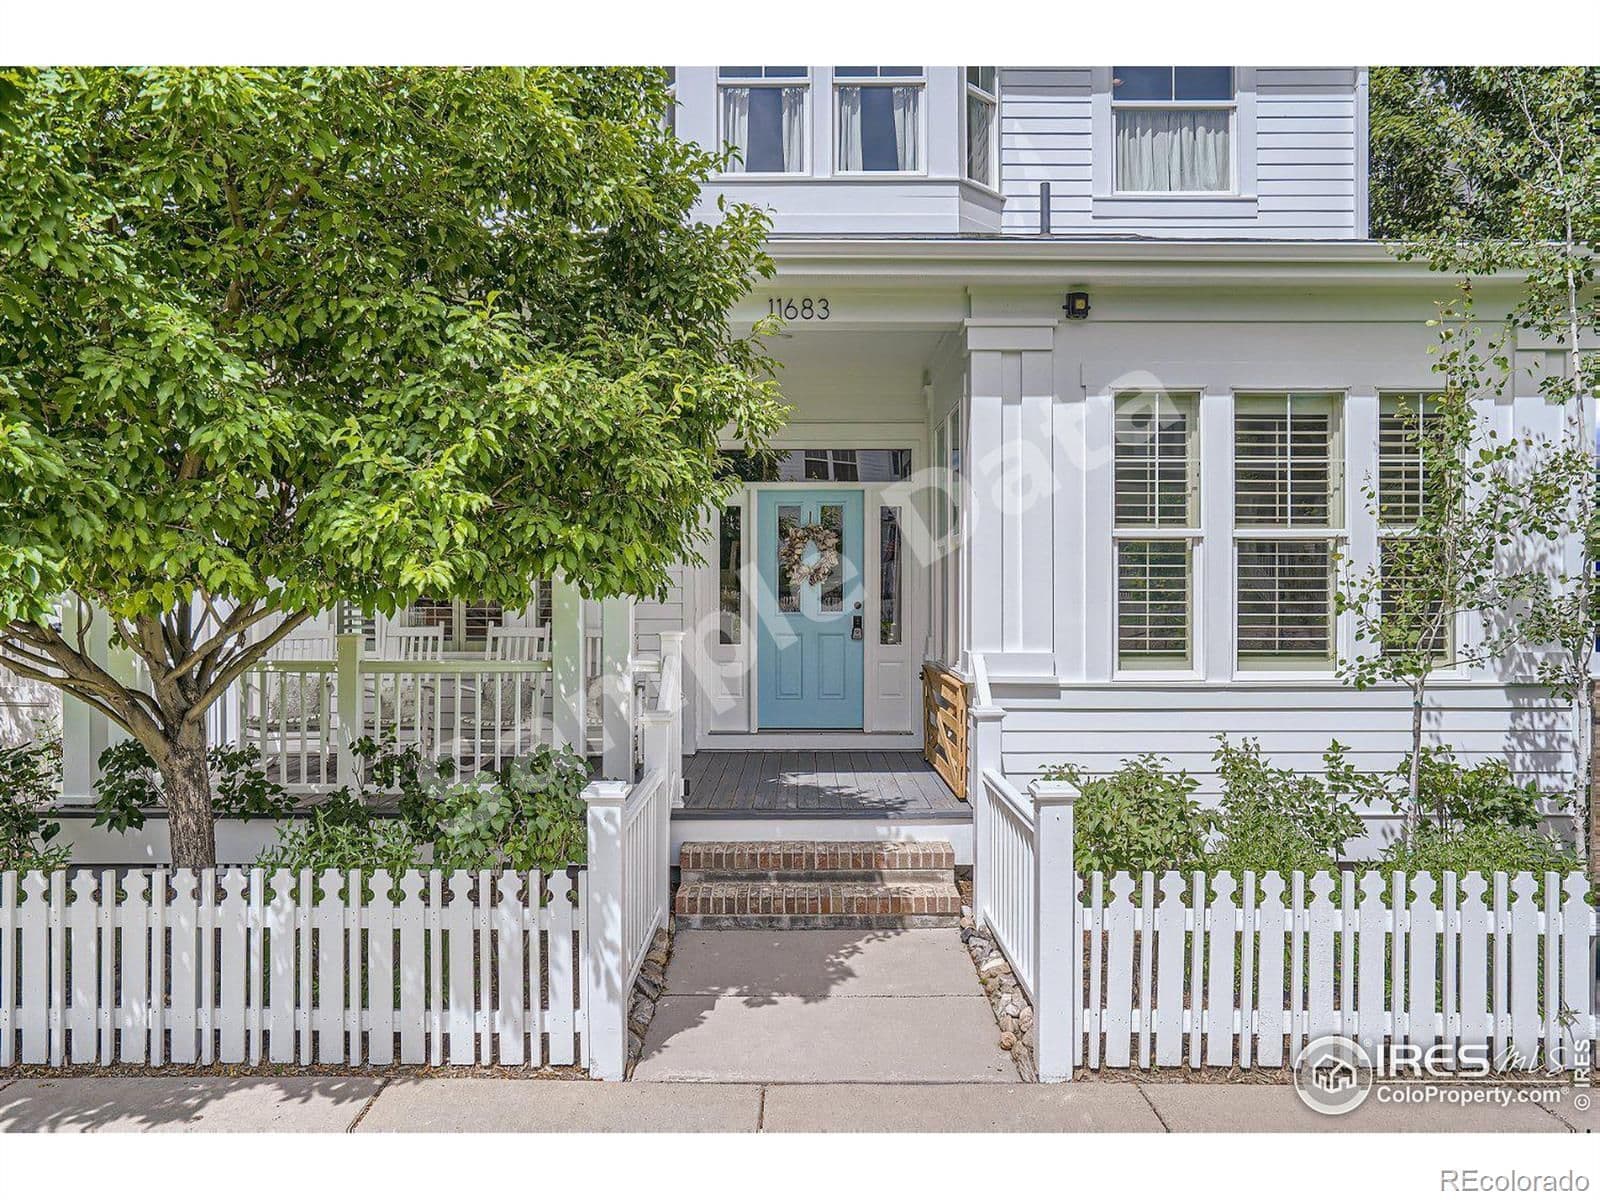
$950,000
11683 Newton Westminster
5 bd · 5 ba · Sold Jan 26, 2026
4348 Birkshire Heights, Fort Mill, SC, 29708
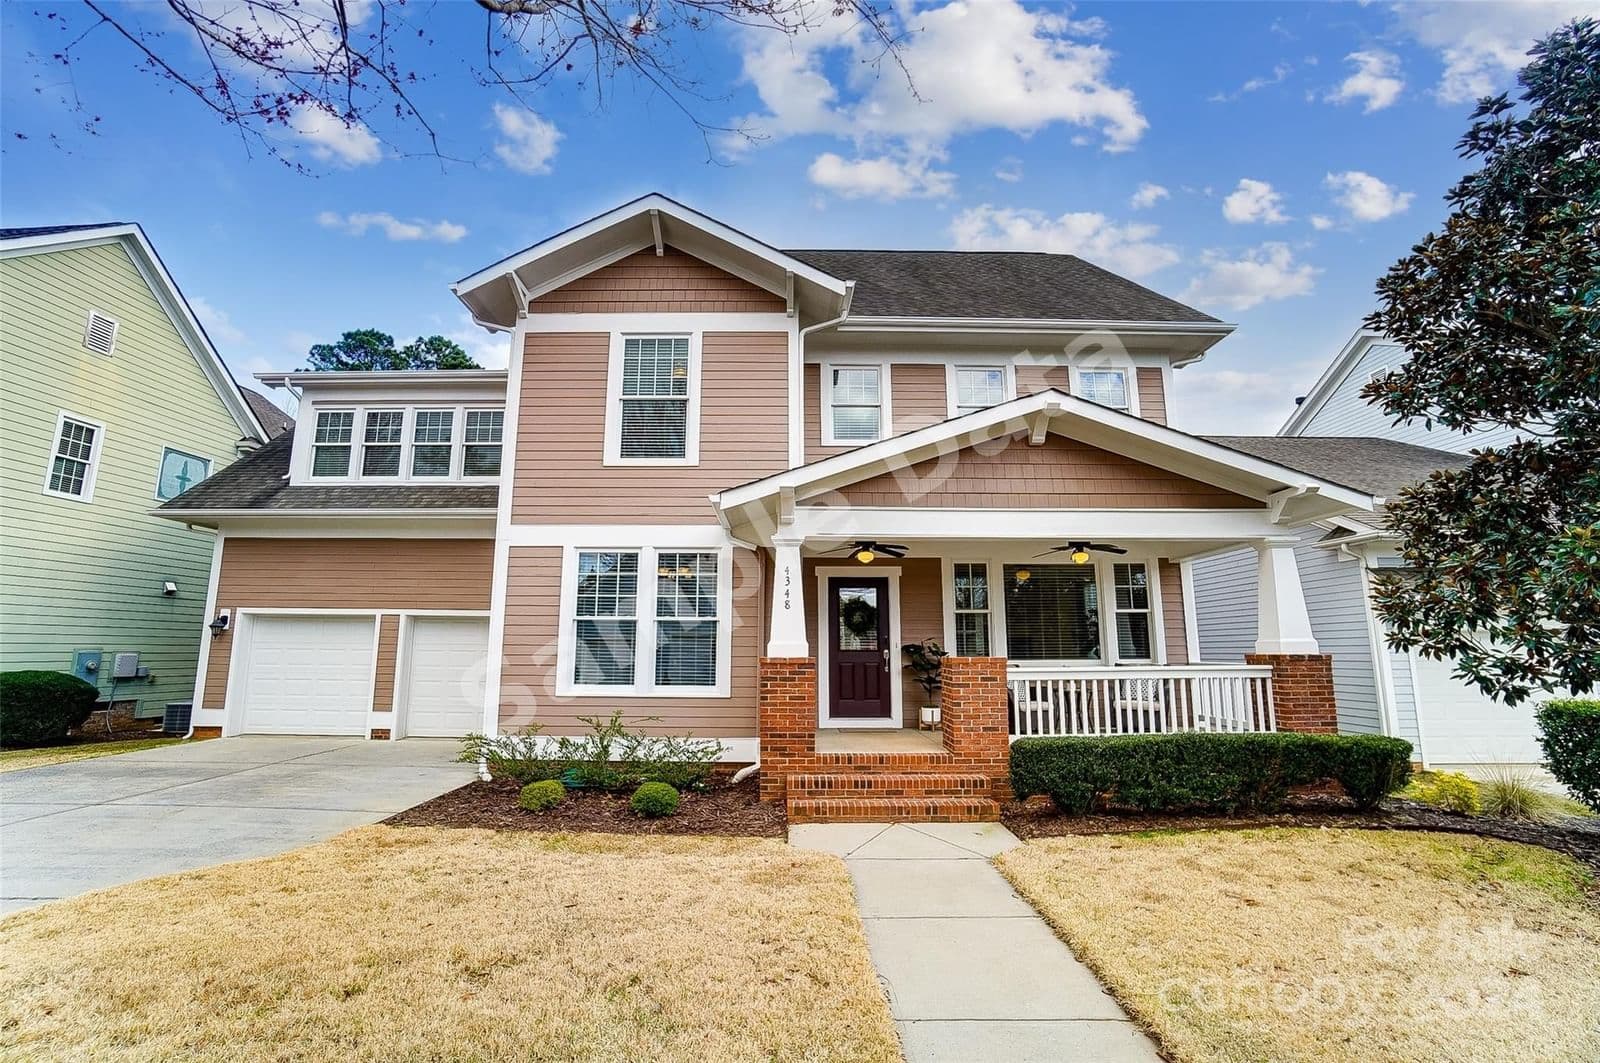 1 / 43
5
Bedrooms
4
Bathrooms
3,252 sqft
Interior
Answers are written from this home's own details, all 15 of them, and say so when something is not there. This listing does not cover schools, crime, commute times or inspection results, so questions about those come back saying exactly that.
**** SAMPLE DATA **** Pristine Saussy Burbank Beauty in Baxter Village! With 3,252 hsf, this home offers 5 bedrooms, 4 full baths, and a spacious loft! Step in from the welcoming front porch and inside to an open floor plan with a dedicated office, dining room, great room with gas fireplace which opens to the bright kitchen, just perfect for gathering! Highly desired Bedroom and full bath on the main! Head up to the primary suite, 3 additional bedrooms, 3 full baths and a fantastic loft space with endless possibilities! The covered back porch and patio offers a tranquil retreat to enjoy sunsets and serene wooded views! Immaculate garage with epoxy floors! Fantastic location, just steps to Baxter's "Village Hall" pool and playground complex and backing to the Baxter Trail system just behind the home. This Classic Craftsman home offers a blend of elegance, comfort, and convenience, making it the perfect place to call home! **** SAMPLE DATA ****
No price changes since this home was listed.
Based on our default assumptions
$5,460a month
Assumes $177,800 down (20%), a 30-year loan at 6.5%, and running costs of $9,779 a year in tax and $1,800 a year in insurance. Carmine is not a lender and this is not an offer of credit.
An independent valuation of this home.
$868,733
Range $695,068 to $1,042,399
Estimates are algorithmic and not an appraisal or a loan offer.
Paige Boykin
EXP Realty LLC Market St
$950,000
11683 Newton Westminster
5 bd · 5 ba · Sold Jan 26, 2026
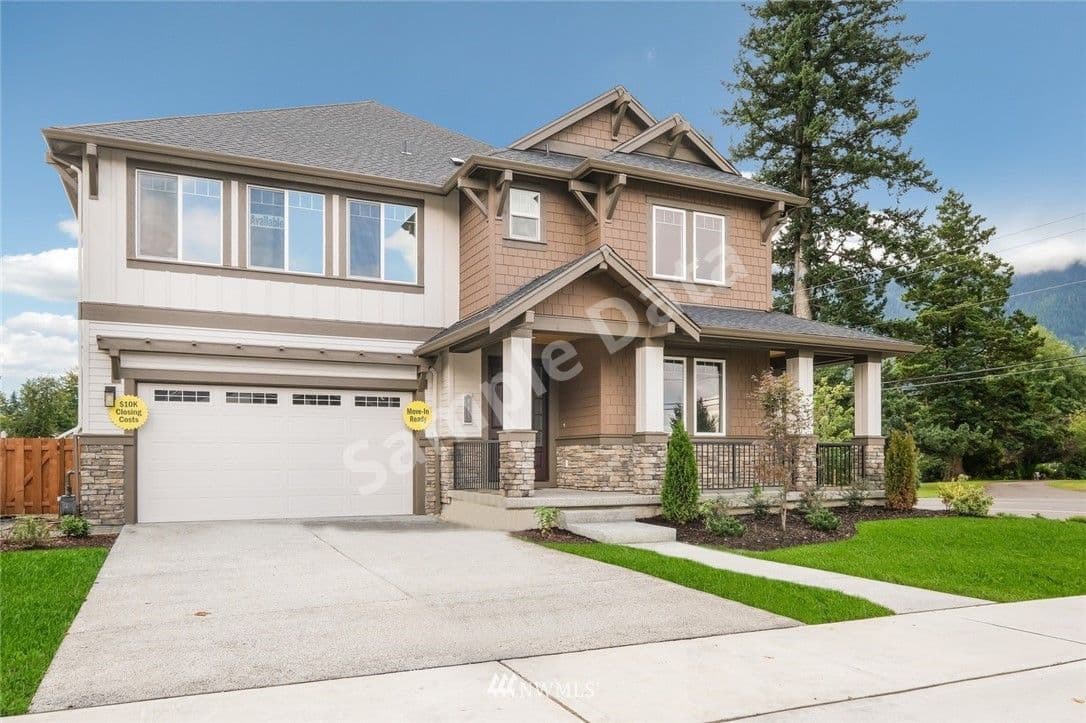
$853,990
901 Symmons (Lot 4) North Bend
5 bd · 3 ba · Sold Dec 29, 2025
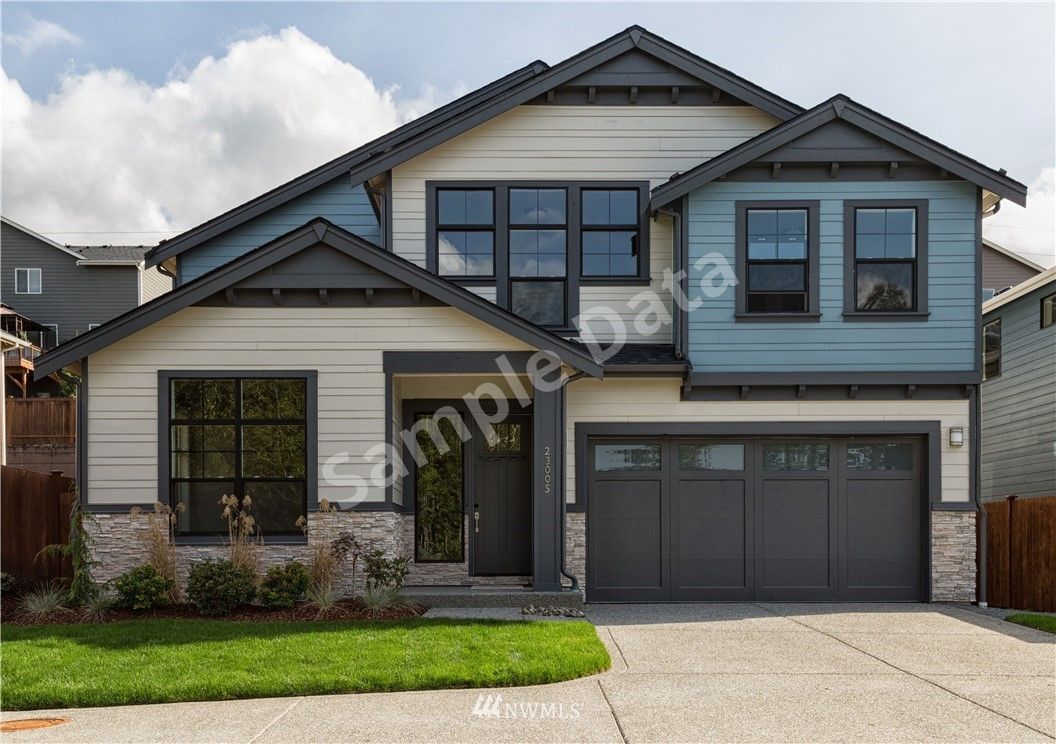
$885,000
23005 41st Bothell
5 bd · 4 ba · Sold Feb 11, 2026
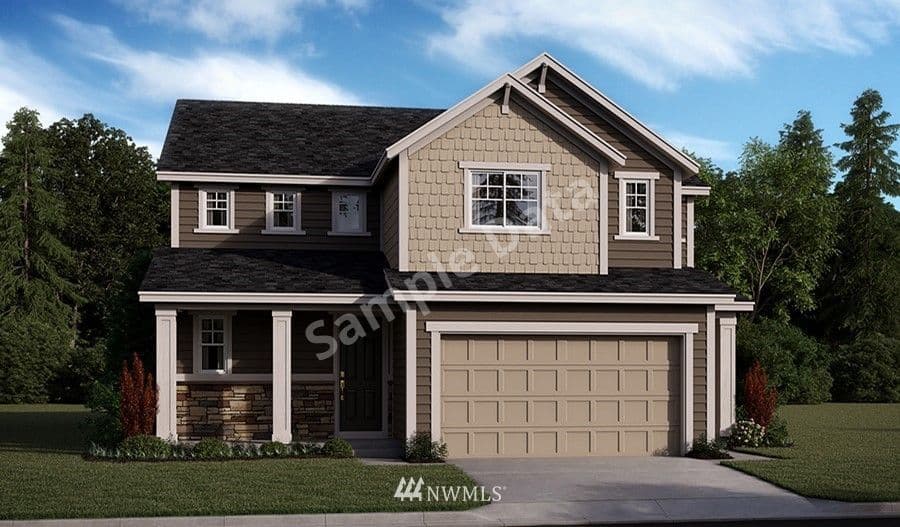
$874,291
17829 41st Bothell
5 bd · 5 ba · Sold Dec 3, 2025
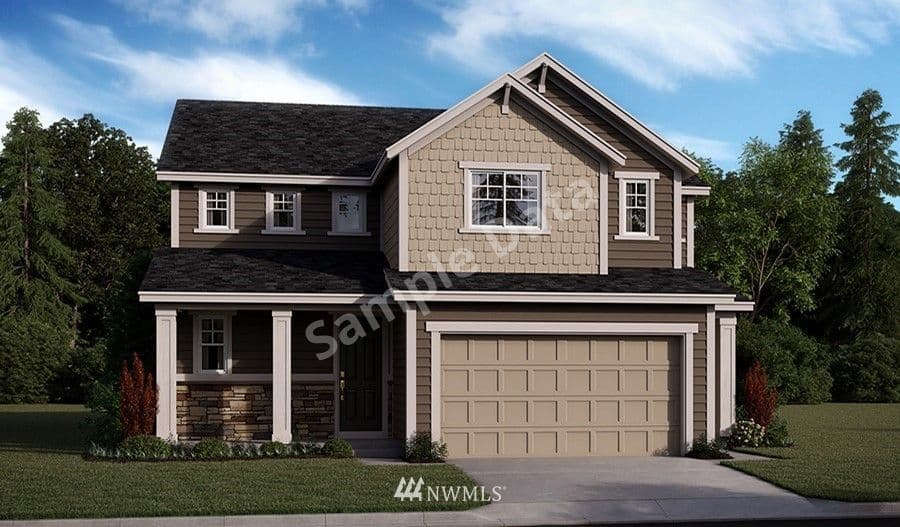
$872,648
17807 41st Bothell
5 bd · 5 ba · Sold Mar 9, 2026
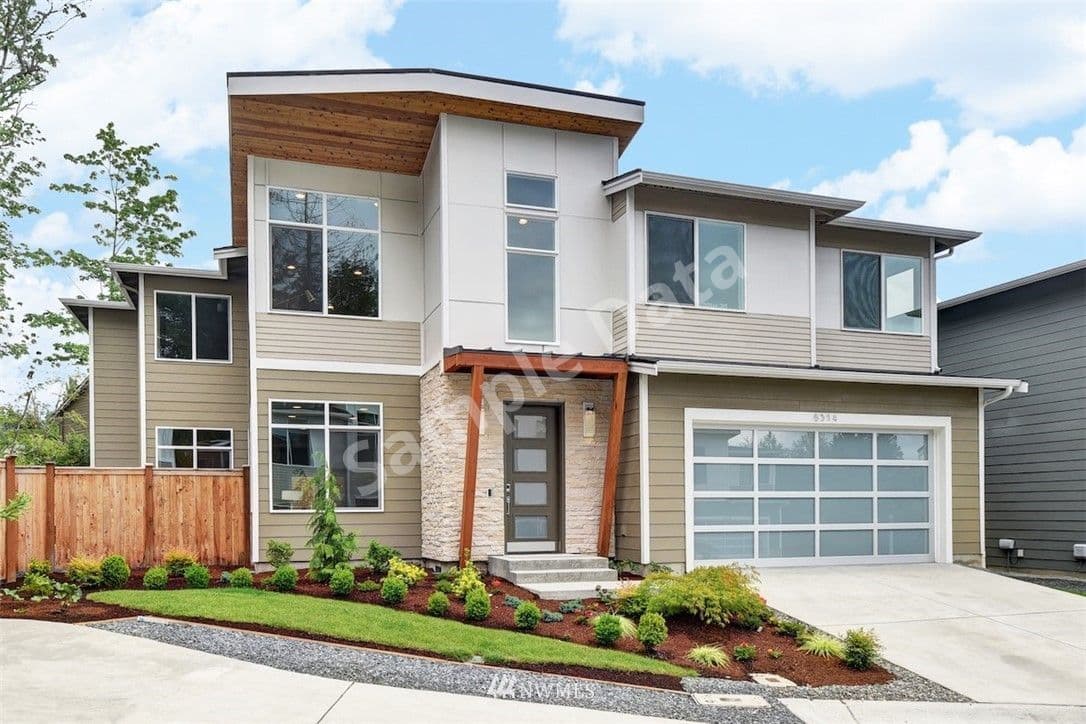
$960,000
8314 203rd Kenmore
5 bd · 4 ba · Sold Dec 22, 2025
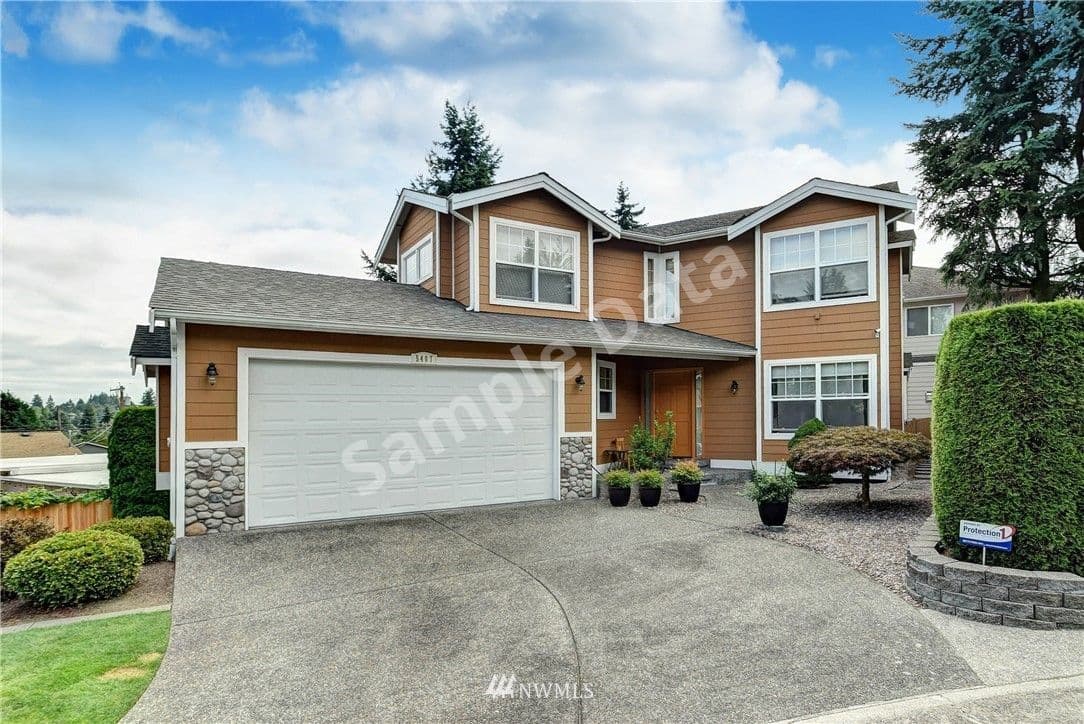
$869,950
5407 197th Lake Forest Park
5 bd · 4 ba · Sold Nov 29, 2025