


$2,412,130
2618 East Lake Sammamish Sammamish
5 bd · 5 ba · Sold Feb 9, 2026
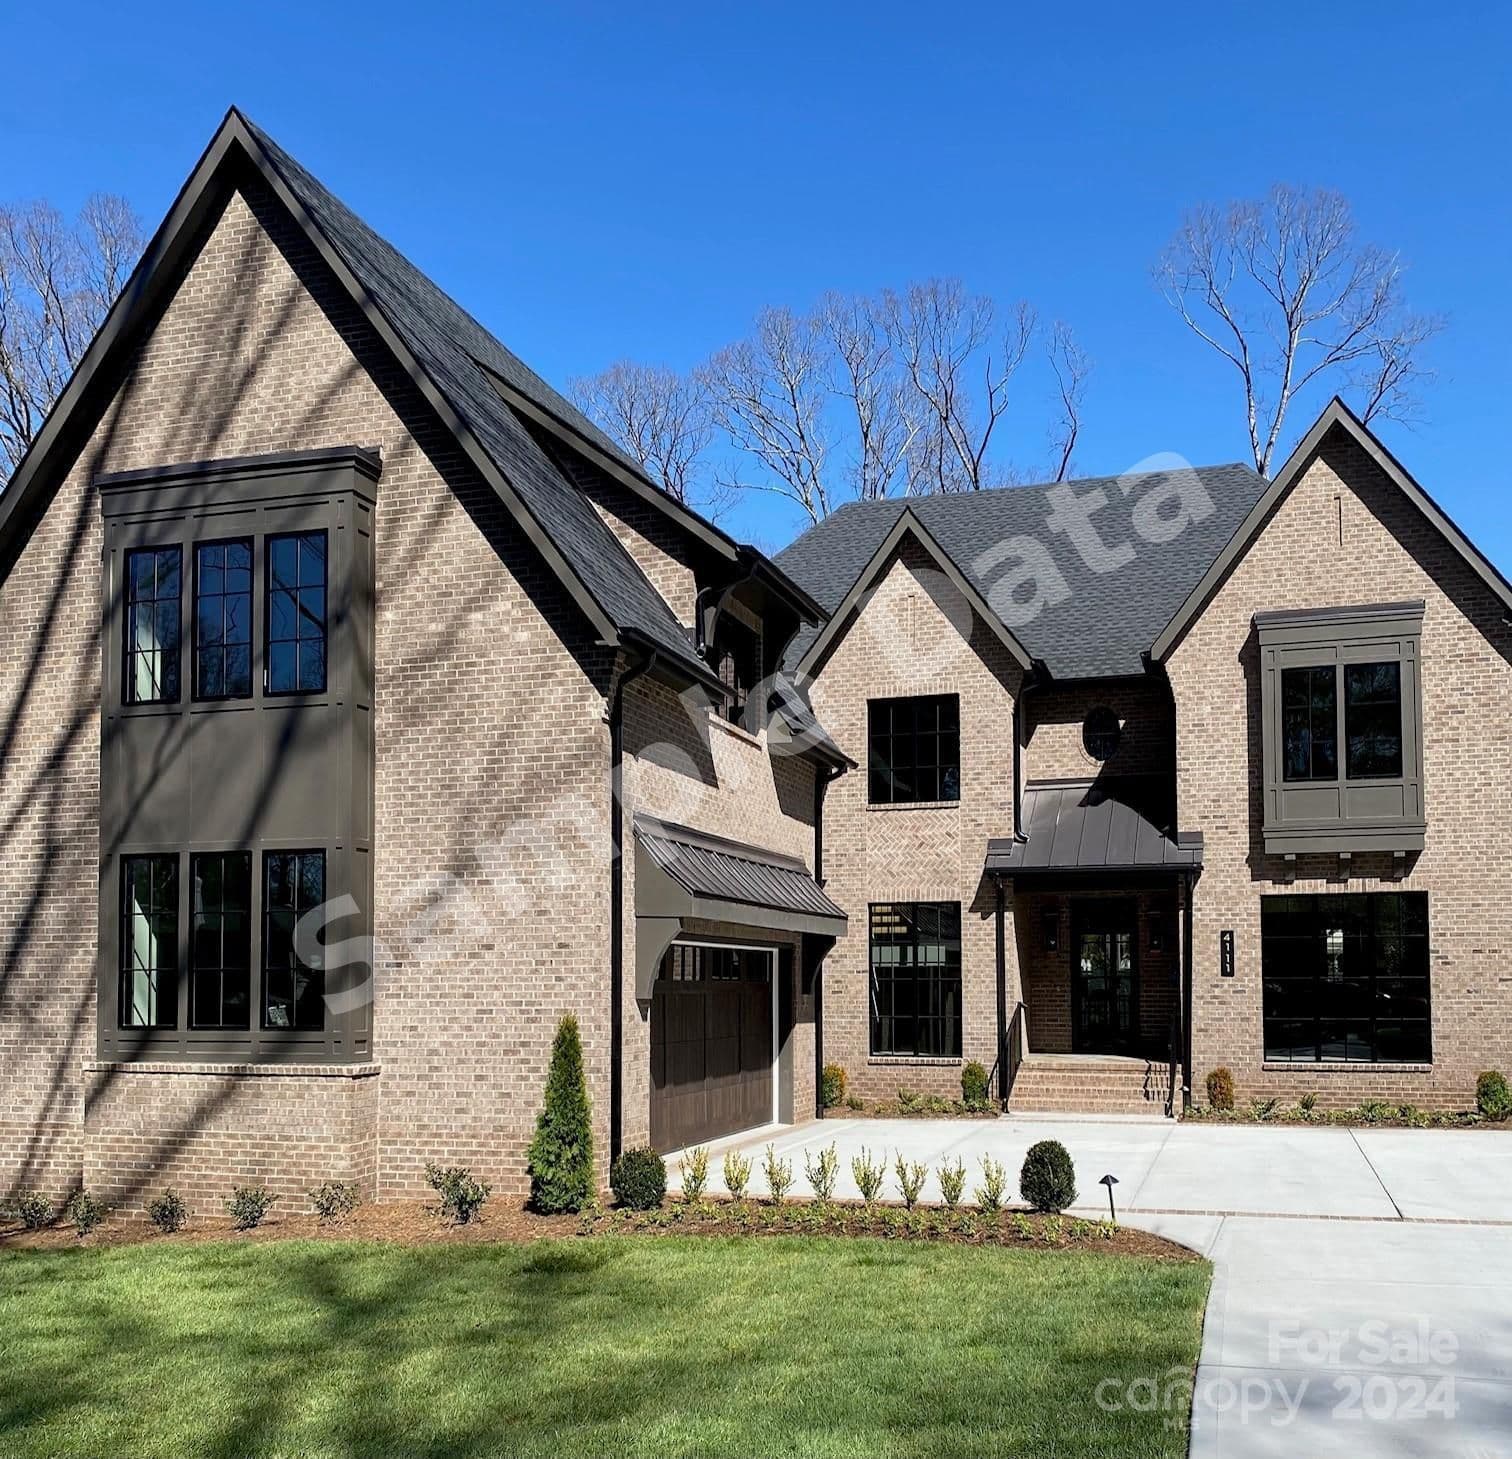
4111 Melchor Avenue, Charlotte, NC, 28211
 1 / 1
1 / 15
Bedrooms
6
Bathrooms
5,118 sqft
Interior
1 day
On Carmine
Answers are written from this home's own details, all 14 of them, and say so when something is not there. This listing does not cover schools, crime, commute times or inspection results, so questions about those come back saying exactly that.
**** SAMPLE DATA **** Experience modern luxury living at its finest with this stunning Cotswold new construction home by THR Design Build. With its unparalleled craftsmanship and attention to detail, it features custom finishes and high end selections of lighting, fixtures, and appliances throughout. The spacious open floor plan provides a seamless flow between the living, dining, and kitchen areas, making it perfect for entertaining. Open the accordion doors to the screened porch and extend the living space even further. Main level primary bedroom is a true sanctuary with a spa-like bathroom and generous closet. Upstairs you will find 4 additional bedrooms, laundry room, office, and large bonus room with wet bar. Beautiful hardwood floors and large windows that provide an abundance of natural light are throughout the home. Situated in a convenient in-town location close to Uptown, hospitals, dining, and shopping, this home provides easy access to everything the city has to offer. Welcome Home! **** SAMPLE DATA ****
No price changes since this home was listed.
Based on our default assumptions
$16,009a month
Assumes $531,000 down (20%), a 30-year loan at 6.5%, and running costs of $29,205 a year in tax and $1,800 a year in insurance. Carmine is not a lender and this is not an offer of credit.
An independent valuation of this home.
$2,480,277
Range $1,970,103 to $2,990,450
Estimates are algorithmic and not an appraisal or a loan offer.
Carol Davis
Dickens Mitchener & Associates Inc
$2,412,130
2618 East Lake Sammamish Sammamish
5 bd · 5 ba · Sold Feb 9, 2026

$2,500,000
3246 112th Bellevue
5 bd · 5 ba · Sold Dec 1, 2025