

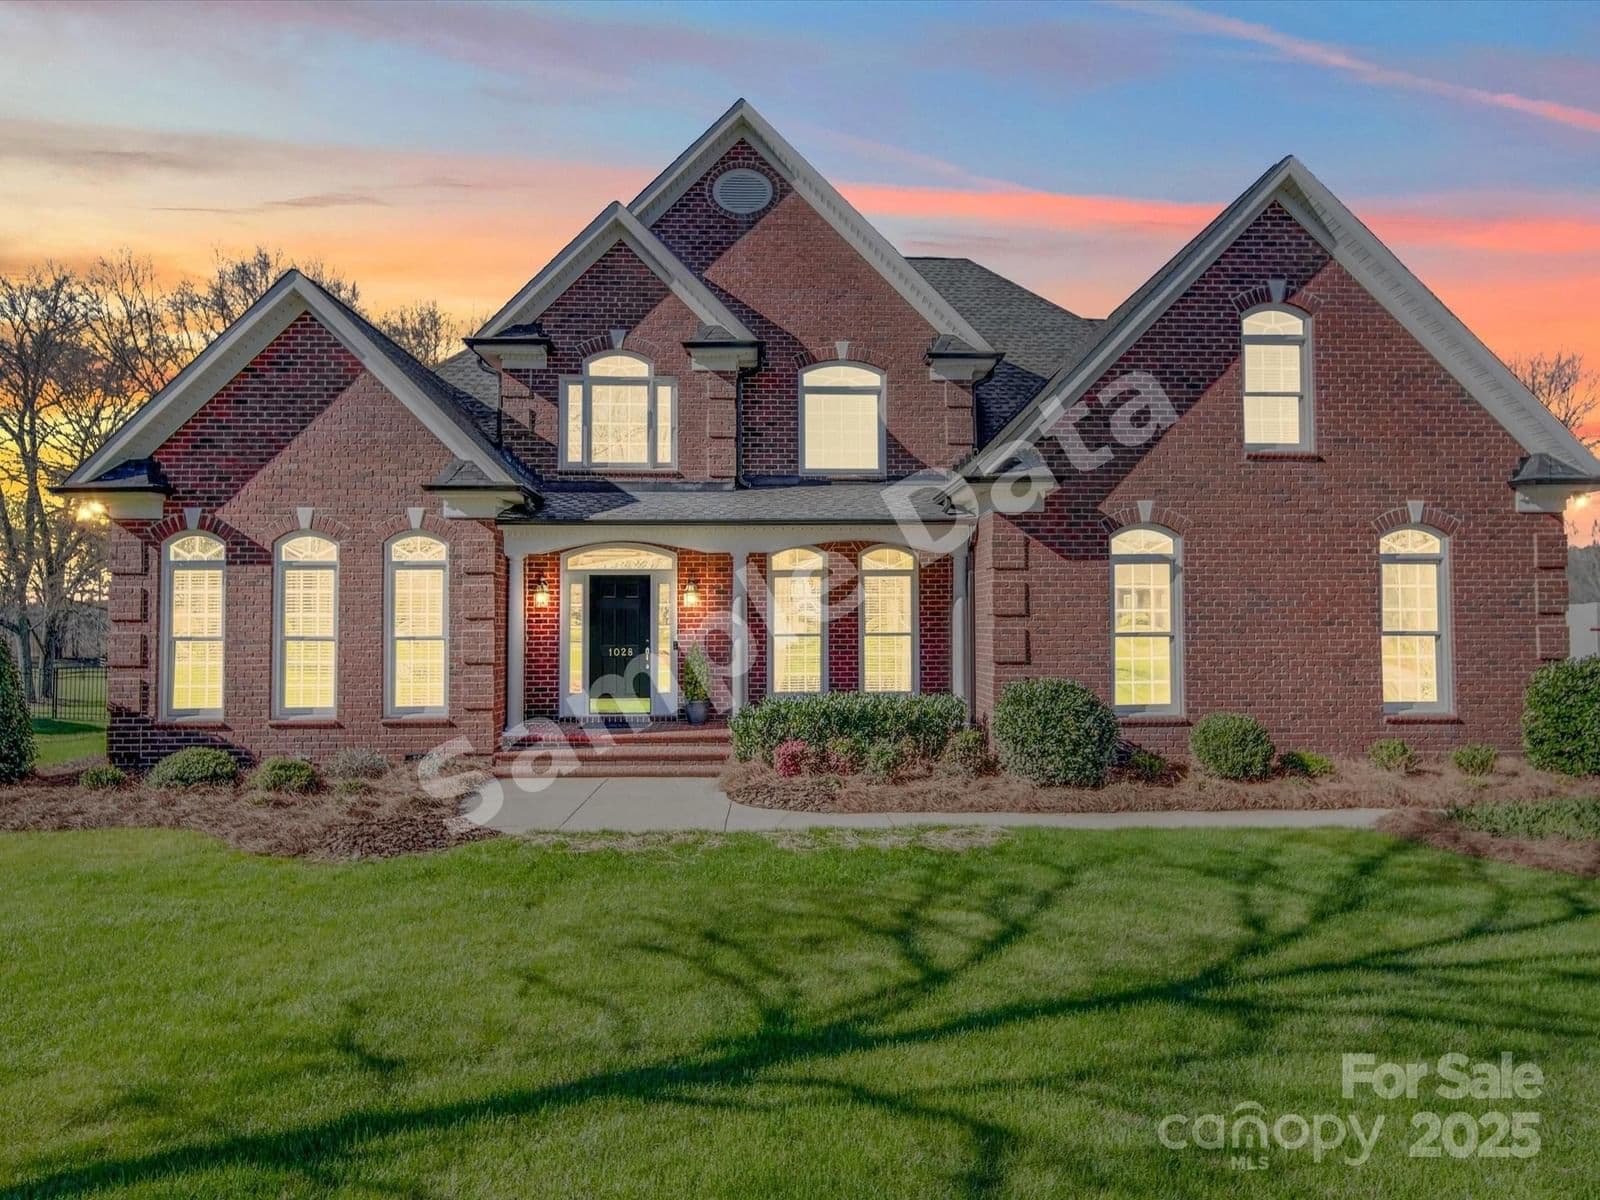
$817,000
1028 Kite Matthews
4 bd · 5 ba · Sold Mar 17, 2026
816 Victorian Way, Fort Mill, SC, 29708
 1 / 44
4
Bedrooms
4
Bathrooms
3,155 sqft
Interior
Answers are written from this home's own details, all 14 of them, and say so when something is not there. This listing does not cover schools, crime, commute times or inspection results, so questions about those come back saying exactly that.
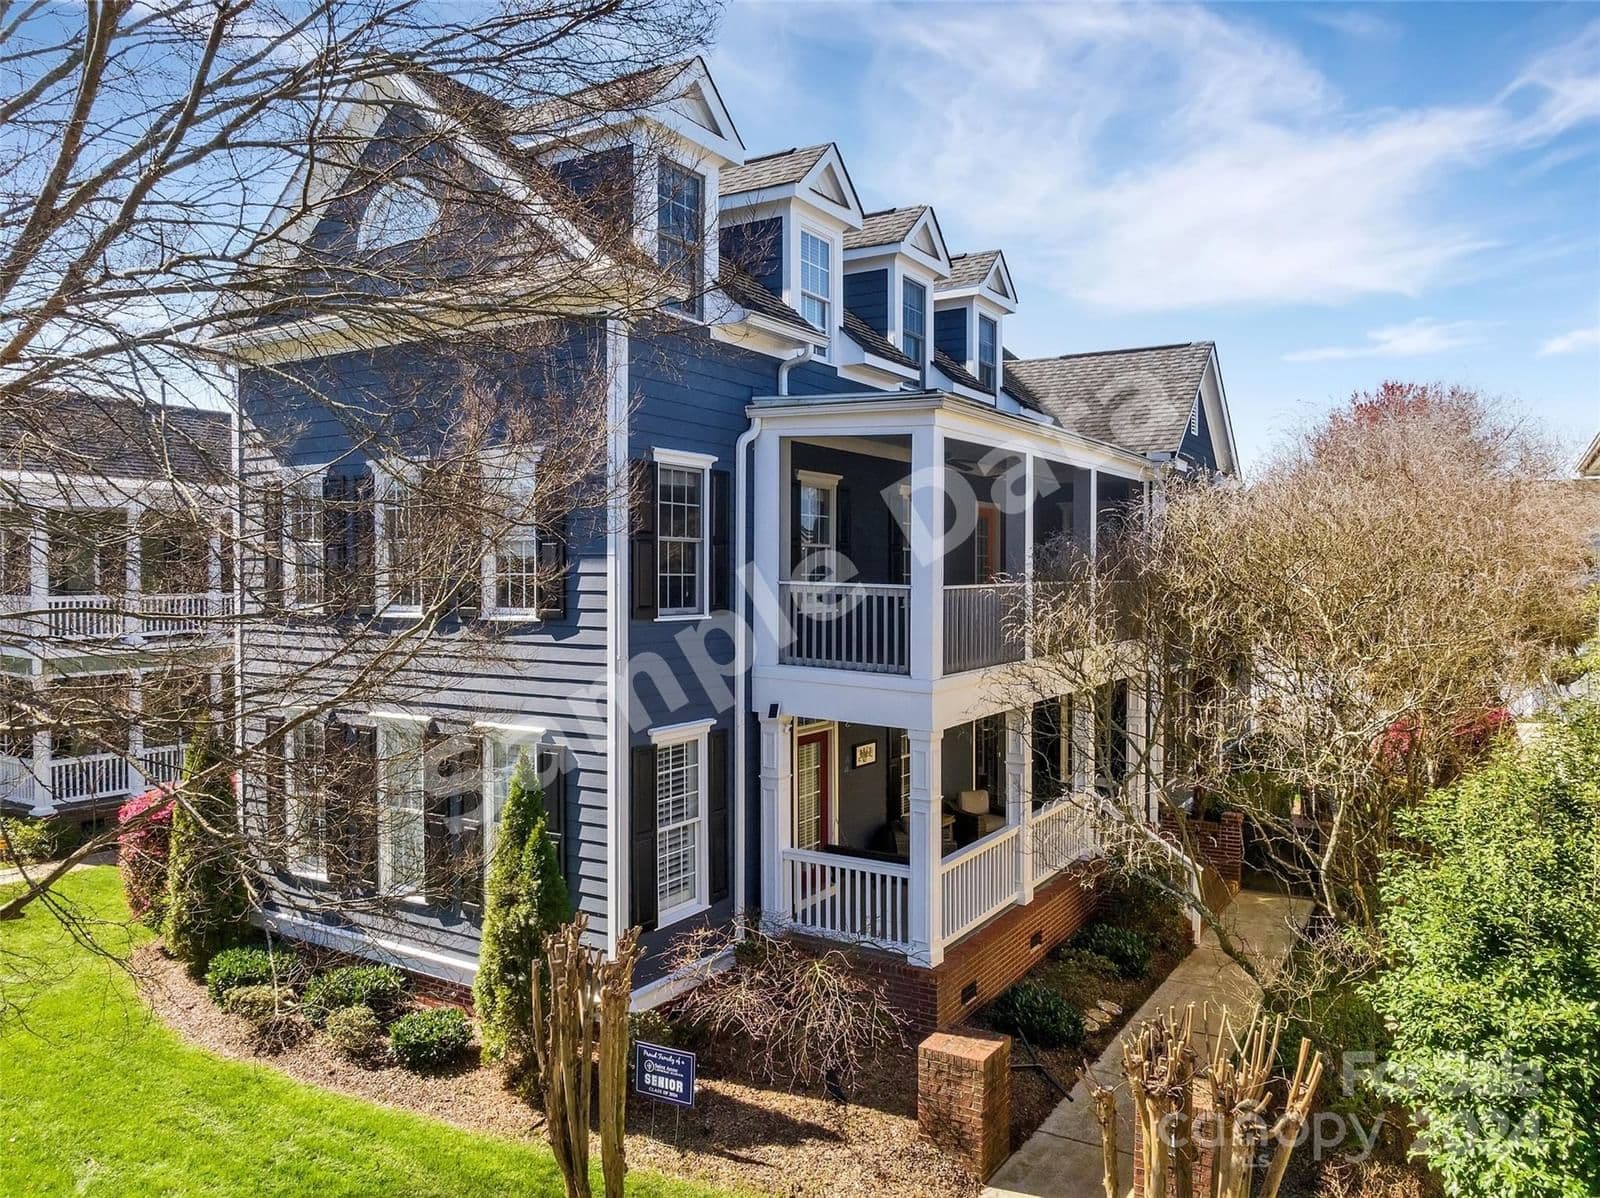
**** SAMPLE DATA **** Baxter Village Town Center. This is THE location! Walk to everything! Beautiful Charleston style! Primary Bedroom on Main, Gorgeous remodeled kitchen, Quartzite countertops, tile backsplash, newer stainless appliances includes washer, dryer & fridge. Newly updated primary bath, large walk in shower, new vanities, faucets & lighting, features Kohler. Real Hardwoods Main floor, Primary Bedroom, Stairs, & Upstairs hallway. Updated tile flooring, mirrors, lighting in all bathrooms. Bath 3 ensuite & newer vanity. 3rd Floor bonus & office Great space! Walk in storage! Garage has 200 sqft loft storage with ladder, Juicebox electric vehicle charge port. Ring battery free cameras. Exterior paint siding & trim 2023, Interior March 2024. Tankless water heater. Natural gas outdoor grill. Fenced backyard, patio, landscape lights. Two porches! Enjoy sitting on the front porch swing! Fort Mill Schools, verify assignments with FMSD due to freezes. Convenient to I-77, Kingsley, Greenway & more! **** SAMPLE DATA ****
No price changes since this home was listed.
Based on our default assumptions
$5,162a month
Assumes $167,800 down (20%), a 30-year loan at 6.5%, and running costs of $9,229 a year in tax and $1,800 a year in insurance. Carmine is not a lender and this is not an offer of credit.
An independent valuation of this home.
$842,657
Range $610,960 to $1,074,354
Estimates are algorithmic and not an appraisal or a loan offer.
Judi Phillips
Premier South
$817,000
1028 Kite Matthews
4 bd · 5 ba · Sold Mar 17, 2026
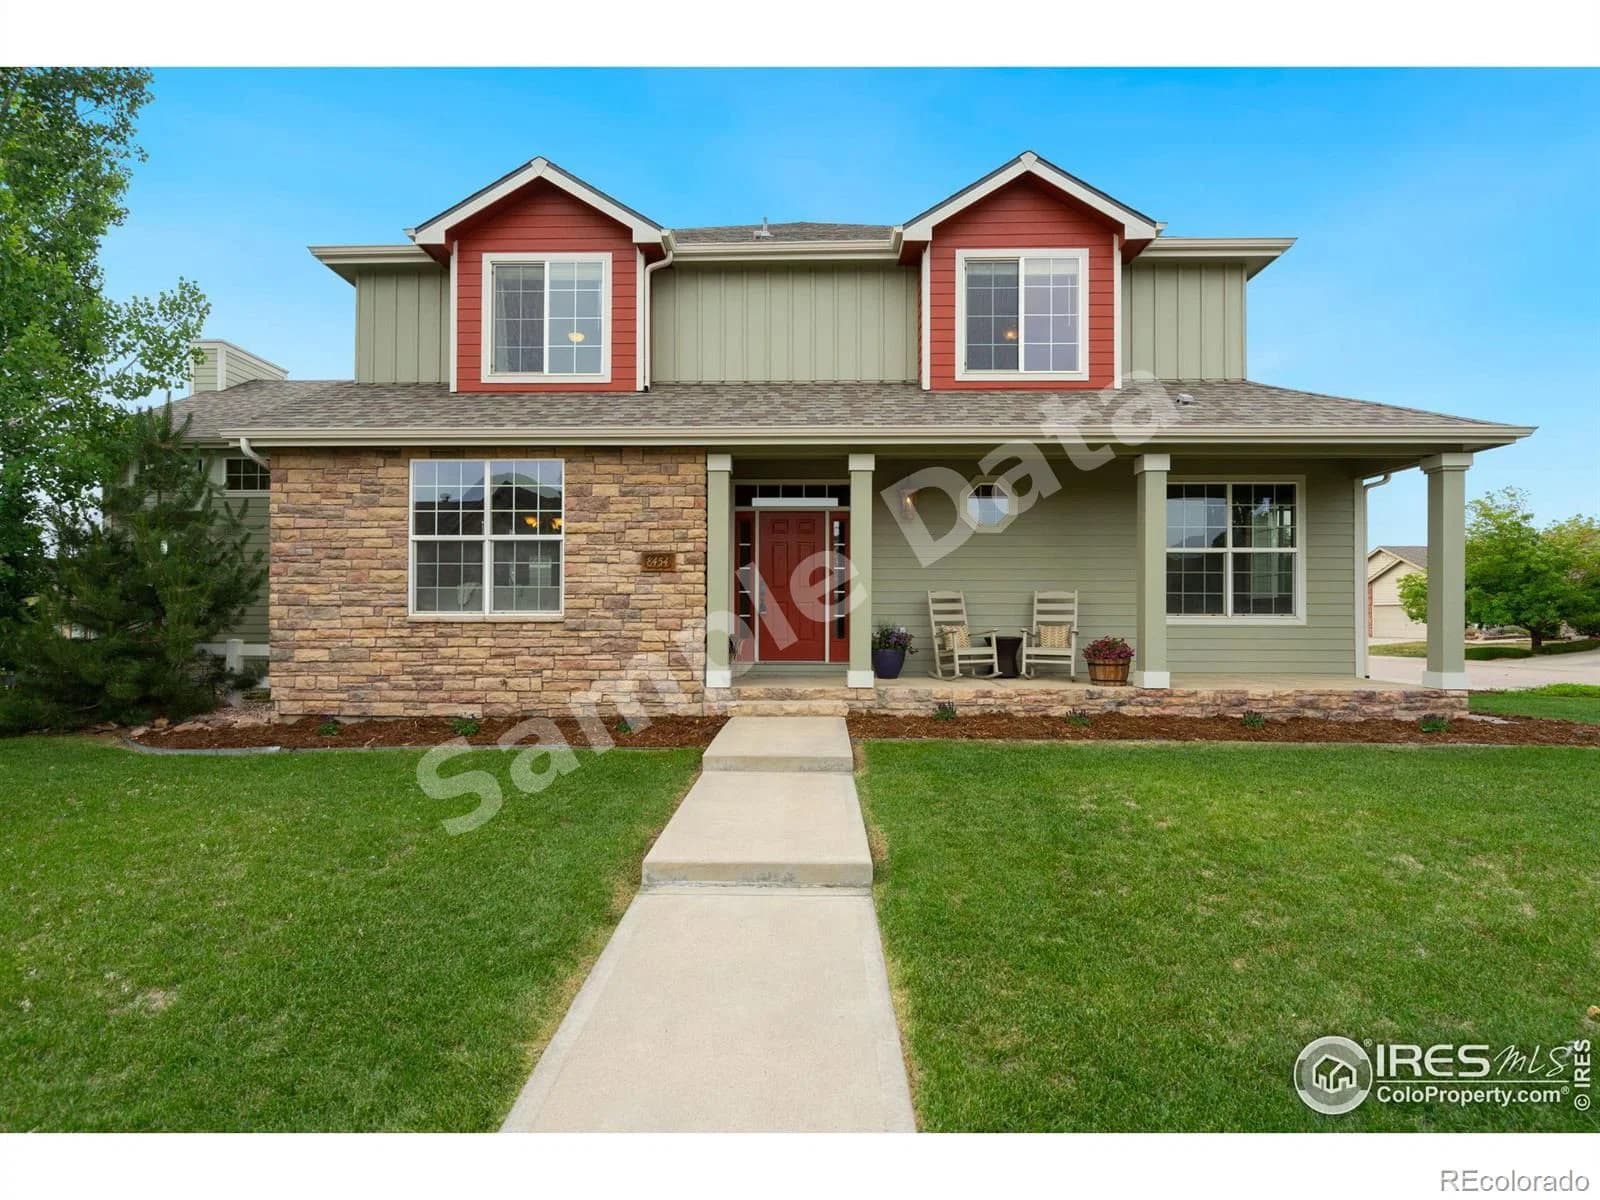
$766,000
8454 Castaway Windsor
4 bd · 4 ba · Sold Feb 8, 2026
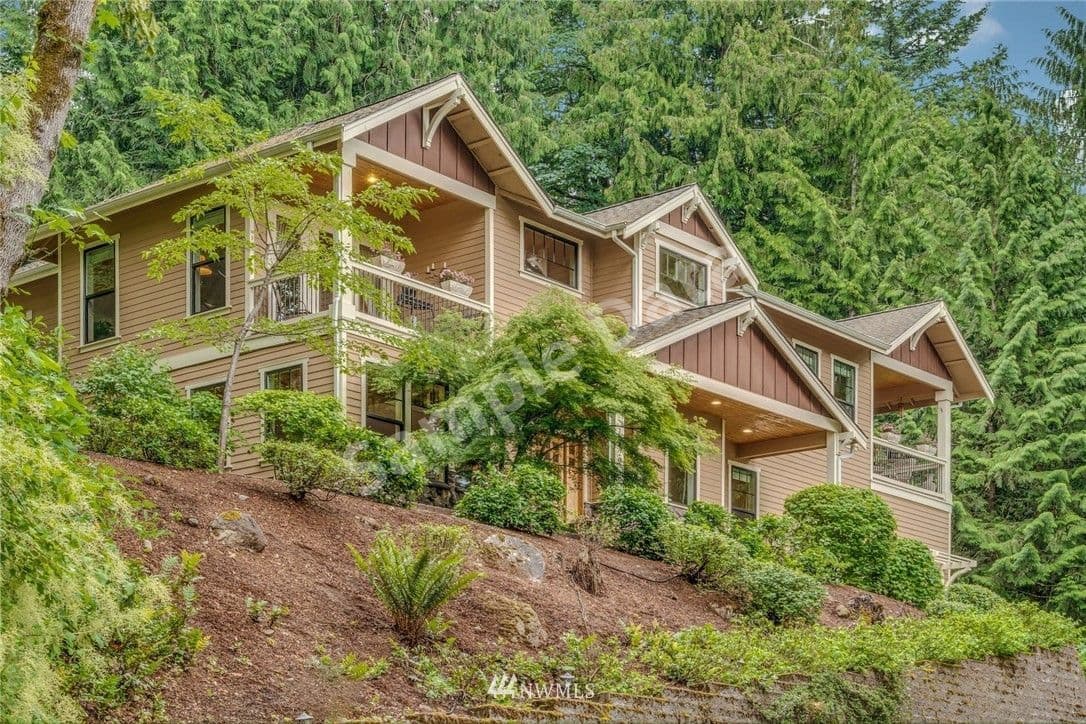
$880,000
11920 210th Issaquah
4 bd · 3 ba · Sold Feb 27, 2026