


$635,000
20300 Southshore Cornelius
4 bd · 4 ba · Sold Nov 28, 2025
42 Stone River Drive, Asheville, NC, 28804
 1 / 38
4
Bedrooms
3
Bathrooms
3,010 sqft
Interior
6 days
On Carmine
Answers are written from this home's own details, all 16 of them, and say so when something is not there. This listing does not cover schools, crime, commute times or inspection results, so questions about those come back saying exactly that.
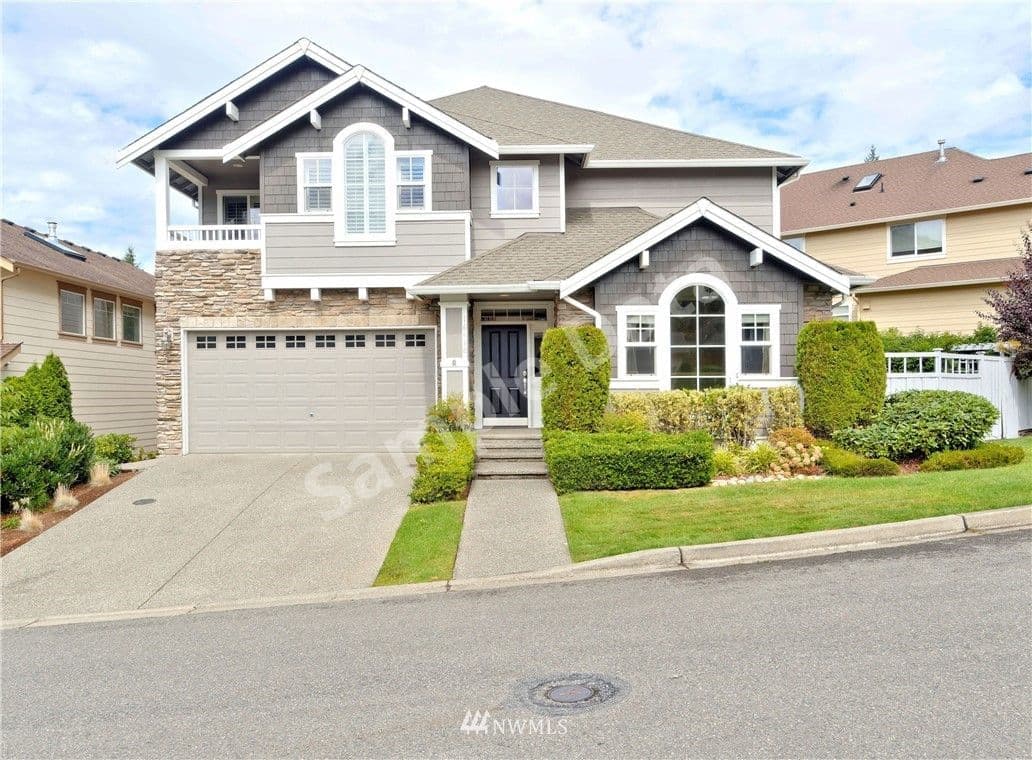
**** SAMPLE DATA **** Nestled in the lovely River Walk neighborhood, this spacious home has a smart floor plan offering flexibility and plenty of space for family and friends. Warm/welcoming two-story entry foyer opens to an office and formal dining room. Open eat-in kitchen and living area with fireplace and a full guest bath complete the main level. Upstairs, the primary suite is a true retreat with large bedroom, two walk-in closets and private bathroom with soaking tub, double vanity and separate shower. Three additional guest bedrooms and full guest bathroom as well as the laundry complete the upper level. Spectacular outdoor living spaces to enjoy the mountain views include a screened porch and connecting sunny patio as well as flagstone paths that lead to fruit bushes and a second patio. River Walk is located next to the French Broad River and the Woodfin River Park, the perfect place to stroll along the river or enjoy a picnic. Minutes to the River Arts District, Downtown Asheville or Weaverville. **** SAMPLE DATA ****
No price changes since this home was listed.
Based on our default assumptions
$4,242a month
Assumes $137,000 down (20%), a 30-year loan at 6.5%, and running costs of $7,535 a year in tax and $1,800 a year in insurance. Carmine is not a lender and this is not an offer of credit.
An independent valuation of this home.
$688,263
Range $544,609 to $831,917
Estimates are algorithmic and not an appraisal or a loan offer.
Denise Turner
Nest Realty Asheville
$635,000
20300 Southshore Cornelius
4 bd · 4 ba · Sold Nov 28, 2025

$734,300
8229 Evelina Austin
4 bd · 3 ba · Sold Feb 12, 2026
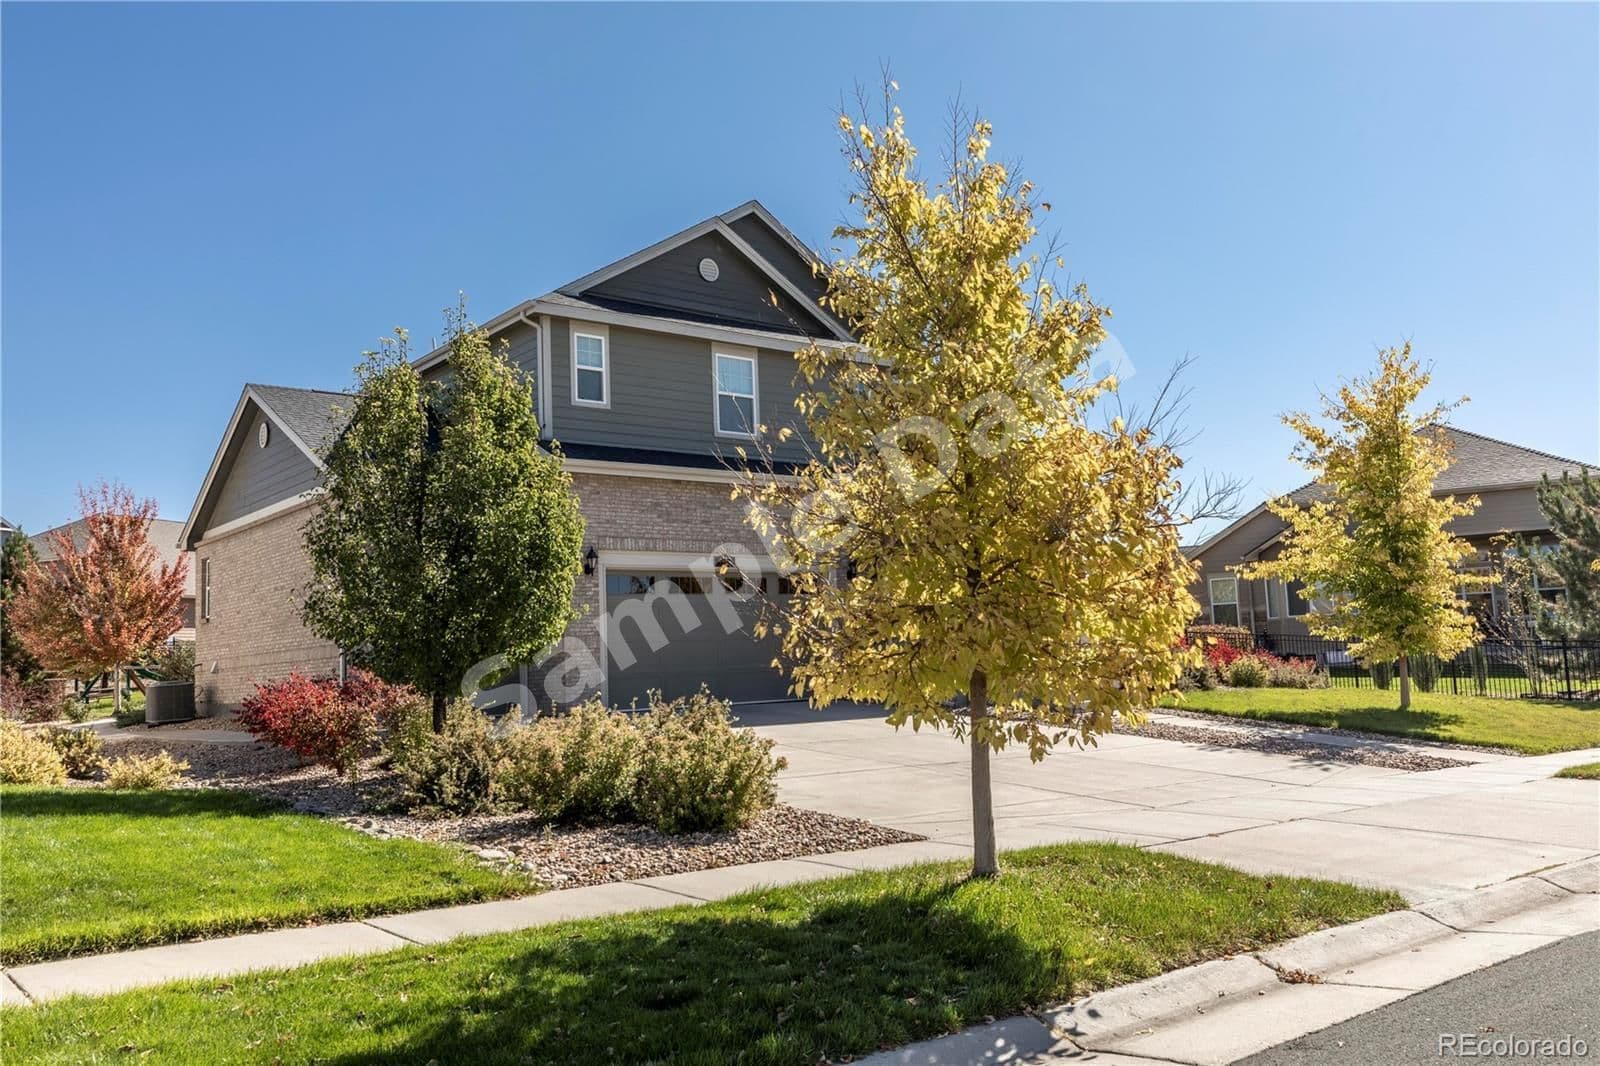
$715,000
8142 Country Club Aurora
4 bd · 4 ba · Sold Jan 26, 2026
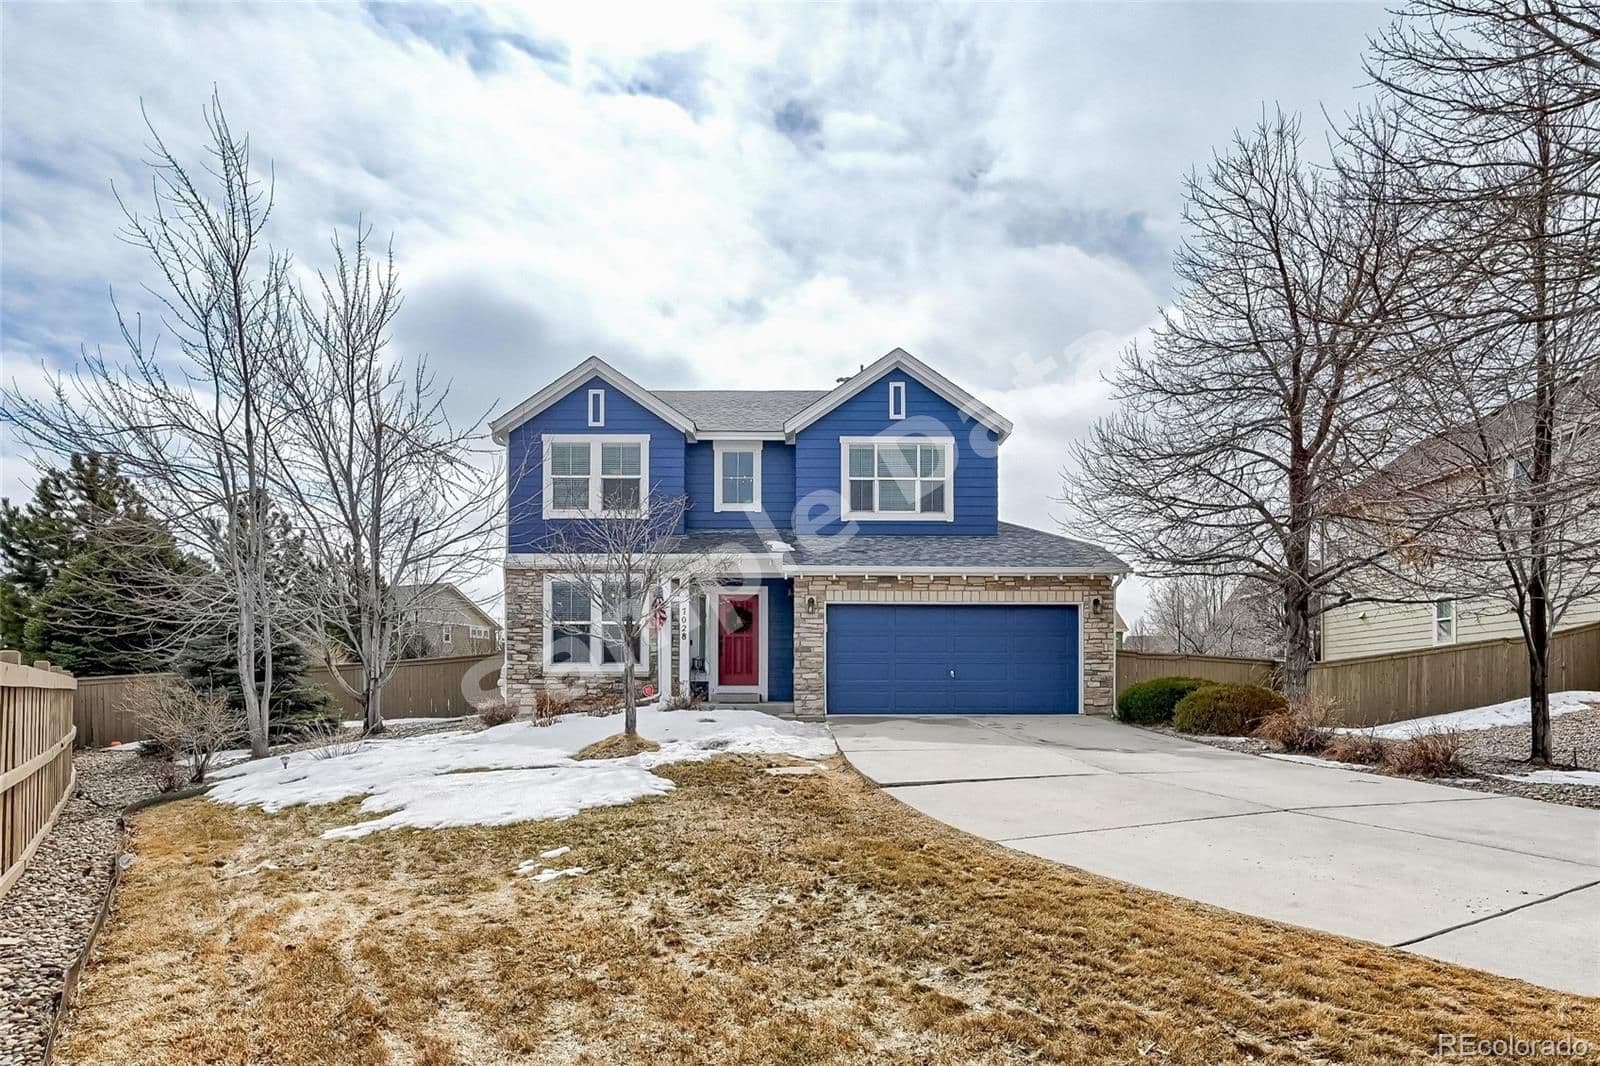
$650,000
7028 Turnstone Castle Rock
4 bd · 4 ba · Sold Jan 25, 2026

$705,000
1739 Beamreach Fort Collins
4 bd · 4 ba · Sold Jan 28, 2026
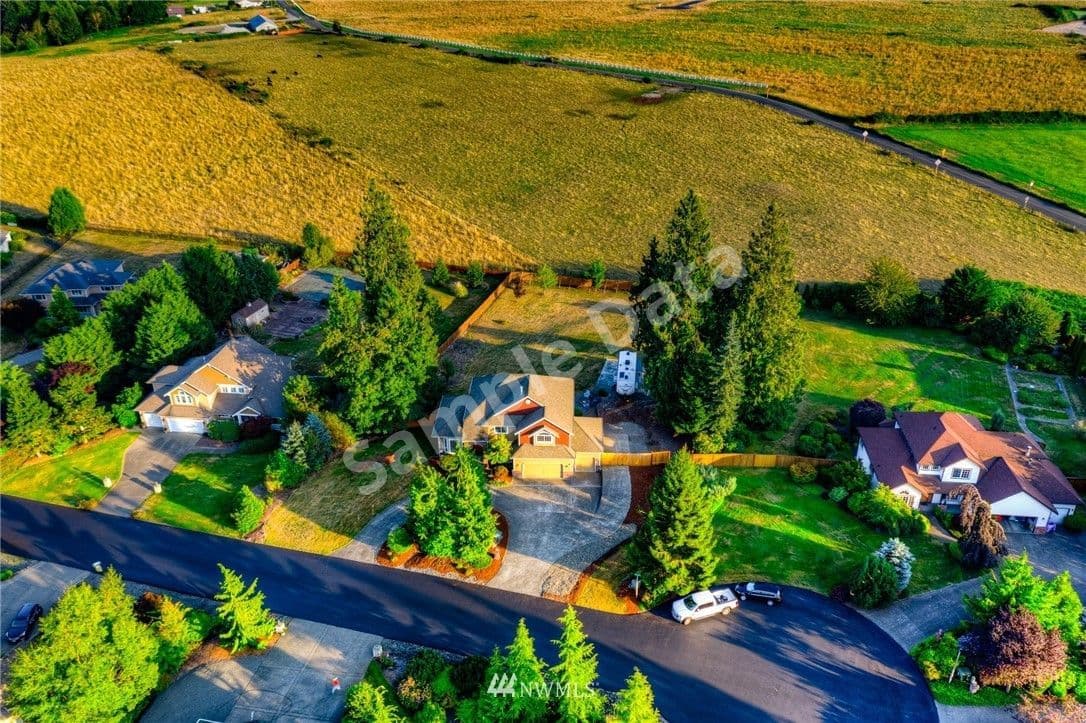
$699,000
23102 60th Buckley
4 bd · 3 ba · Sold Feb 19, 2026
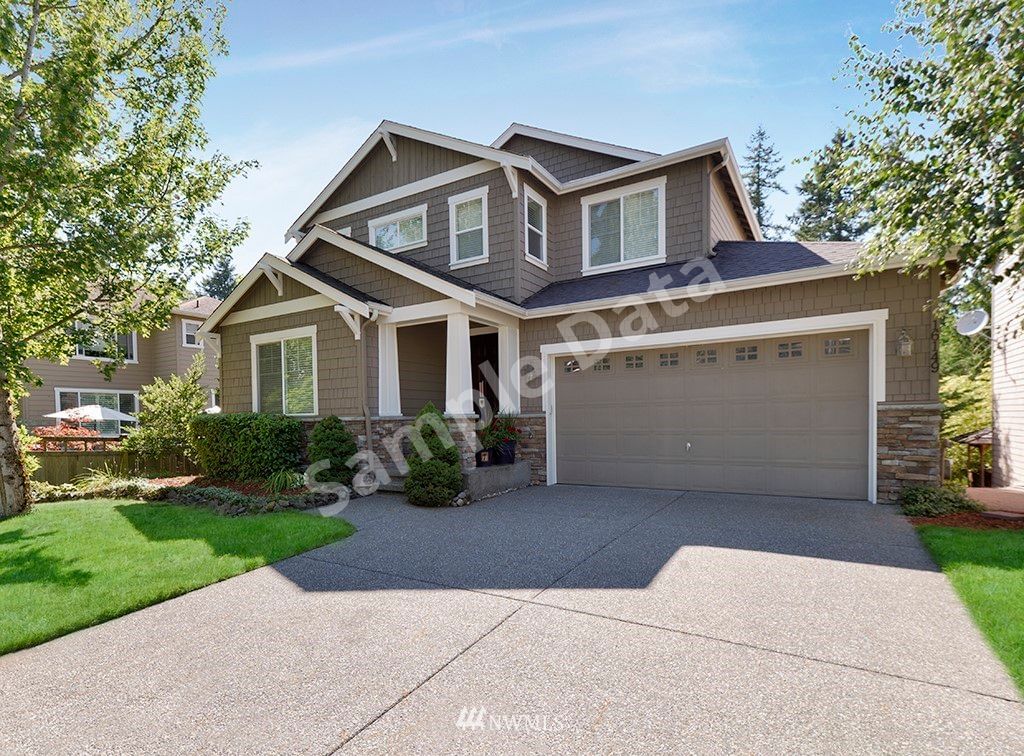
$644,250
16149 166th Renton
4 bd · 3 ba · Sold Mar 10, 2026
$649,000
16418 166th Renton
4 bd · 3 ba · Sold Feb 21, 2026