


$489,500
10245 Withers Charlotte
4 bd · 4 ba · Sold Dec 28, 2025
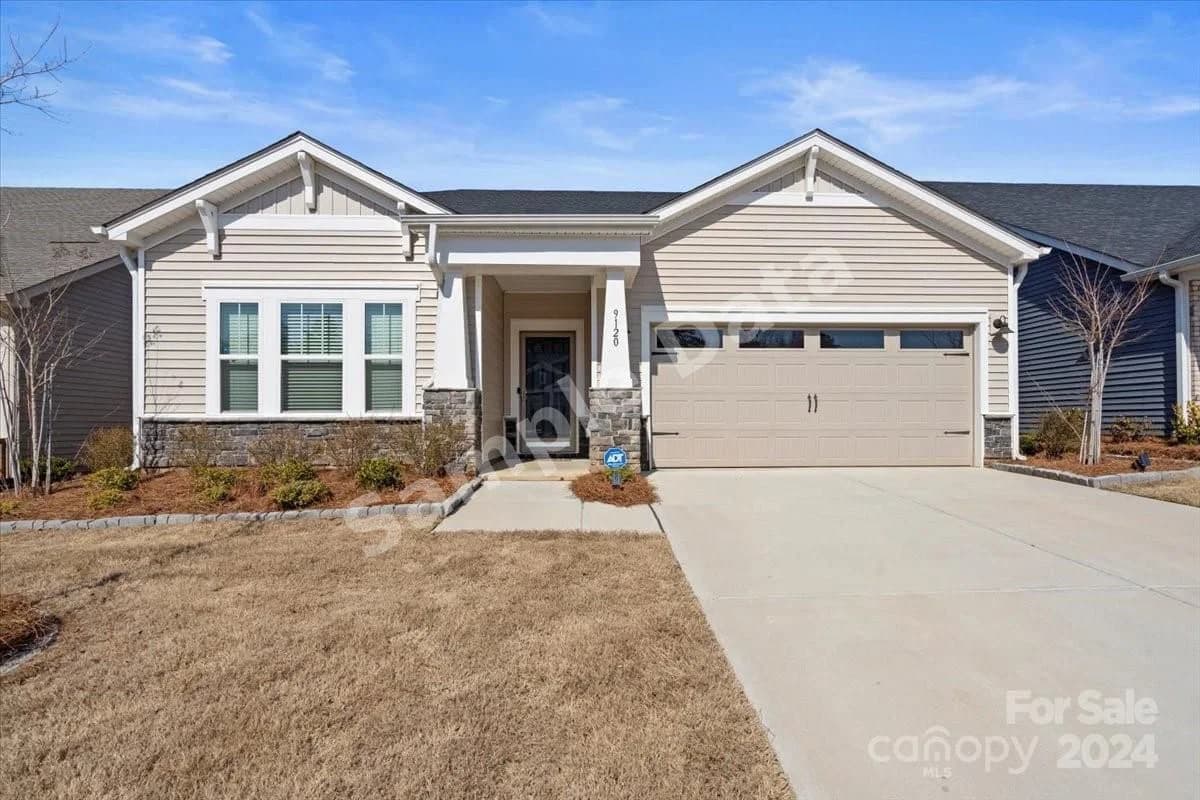
9120 Myrna Drive, Gastonia, NC, 28056
 1 / 41
4
Bedrooms
4
Bathrooms
2,790 sqft
Interior
7 days
On Carmine
Answers are written from this home's own details, all 15 of them, and say so when something is not there. This listing does not cover schools, crime, commute times or inspection results, so questions about those come back saying exactly that.
**** SAMPLE DATA **** Welcome to your new, beautiful, low maintenance, move-in ready home... with a floor plan perfect for any family! This home is practically brand new! It needs absolutely no updates! When you enter the home, you are immediately greeted with a long, beautiful foyer. The main floor has an open floor plan with great space. The kitchen has a gorgeous oversized island, luxury appliances, & oversized cabinets. You will also get to enjoy the dining area that opens up into the covered, screened-in patio! The primary bedroom is on the main floor & features trey ceilings, an oversized walk-in closet, & a fully tiled walk-in shower. Also on the main floor, you will enjoy two more bedrooms, a laundry room, & a flex space that's ready to be used for your specific family needs. Upstairs, you will be greeted by an oversized loft, a bedroom, & a full bathroom. This home is nestled in a great community with a club house, an olympic pool, game courts, & more! The HOA takes care of your lawn maintenance! **** SAMPLE DATA ****
No price changes since this home was listed.
Based on our default assumptions
$2,957a month
Assumes $94,000 down (20%), a 30-year loan at 6.5%, and running costs of $5,170 a year in tax and $1,800 a year in insurance. Carmine is not a lender and this is not an offer of credit.
An independent valuation of this home.
$492,655
Range $429,043 to $556,266
Estimates are algorithmic and not an appraisal or a loan offer.
Desiree Gaeta
Noire Group LLC
$489,500
10245 Withers Charlotte
4 bd · 4 ba · Sold Dec 28, 2025
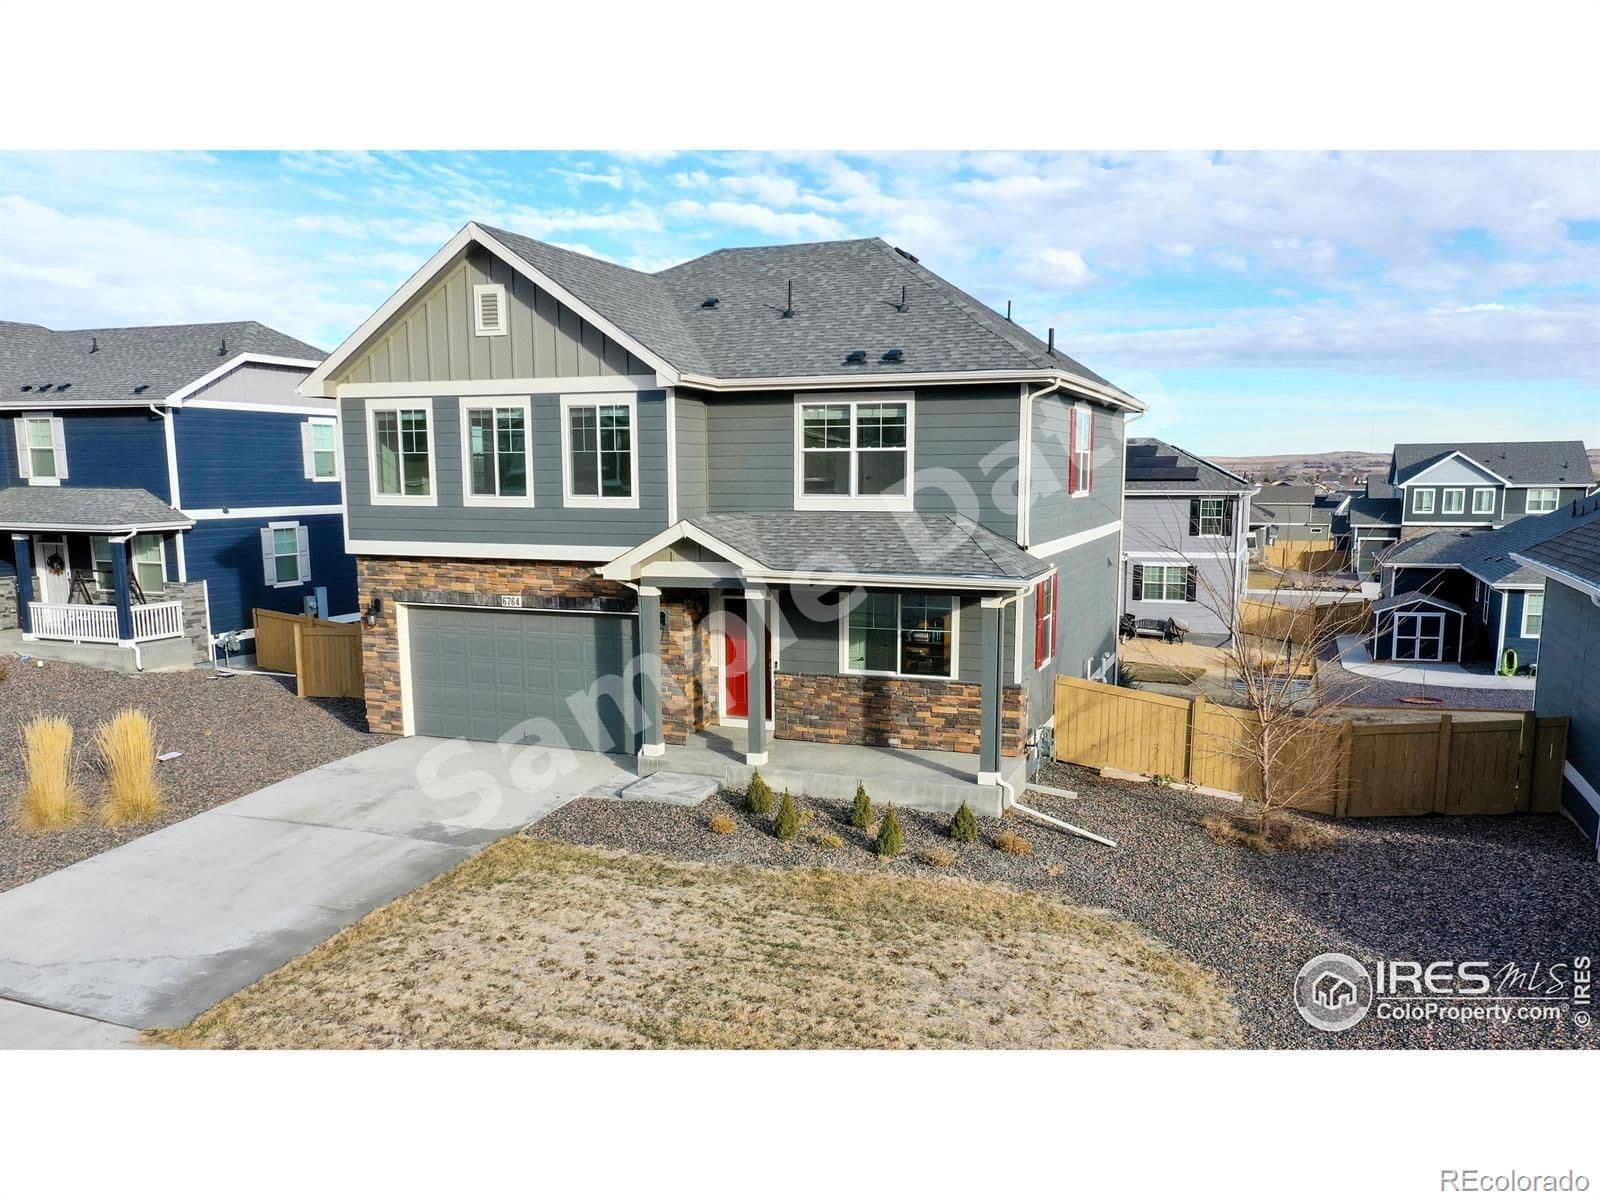
$510,000
6764 Gateway Crossing Wellington
4 bd · 3 ba · Sold Jan 27, 2026
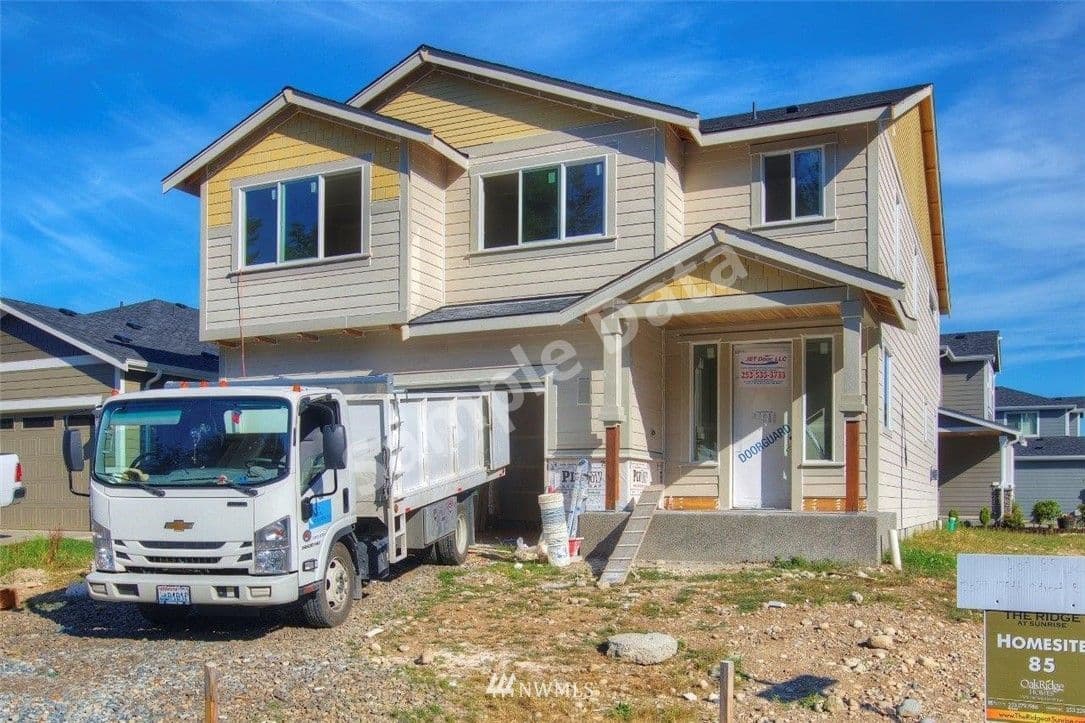
$494,990
12809 175th Puyallup
4 bd · 3 ba · Sold Jan 20, 2026
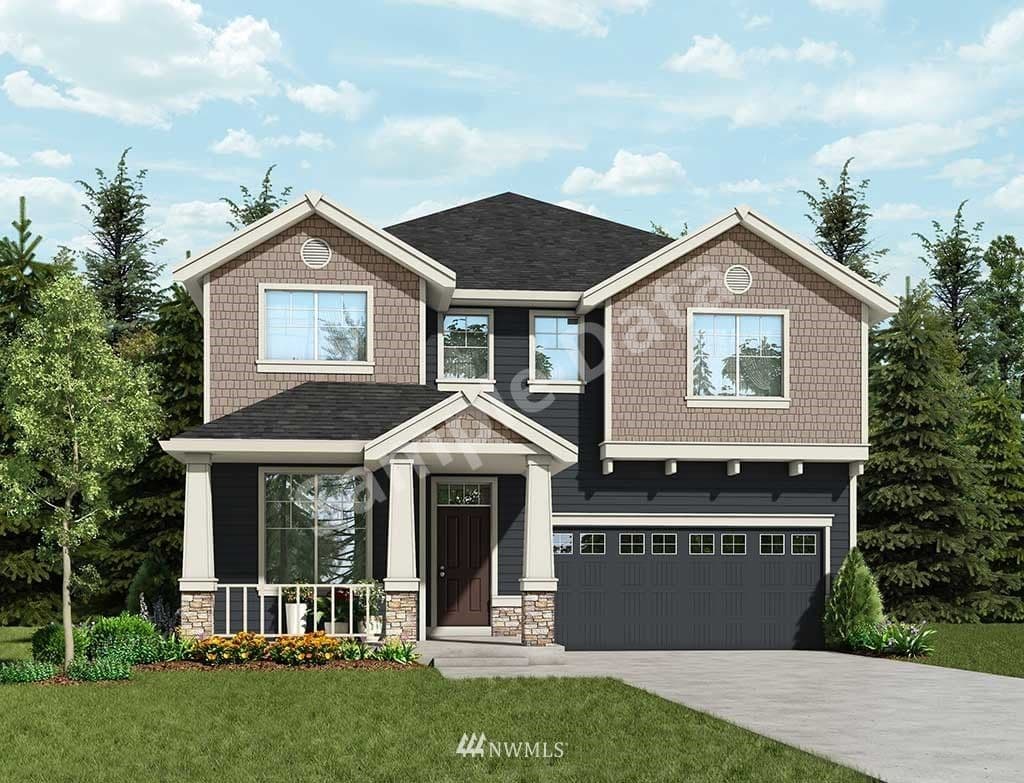
$491,730
8609 85th Marysville
4 bd · 3 ba · Sold Nov 29, 2025
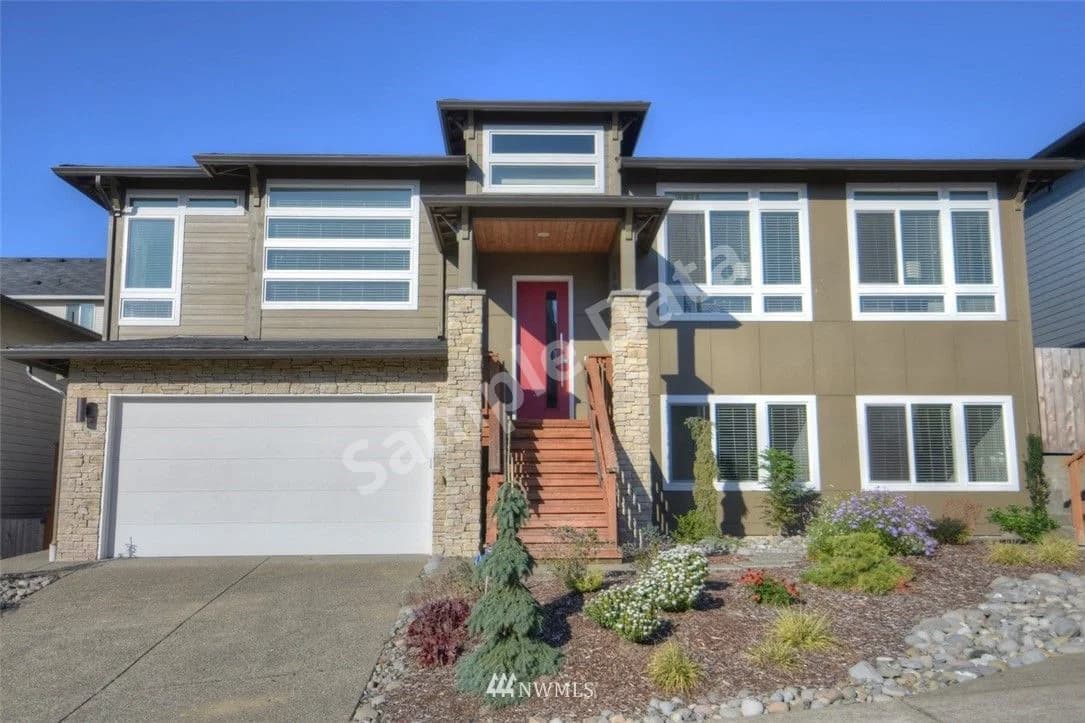
$425,000
1663 Ridgeview Tumwater
4 bd · 3 ba · Sold Mar 9, 2026
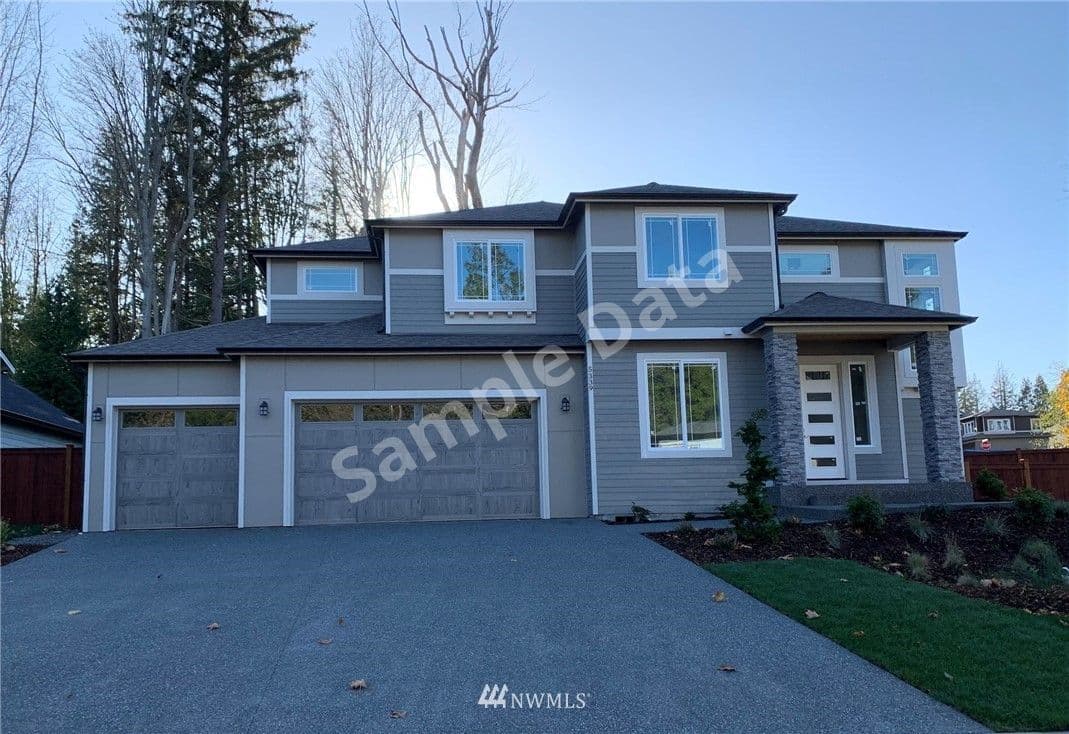
$485,000
5339 Ocean Cove Ln Blaine
4 bd · 3 ba · Sold Dec 24, 2025