

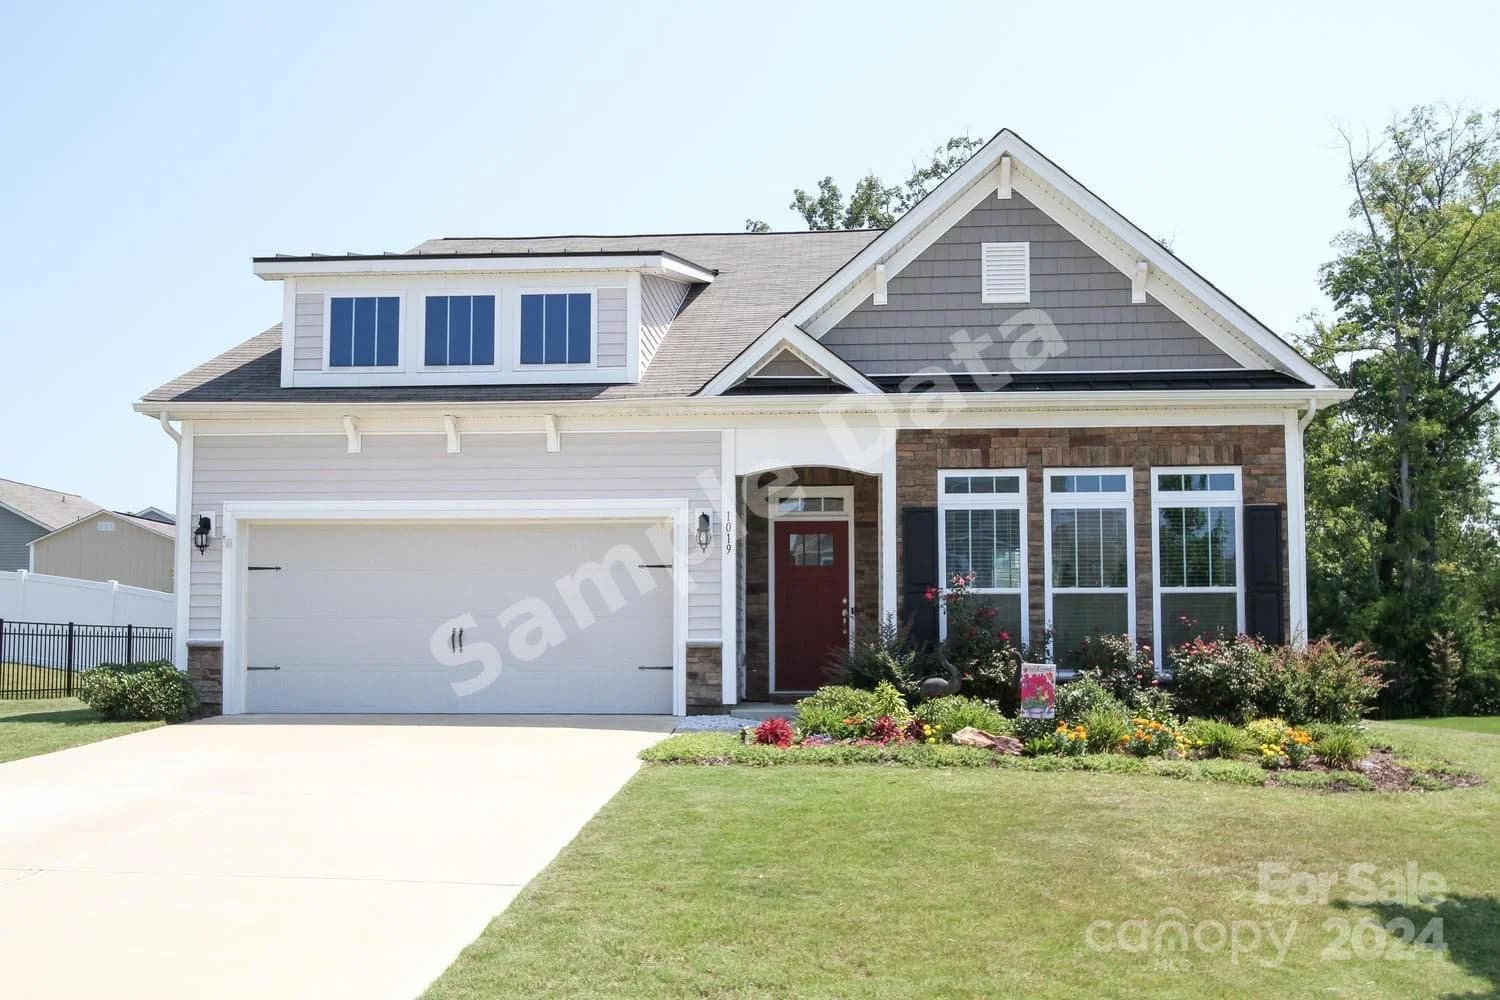
$465,500
1019 Shadbush Clover
3 bd · 2 ba · Sold Nov 26, 2025
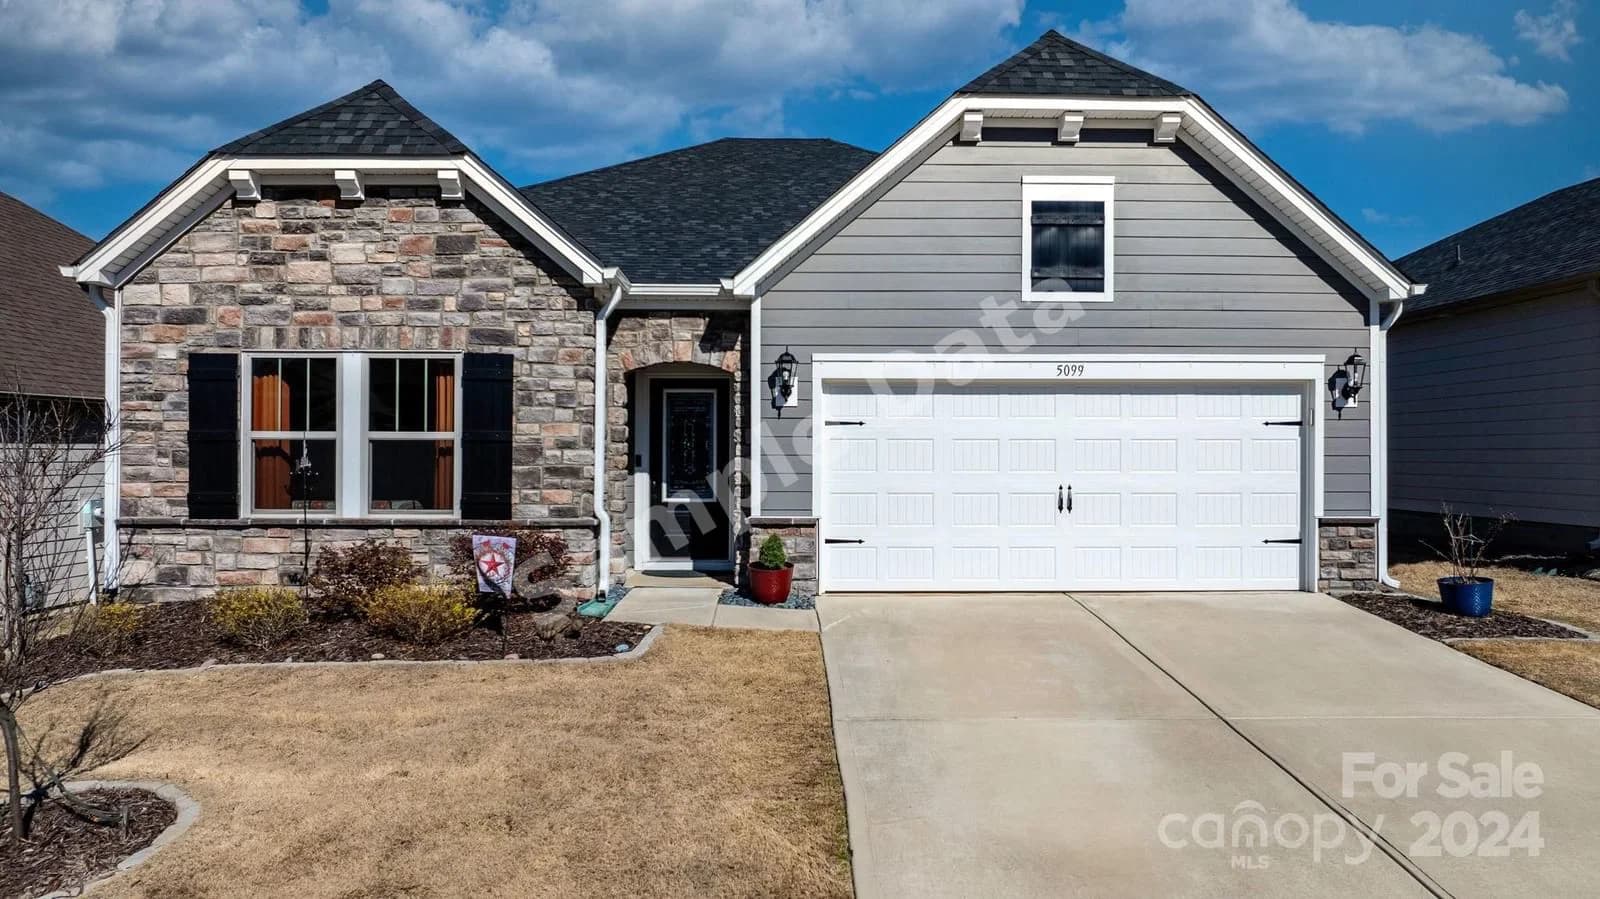
5099 Turtle Creek Drive, Denver, NC, 28037
 1 / 44
3
Bedrooms
3
Bathrooms
2,135 sqft
Interior
6 days
On Carmine
Answers are written from this home's own details, all 16 of them, and say so when something is not there. This listing does not cover schools, crime, commute times or inspection results, so questions about those come back saying exactly that.
**** SAMPLE DATA **** Conveniently located in Denver's highly sought after Canopy Creek community! This Arts and Crafts home offers one of the largest single level floor plans; Featuring a lovely front Foyer with two large bedrooms tied together by a jack and jill bath. Walk down the hall that opens up to a lovely gourmet style kitchen with gas range, walk-in pantry, granite countertops and oversized kitchen island that overlooks the living room, gas fireplace and dining area. The spacious primary suite boasts tray ceilings, a stunning bathroom suite with walk-in shower, double vanity, soaking tub, water closet and huge walk-in closet. To make this home even more desirable, it has an expansive bonus/flex space with built-ins! Enjoy your mornings sipping coffee on the screened in porch or evenings entertaining by the beautiful stone firepit. Enjoy the community pool, walking trails and many more amenities, Opportunities are endless! **** SAMPLE DATA ****
No price changes since this home was listed.
Based on our default assumptions
$3,047a month
Assumes $97,000 down (20%), a 30-year loan at 6.5%, and running costs of $5,335 a year in tax and $1,800 a year in insurance. Carmine is not a lender and this is not an offer of credit.
An independent valuation of this home.
$505,483
Range $442,031 to $568,934
Estimates are algorithmic and not an appraisal or a loan offer.
Sammi Smith
Keller Williams Lake Norman
$465,500
1019 Shadbush Clover
3 bd · 2 ba · Sold Nov 26, 2025

$460,000
2000 Bessbrook Fort Mill
3 bd · 2 ba · Sold Feb 1, 2026
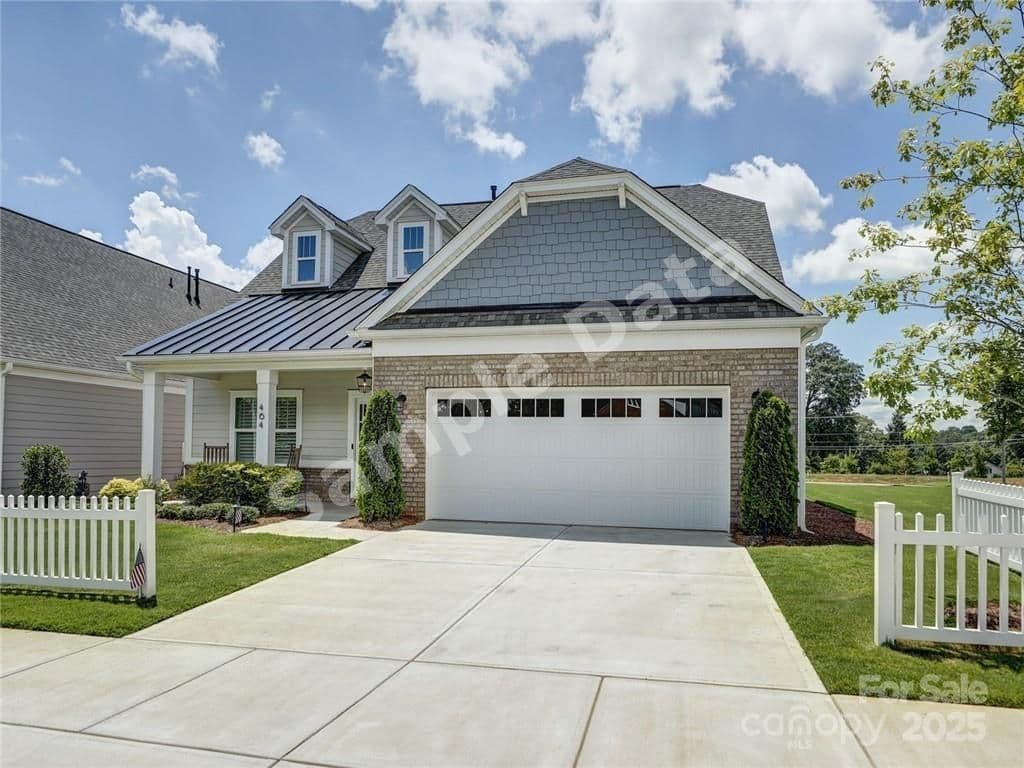
$441,425
1022 Talbot Fort Mill
3 bd · 3 ba · Sold Dec 5, 2025
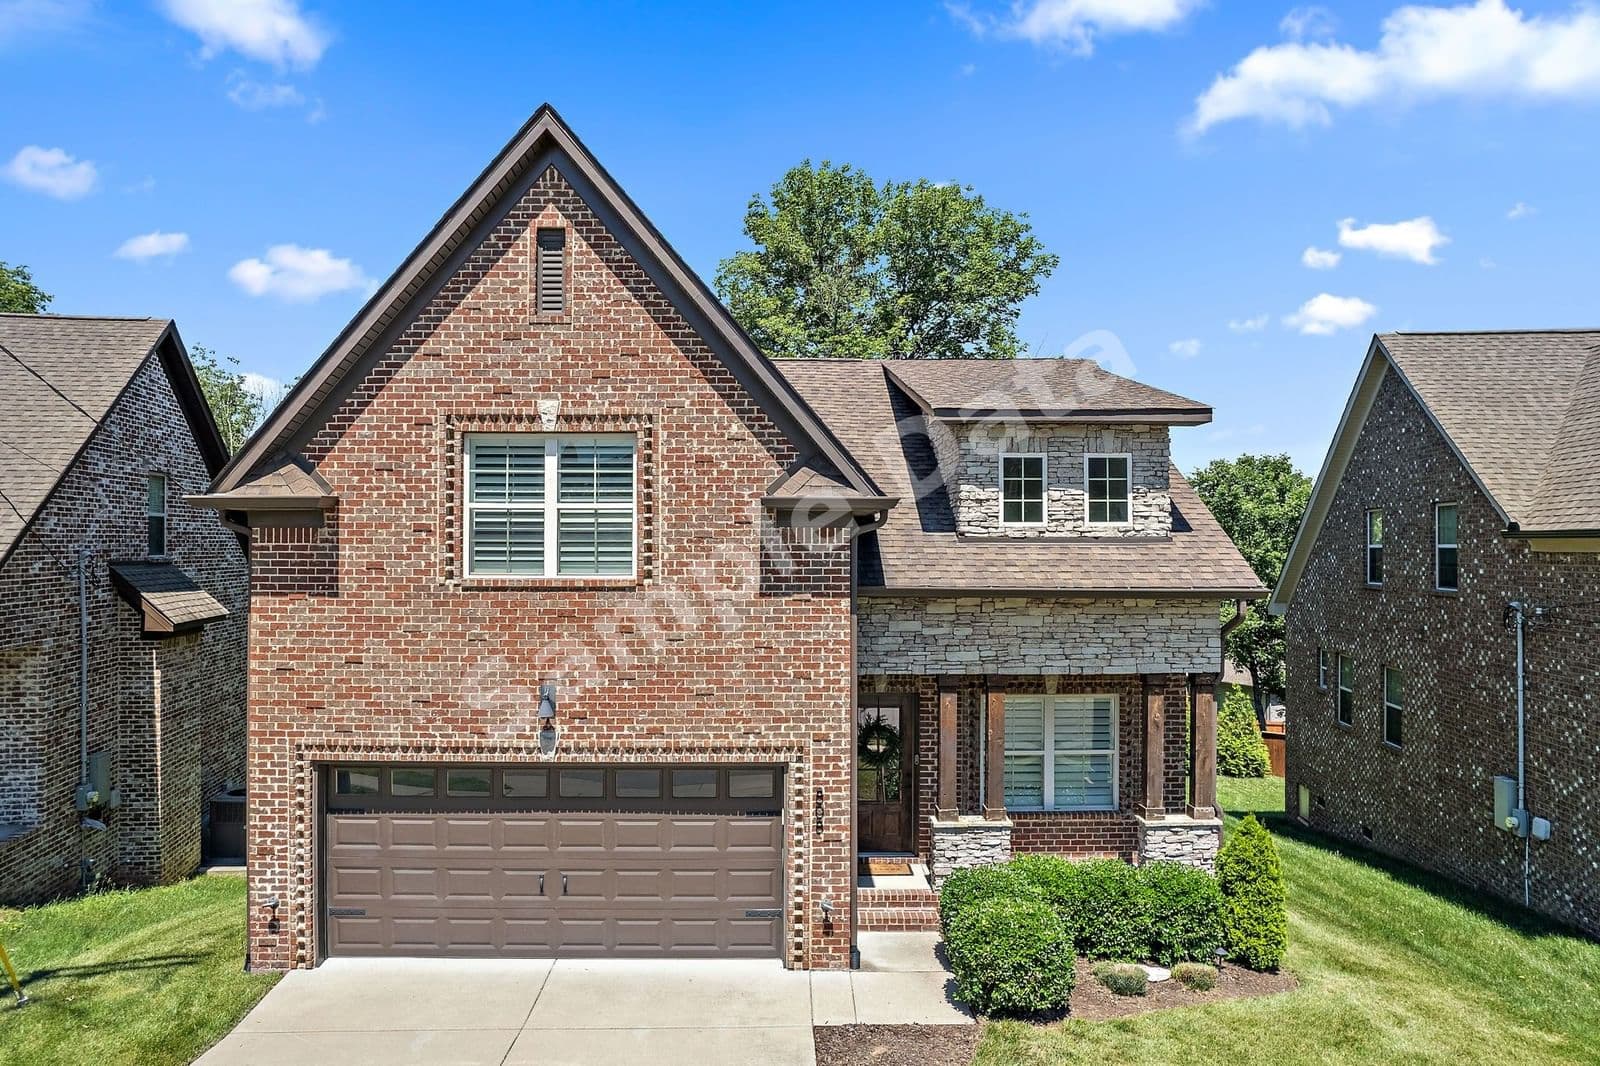
$480,000
808 Bloomdale Trce Hermitage
3 bd · 3 ba · Sold Dec 9, 2025
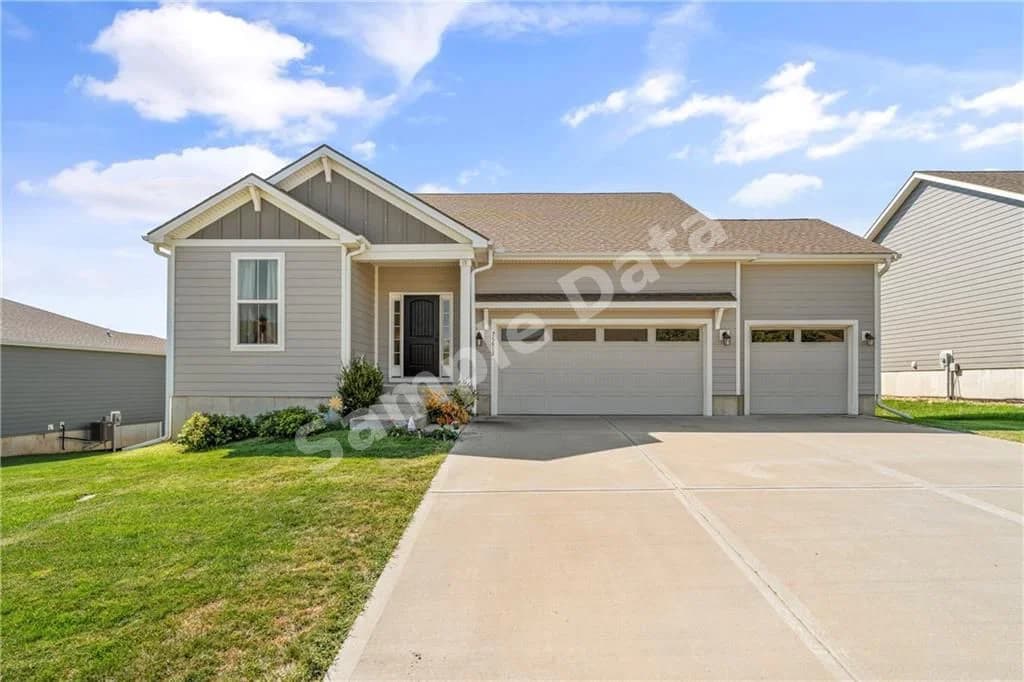
$490,000
25013 144th Olathe
3 bd · 3 ba · Sold Nov 17, 2025
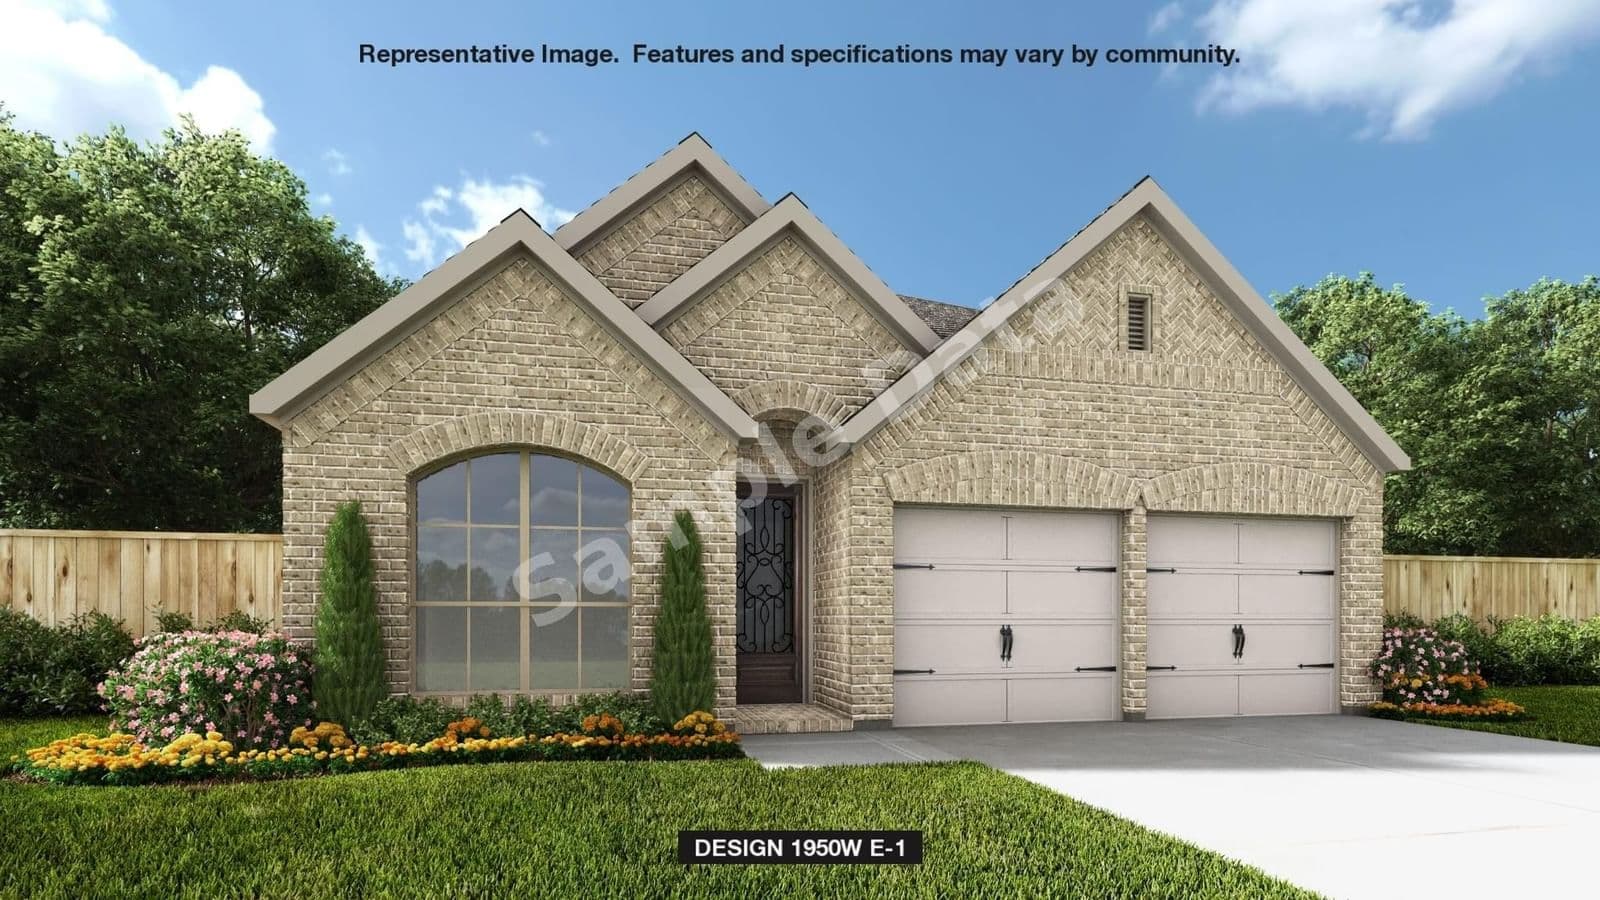
$498,543
200 Kays Georgetown
3 bd · 2 ba · Sold Dec 18, 2025

$449,990
104 Menlo Liberty Hill
3 bd · 3 ba · Sold Dec 17, 2025
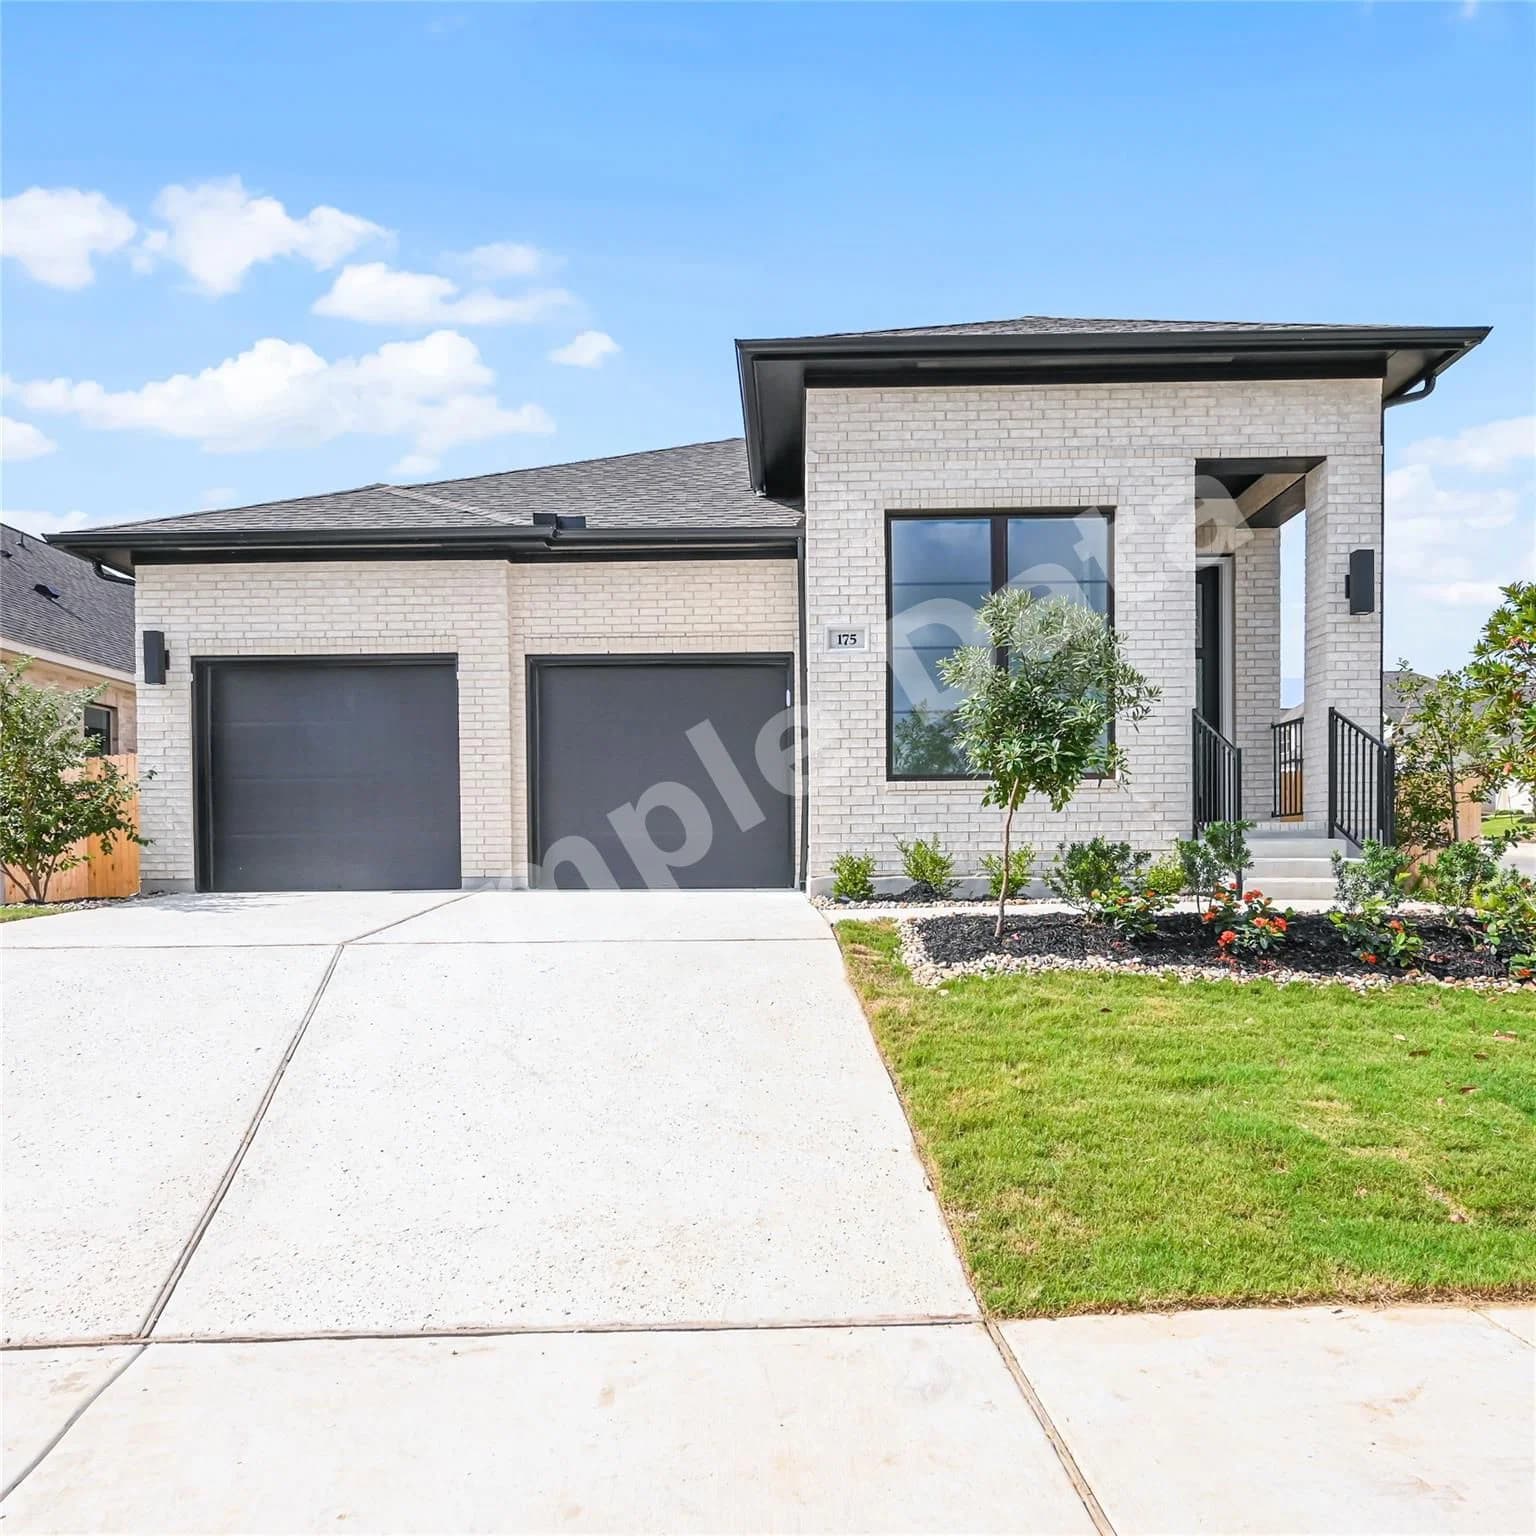
$518,693
175 Groundhog Buda
3 bd · 2 ba · Sold Dec 4, 2025